Save
Ask
Tour
Hide
Share
$1,200,000
1 Day On Site

8 Saddle Way
Walpole, MA 02081

For Sale|Single Family Residence|Active
4
Beds
3
Total Baths
2
Full Baths
1
Partial Bath
3,471
SqFt
$346
/SqFt
1998
Built
Subdivision:
Northwood Estates
County:
Norfolk
Call Now: 401-323-8292
Is this the listing for you? We can help make it yours.
401-323-8292
Upcoming Open Houses
Sat, Aug 1, 11:30 AM - 1:30 PM
8 Saddle Way8 Saddle Way8 Saddle Way8 Saddle Way
Save
Ask
Tour
Hide
Share

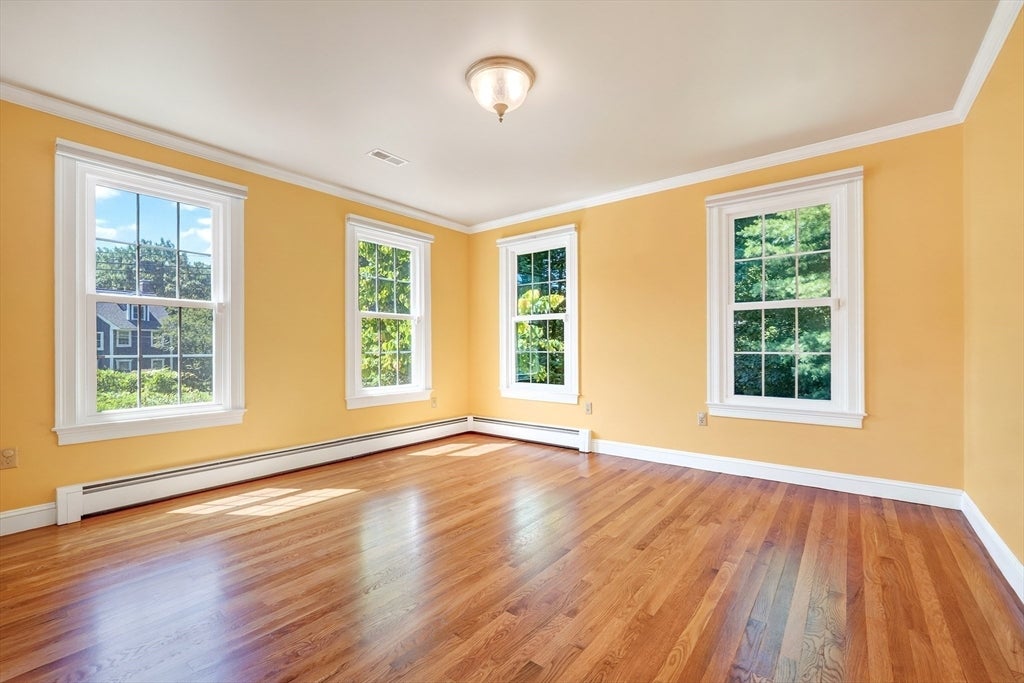
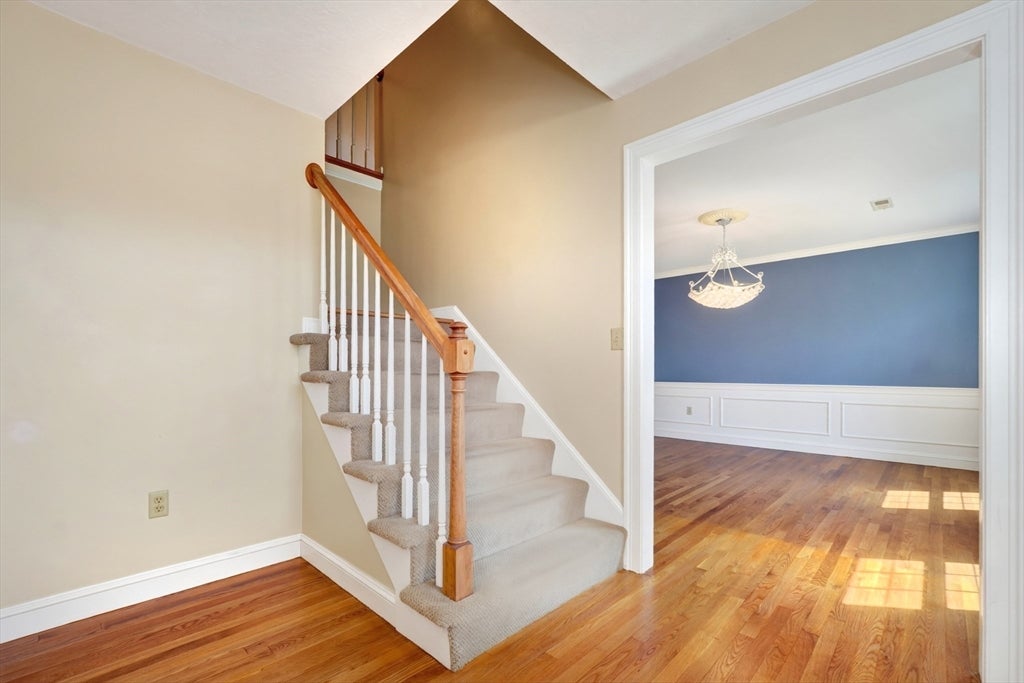
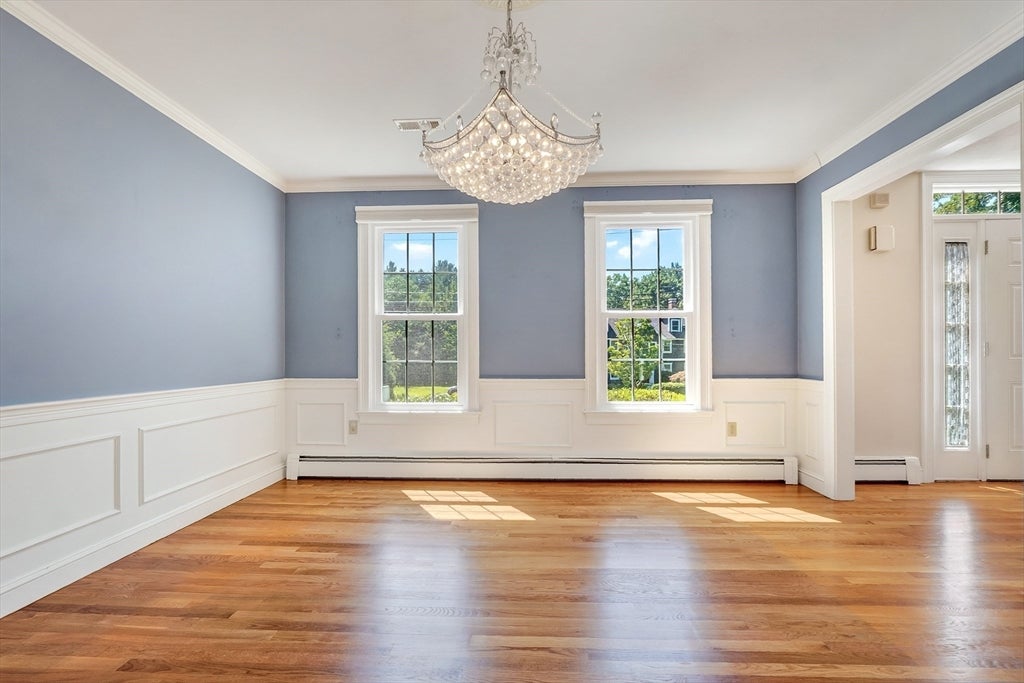
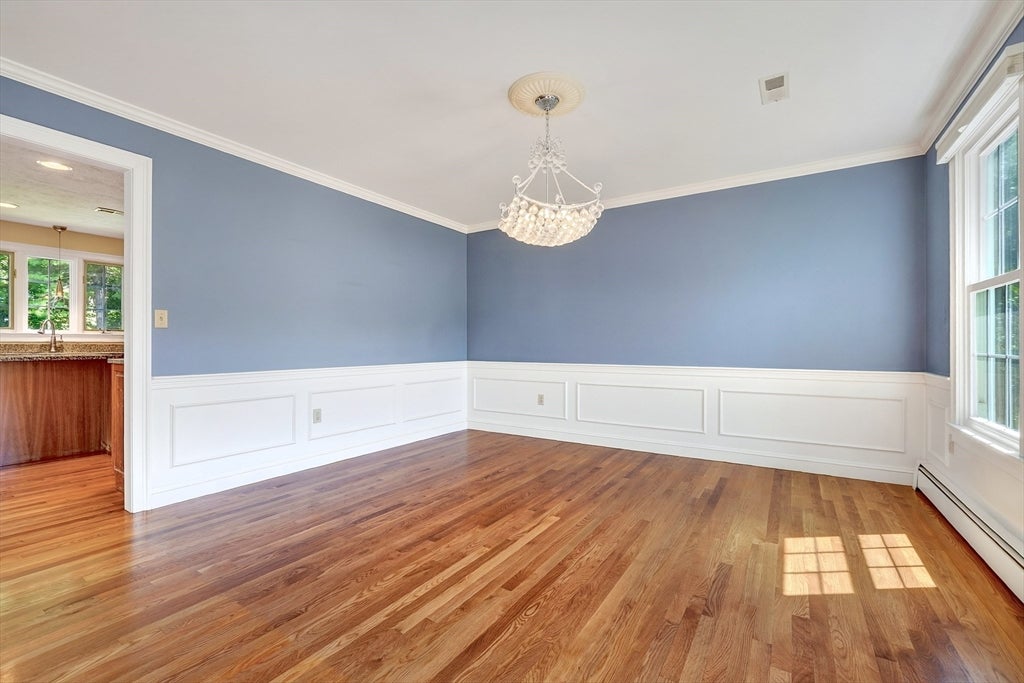
Welcome home to this meticulously maintained colonial in sought after Northwoods Estates! The first floor features newly refinished hardwood floors, open concept kitchen with cherry cabinets & stainless steel appliances directly adjacent to a vaulted family room with wood burning fireplace. Completing the first floor is a half bathroom, large dining room for entertaining family and guests, and a first floor office / formal living room. The second floor features four bedrooms and two recently renovated full bathrooms, laundry area, a loft area with built in cabinets / shelving. Spacious primary suite with walk in closet, separate seating area, and renovated primary bathroom with custom shower and jetted stand alone tub. Finished lower level playroom complete with TV area, wet bar, and storage room. New roof, replacement windows, irrigation system, natural gas utilities, 2 car garage with storage, and over-sized deck looking out to a large gardening area. All this located in a quiet cul-de-sac in North Walpole.

Save
Ask
Tour
Hide
Share
Listing Snapshot
Price 
$1,200,000
Days On Site 
1 Day
Bedrooms 
4
Inside Area (SqFt) 
3,471 sqft
Total Baths 
3
Full Baths 
2
Partial Baths 
1
Lot Size 
1.03 Acres
Year Built 
1998
MLS® Number 
73556374
Status 
Active
Property Tax 
$13,173
HOA/Condo/Coop Fees 
N/A
Sq Ft Source 
N/A
Friends & Family
Recent Activity
20 hours agoListing updated with changes from the MLS®
yesterdayListing first seen on site
General Features
Acres 
1.03
Attached Garage 
Yes
Disclosures 
Some rooms are virtually staged to show possible furniture layout
Foundation 
Concrete Perimeter
Garage 
Yes
Garage Spaces 
2
Green Energy Efficient 
Thermostat
Parking 
PavedAttachedOff StreetGarage
Parking Spaces 
6
Property Sub Type 
Single Family Residence
Security 
Security System
Sewer 
Public Sewer
SqFt Above 
2567
SqFt Below 
904
SqFt Total 
3471
Style 
Colonial
Water Source 
Public
Zoning 
Res
Interior Features
Appliances 
Gas Water HeaterRangeDishwasherDisposalMicrowaveRefrigeratorWasherDryer
Basement 
FullFinished
Cooling 
Central Air
Electric 
Circuit Breakers200+ Amp Service
Fireplace 
Yes
Fireplace Features 
Family Room
Fireplaces 
1
Flooring 
TileCarpetHardwood
Heating 
Natural GasBaseboardZoned
Interior 
Open FloorplanRecessed LightingPantryWalk-In Closet(s)Vaulted Ceiling(s)
Window Features 
Insulated Windows
Bathroom 1 
Level - Main
Bathroom 2 
Level - Second
Bathroom 3 
Level - Second
Bedroom 2 
Level - Second
Bedroom 3 
Level - Second
Bedroom 4 
Level - Second
Dining Room 
Level - Main
Family Room 
Level - Main
Kitchen 
Level - Main
Living Room 
Level - Main
Master Bedroom 
Level - Second
Save
Ask
Tour
Hide
Share
Exterior Features
Construction Details 
Frame
Exterior 
Rain Gutters
Lot Features 
Wooded
Patio And Porch 
Deck
Roof 
Shingle
Windows/Doors 
Insulated Windows
Listing courtesy of Francis J. Curran of Coldwell Banker Realty - Westwood


The property listing data and information, or the Images, set forth herein were provided to MLS Property Information Network, Inc. from third party sources, including sellers, lessors, landlords, and public records, and were compiled by MLS Property Information Network, Inc. The property listing data and information, and the Images, are for the personal, non-commercial use of consumers having a good faith interest in purchasing, leasing or renting listed properties of the type displayed to them and may not be used for any purpose other than to identify prospective properties which such consumers may have a good faith interest in purchasing, leasing or renting. MLS Property Information Network, Inc. and its subscribers disclaim any and all representations and warranties as to the accuracy of the property listing data and information, or as to the accuracy of any of the Images, set forth herein.

Last checked 2026-07-30 04:43 PM UTC

Neighborhood & Commute
Source: Walkscore
Save
Ask
Tour
Hide
Share