

Sandlewood Pointe45 Macy Street 207BAmesbury, MA 01913
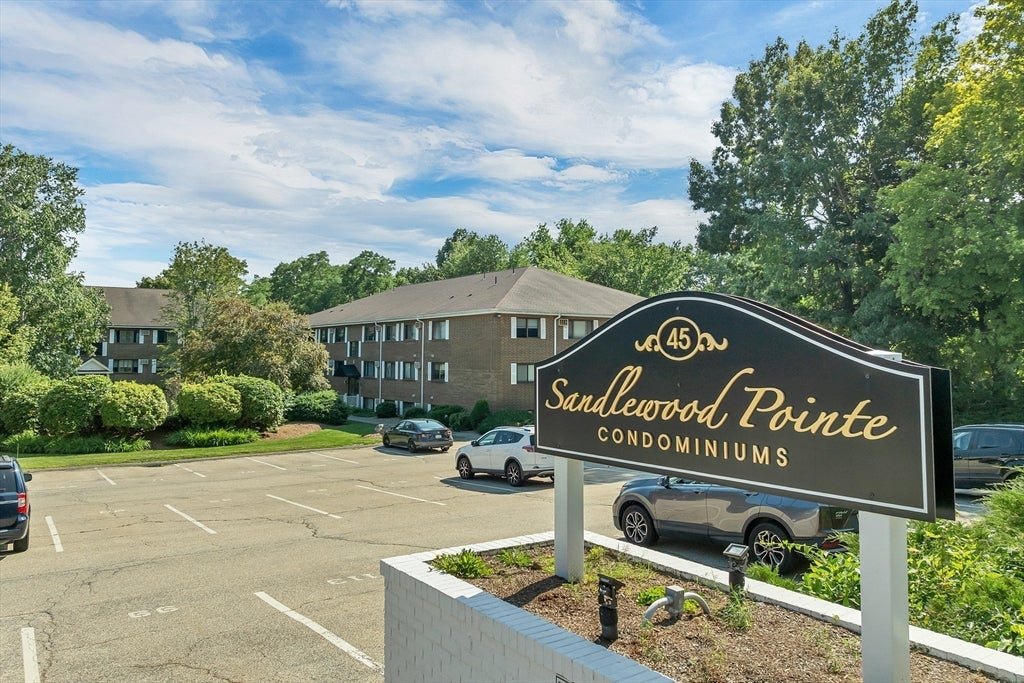
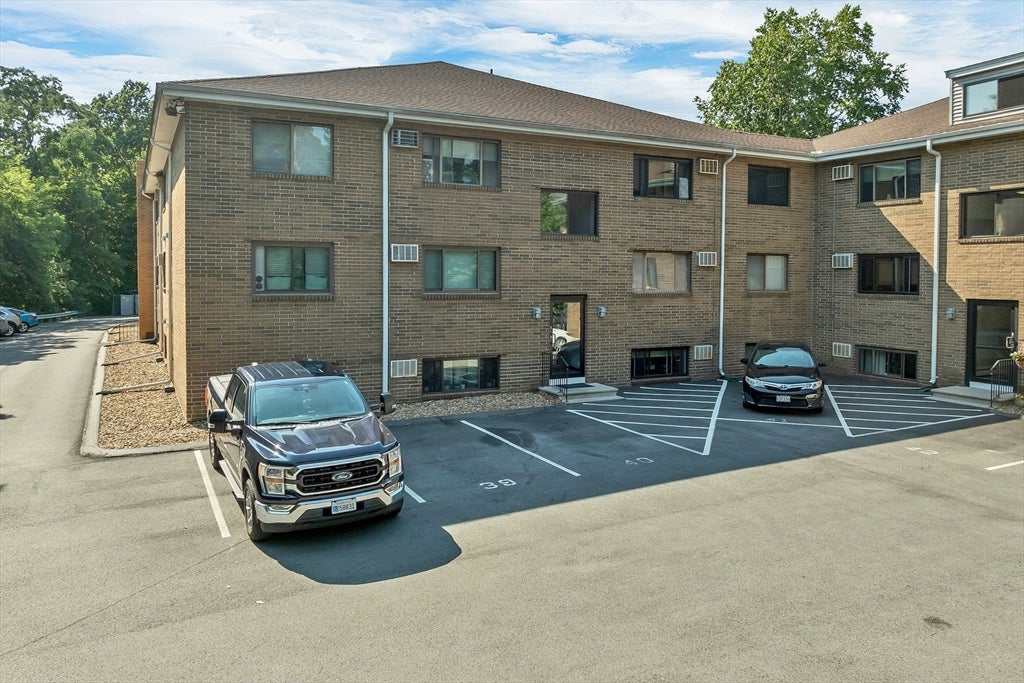
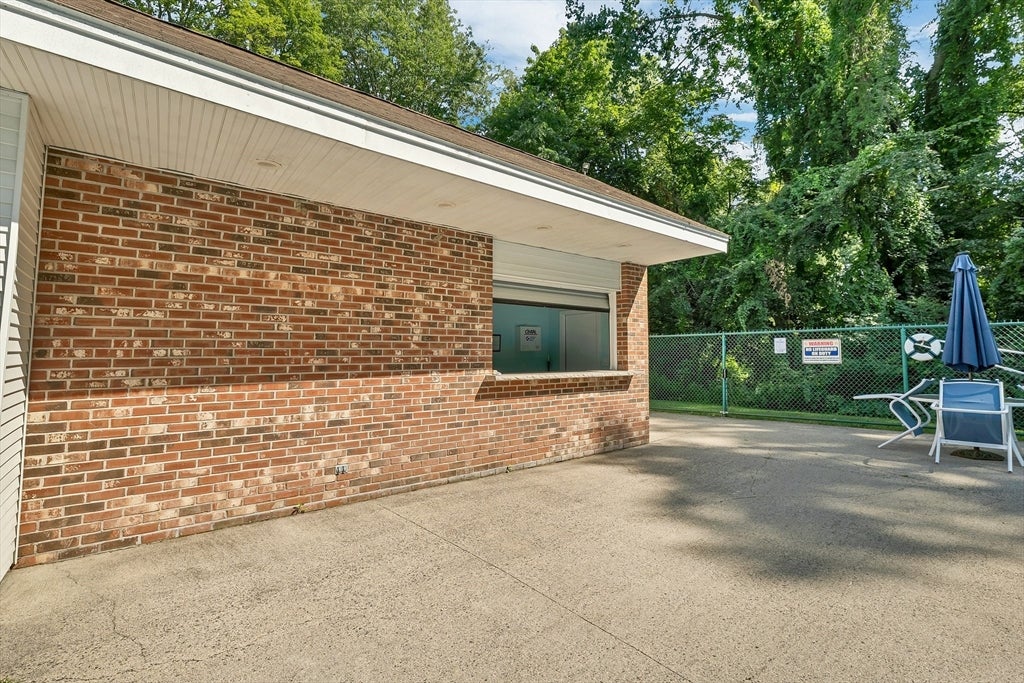
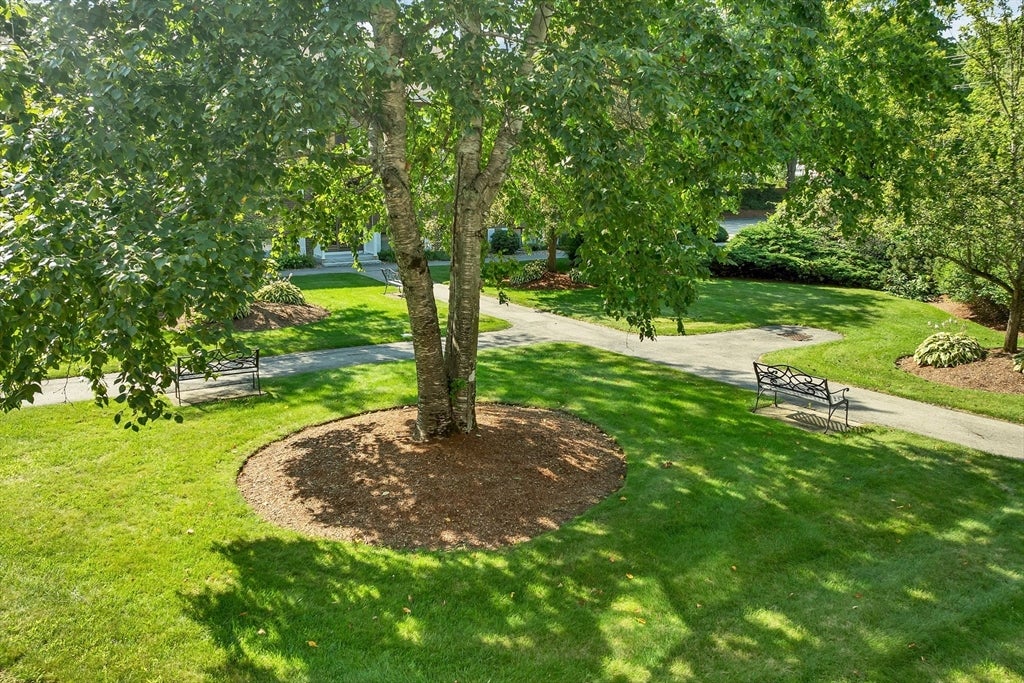
Step into easy living at Sandlewood Pointe! Easy one floor living! This bright and inviting 2-bedroom, 1-bath condo is freshly painted, features new lighting, and is filled with natural sunlight. Enjoy one of the most desirable courtyard garden views in the association, creating a peaceful backdrop right outside your windows. Conveniently located just minutes from downtown Amesbury, you’ll have easy access to local shops, restaurants, I-95, I-495, Boston, the Seacoast, and the White Mountains. Sandalwood Pointe offers fantastic amenities including an in-ground pool, on-site laundry, additional storage for each unit, and beautifully maintained grounds. The low monthly condo fee includes landscaping, snow removal, trash removal and pool and courtyard amenities, making for easy, low-maintenance living. Whether you’re enjoying your morning coffee overlooking the courtyard or taking advantage of everything Amesbury has to offer, this move-in ready condo is one you won’t want to miss. Join us at the Open Houses on Thursday, July 30 from 4:00-6:00 PM, Saturday, August 1 from 1:00-3:00 PM, and Sunday, August 2 from 1:00-3:00 PM. Don’t miss your opportunity to see all this condo has to offer!
| 4 hours ago | Listing updated with changes from the MLS® | |
| 6 hours ago | Listing first seen on site |

The property listing data and information, or the Images, set forth herein were provided to MLS Property Information Network, Inc. from third party sources, including sellers, lessors, landlords, and public records, and were compiled by MLS Property Information Network, Inc. The property listing data and information, and the Images, are for the personal, non-commercial use of consumers having a good faith interest in purchasing, leasing or renting listed properties of the type displayed to them and may not be used for any purpose other than to identify prospective properties which such consumers may have a good faith interest in purchasing, leasing or renting. MLS Property Information Network, Inc. and its subscribers disclaim any and all representations and warranties as to the accuracy of the property listing data and information, or as to the accuracy of any of the Images, set forth herein.
Last checked 2026-07-29 08:35 PM UTC