Save
Ask
Tour
Hide
Share
$1,895,000
New Listing

906-908 Chestnut Street 906
Newton, MA 02468

For Sale|Single Family Residence|Active
4
Beds
4
Total Baths
3
Full Baths
1
Partial Bath
2,478
SqFt
$765
/SqFt
2021
Built
County:
Middlesex
Call Now: 401-323-8292
Is this the listing for you? We can help make it yours.
401-323-8292
Upcoming Open Houses
Thu, Jul 30, 11:30 AM - 1:00 PM
Sun, Aug 2, 12:00 PM - 2:00 PM
906-908 Chestnut Street 906906-908 Chestnut Street 906906-908 Chestnut Street 906906-908 Chestnut Street 906
Save
Ask
Tour
Hide
Share

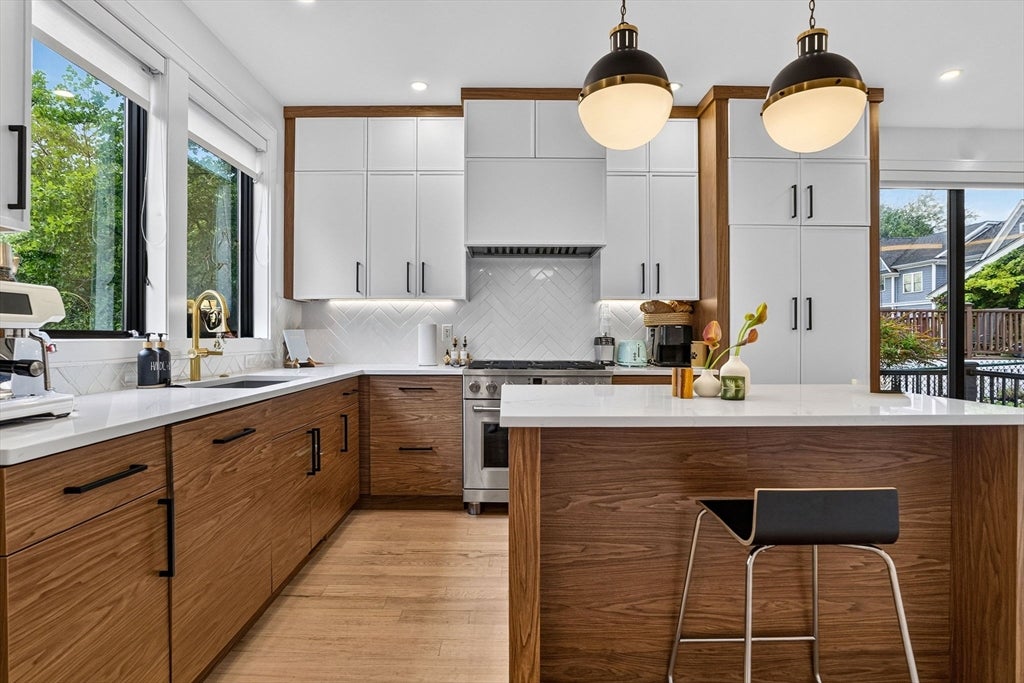
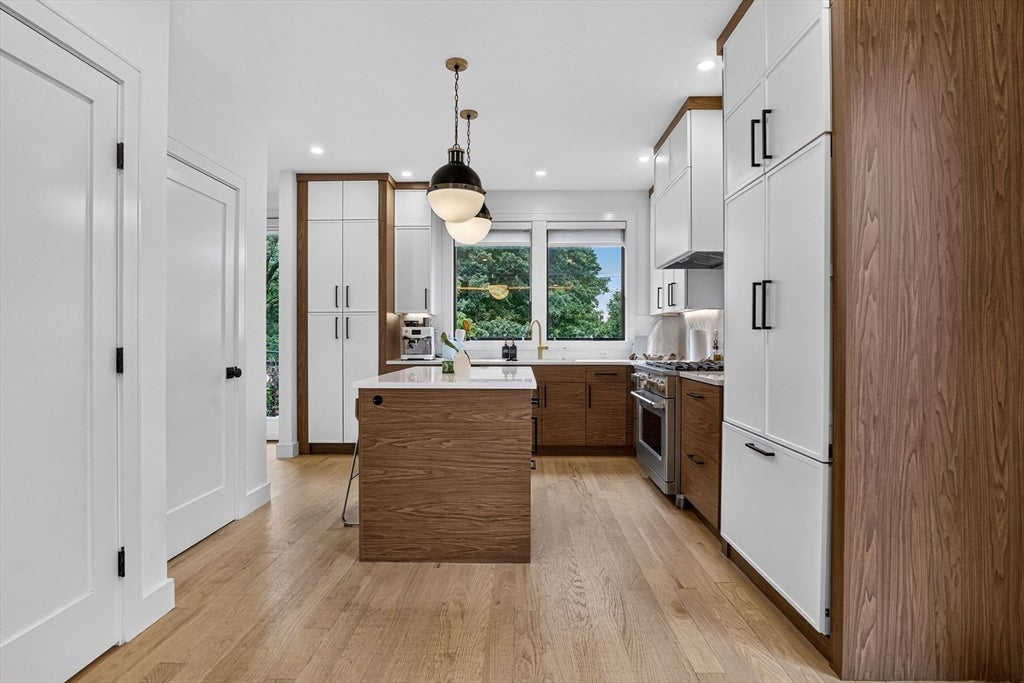
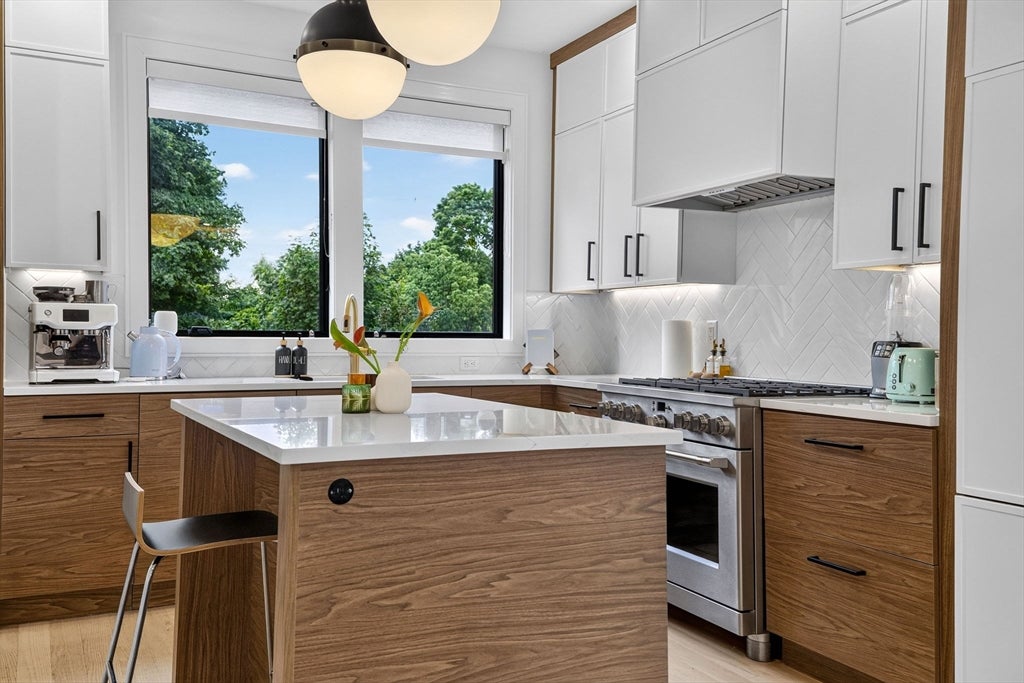
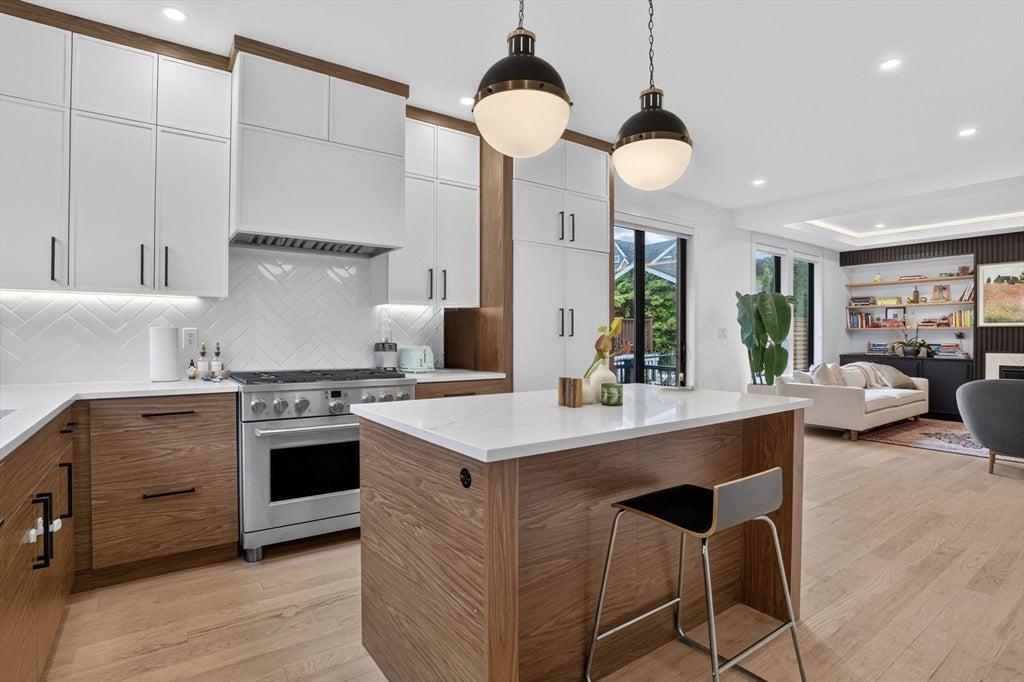
Waban townhome condominium - streaming with great light all day long!. This contemporary 4 year young home has everything you need and would expect in a much larger home. Four bedrooms, three & one half baths, a media or family room, formal dining room, entertaining kitchen with a large island, room for an au pair / inlaw suite and separate family bedrooms. Many details, including built-in bookshelves, hardwood floors, smart modern finishes and a primary suite with a HUGE deck. Enjoy a private yard, garden, patio space, and garage parking. If you're tired of the oversized homes but crave new construction and a contemporary lifestyle, this is the one! The sellers are sad to leave this wonderful space, which they had intended to be their forever home. Jump into the super convenient location with easy access to Rt. 9, Waban Center, The Highlands, Upper Falls and Newton Center!

Save
Ask
Tour
Hide
Share
Listing Snapshot
Price 
$1,895,000
Days On Site 
0 Days
Bedrooms 
4
Inside Area (SqFt) 
2,478 sqft
Total Baths 
4
Full Baths 
3
Partial Baths 
1
Lot Size 
0.16 Acres
Year Built 
2021
MLS® Number 
73556309
Status 
Active
Property Tax 
$15,709
HOA/Condo/Coop Fees 
$100 monthly
Sq Ft Source 
Public Records
Friends & Family
Recent Activity
7 hours agoListing updated with changes from the MLS®
7 hours agoListing first seen on site
General Features
Acres 
0.16
Attached Garage 
Yes
Disclosures 
No formal budget or reserves. Condo fee consists of half the master insurance policy of $2400 per year.
Foundation 
Concrete Perimeter
Garage 
Yes
Garage Spaces 
1
Parking 
PavedAttachedGarage Door OpenerOff StreetGarage
Parking Spaces 
3
Property Sub Type 
Single Family Residence
Sewer 
Public Sewer
SqFt Above 
1761
SqFt Below 
717
SqFt Total 
2478
Style 
Contemporary
Water Source 
Public
Zoning 
MR1
Interior Features
Appliances 
RangeDishwasherRefrigeratorWasherDryer
Basement 
FullFinished
Cooling 
Central AirZoned
Electric 
Circuit Breakers
Fireplace 
Yes
Fireplace Features 
Living Room
Fireplaces 
1
Flooring 
WoodTile
Heating 
CentralZoned
Interior 
PantryWalk-In Closet(s)Recessed Lighting
Window Features 
Insulated Windows
Bathroom 1 
Dimensions - 6x5Level - FirstArea - 30
Bathroom 2 
Dimensions - 11x4.75Level - SecondArea - 52
Bathroom 3 
Dimensions - 8.666666666x7.416666666Level - SecondArea - 64
Bedroom 2 
Dimensions - 12.5x11Level - SecondArea - 137
Bedroom 3 
Dimensions - 10.916666666x10.75Level - SecondArea - 117
Bedroom 4 
Dimensions - 10.583333333x10.833333333Level - BasementArea - 114
Dining Room 
Dimensions - 22.25x15.75Level - FirstArea - 350
Family Room 
Dimensions - 18.166666666x13.583333333Level - BasementArea - 246
Kitchen 
Dimensions - 13.083333333x11.666666666Level - FirstArea - 152
Living Room 
Dimensions - 21.416666666x15.666666666Level - FirstArea - 335
Master Bedroom 
Dimensions - 18.75x11.416666666Level - SecondArea - 214
Save
Ask
Tour
Hide
Share
Exterior Features
Construction Details 
Frame
Lot Features 
Corner Lot
Windows/Doors 
Insulated Windows
Community Features
Association Dues 
100
Community Features 
Park
HOA Fee Frequency 
Monthly
MLS Area 
Waban
Schools
School District
Unknown
Elementary School
Angier
Middle School
Charles E Brown
High School
Newton South
Listing courtesy of Focus Team of Focus Real Estate


The property listing data and information, or the Images, set forth herein were provided to MLS Property Information Network, Inc. from third party sources, including sellers, lessors, landlords, and public records, and were compiled by MLS Property Information Network, Inc. The property listing data and information, and the Images, are for the personal, non-commercial use of consumers having a good faith interest in purchasing, leasing or renting listed properties of the type displayed to them and may not be used for any purpose other than to identify prospective properties which such consumers may have a good faith interest in purchasing, leasing or renting. MLS Property Information Network, Inc. and its subscribers disclaim any and all representations and warranties as to the accuracy of the property listing data and information, or as to the accuracy of any of the Images, set forth herein.

Last checked 2026-07-29 09:42 PM UTC

Neighborhood & Commute
Source: Walkscore
Save
Ask
Tour
Hide
Share