

195 Cady StLudlow, MA 01056
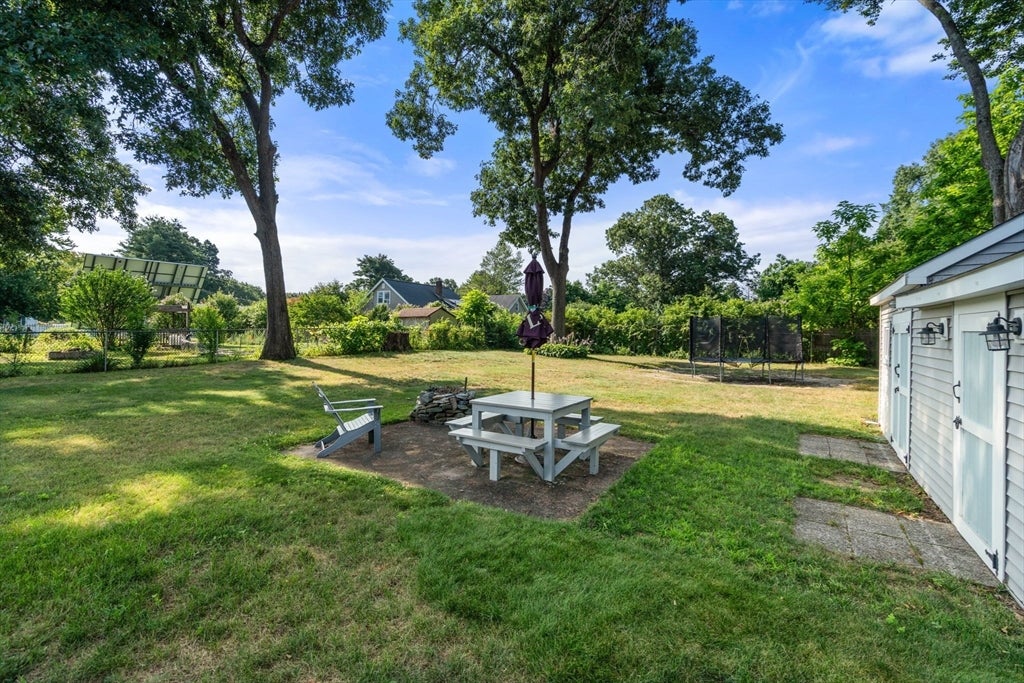
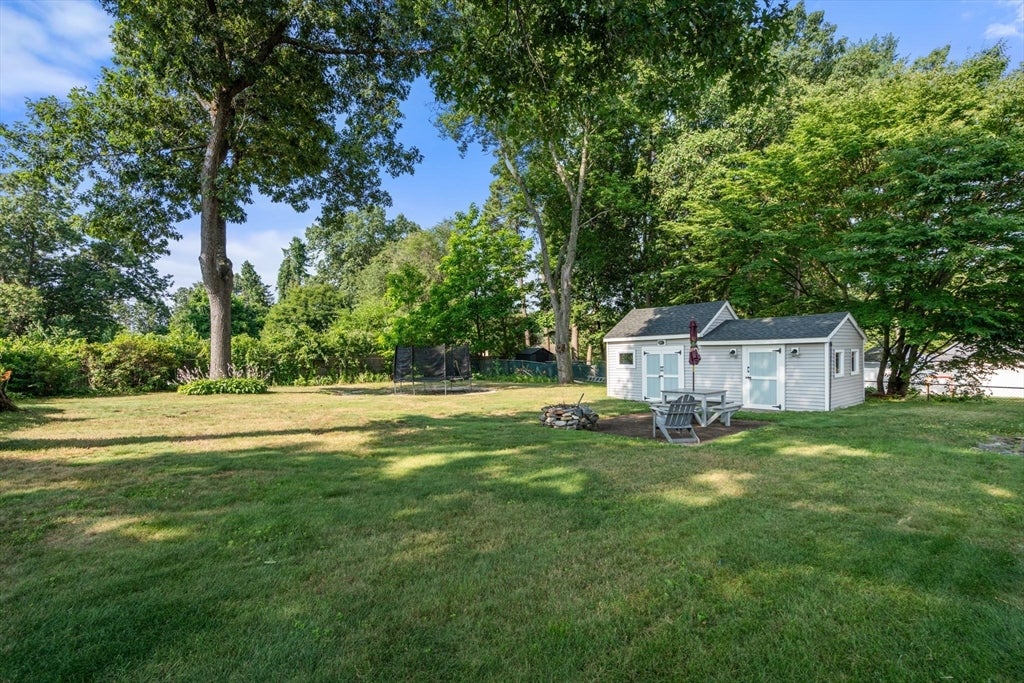
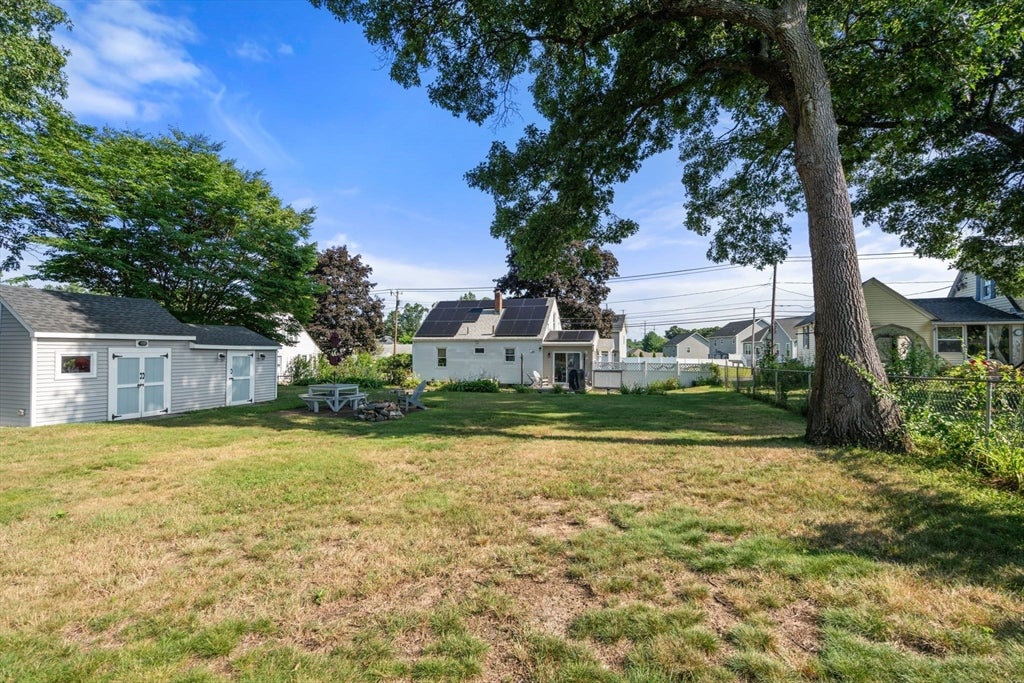
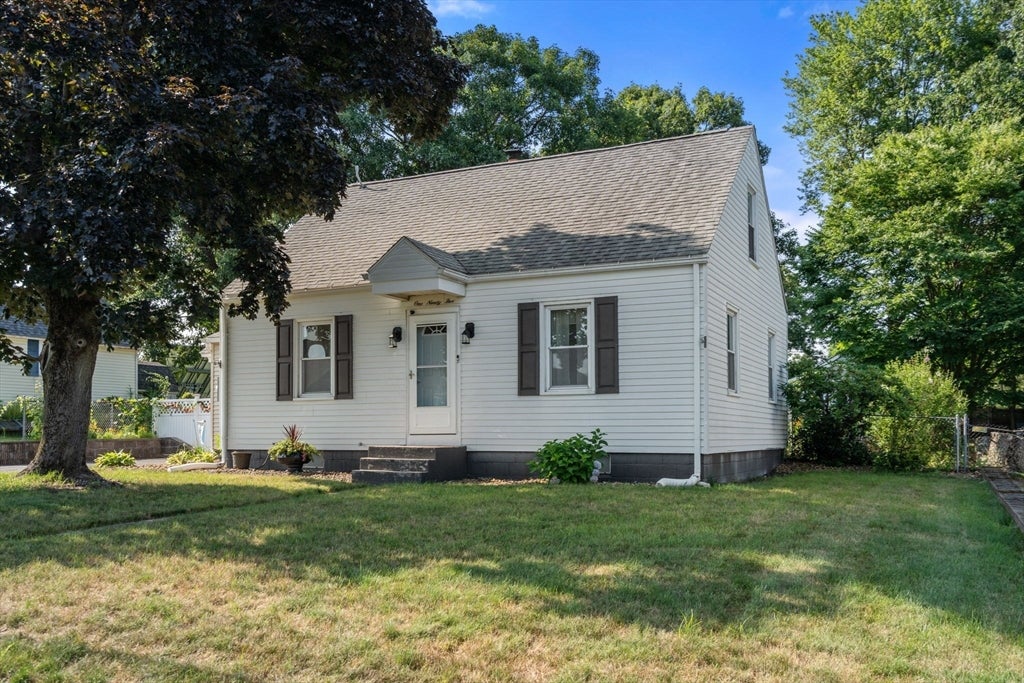
Welcome home to this beautifully maintained, move-in-ready four-bedroom Cape that perfectly blends charm, comfort, and convenience! The updated kitchen is the heart of the home, offering a stylish and functional space for preparing meals and gathering with guests. Enjoy year-round comfort with gas forced hot air heat and central air conditioning. Outside, you'll love the spacious, fully fenced backyard, ideal for entertaining, pets, gardening, or simply relaxing. A brand-new septic system installed in 2026 provides valuable peace of mind. Situated on a generous approximately 13,112-square-foot lot, this home is conveniently located just minutes from shopping, restaurants, golf courses, parks, and scenic walking trails. Whether you're a first-time buyer, downsizing, or simply looking for a turnkey home, this inviting property is ready for you to move in and start making memories. Don't miss this opportunity!
| 10 hours ago | Listing updated with changes from the MLS® | |
| 12 hours ago | Listing first seen on site |

The property listing data and information, or the Images, set forth herein were provided to MLS Property Information Network, Inc. from third party sources, including sellers, lessors, landlords, and public records, and were compiled by MLS Property Information Network, Inc. The property listing data and information, and the Images, are for the personal, non-commercial use of consumers having a good faith interest in purchasing, leasing or renting listed properties of the type displayed to them and may not be used for any purpose other than to identify prospective properties which such consumers may have a good faith interest in purchasing, leasing or renting. MLS Property Information Network, Inc. and its subscribers disclaim any and all representations and warranties as to the accuracy of the property listing data and information, or as to the accuracy of any of the Images, set forth herein.
Last checked 2026-08-01 06:45 PM UTC