Save
Ask
Tour
Hide
Share
$585,000
New Listing

59 Mulberry St
Attleboro, MA 02703

For Sale|Single Family Residence|Active
3
Beds
2
Total Baths
1
Full Bath
1
Partial Bath
2,694
SqFt
$217
/SqFt
1960
Built
County:
Bristol
Call Now: 401-323-8292
Is this the listing for you? We can help make it yours.
401-323-8292
59 Mulberry St59 Mulberry St59 Mulberry St59 Mulberry St
Save
Ask
Tour
Hide
Share

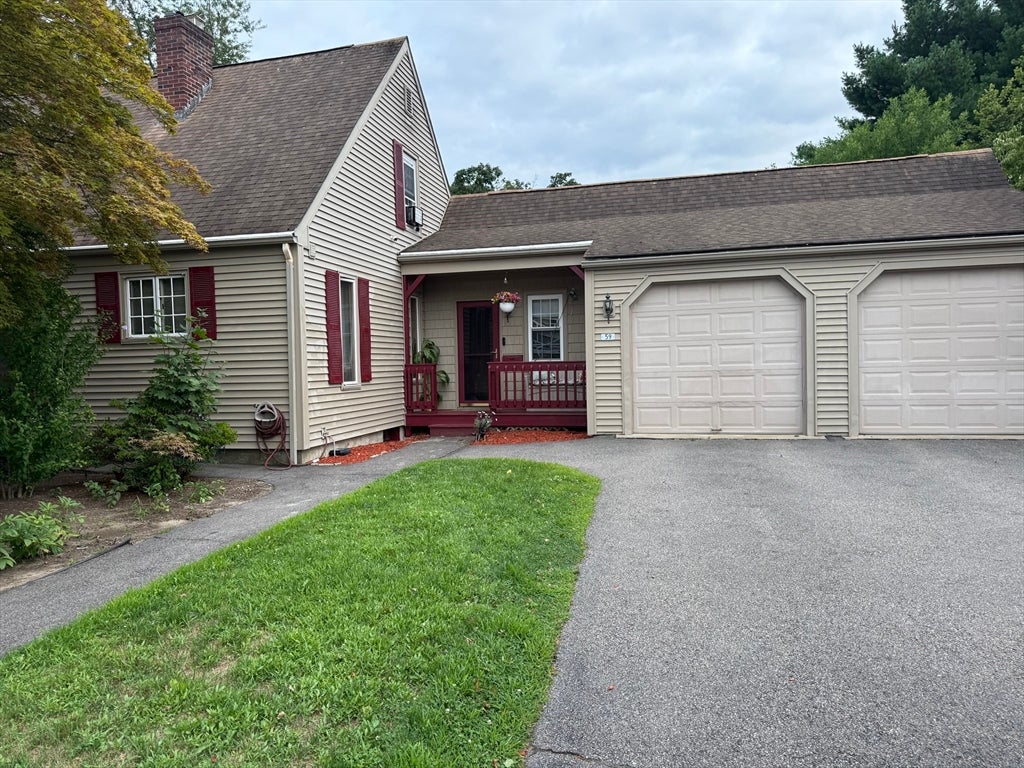
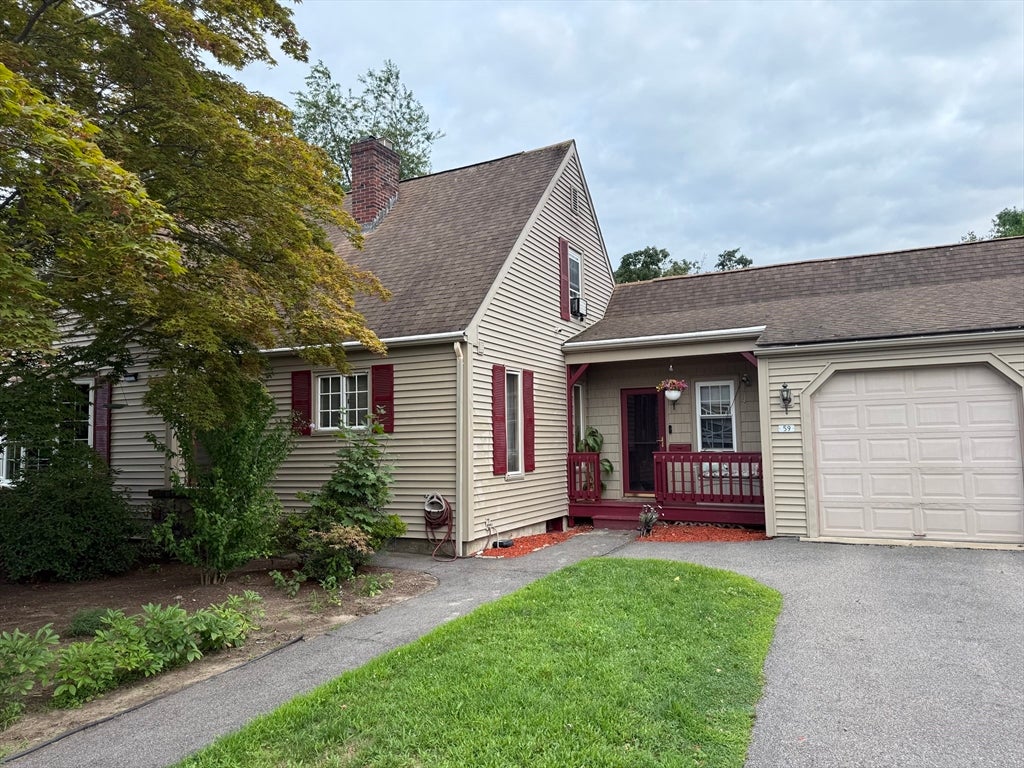
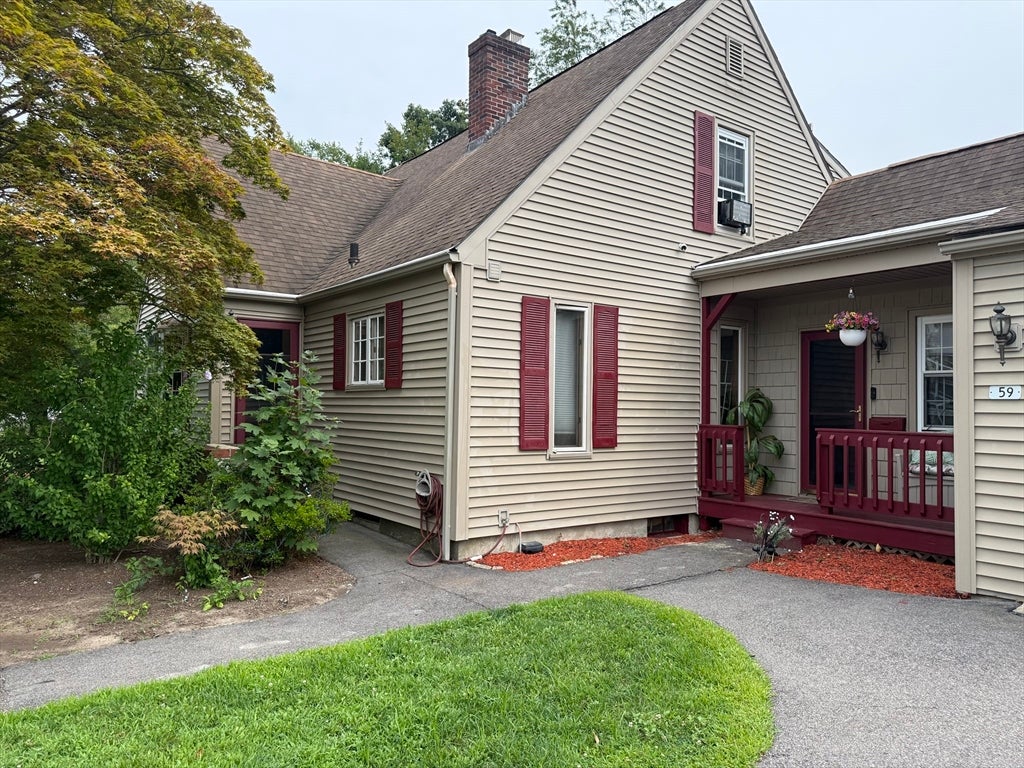
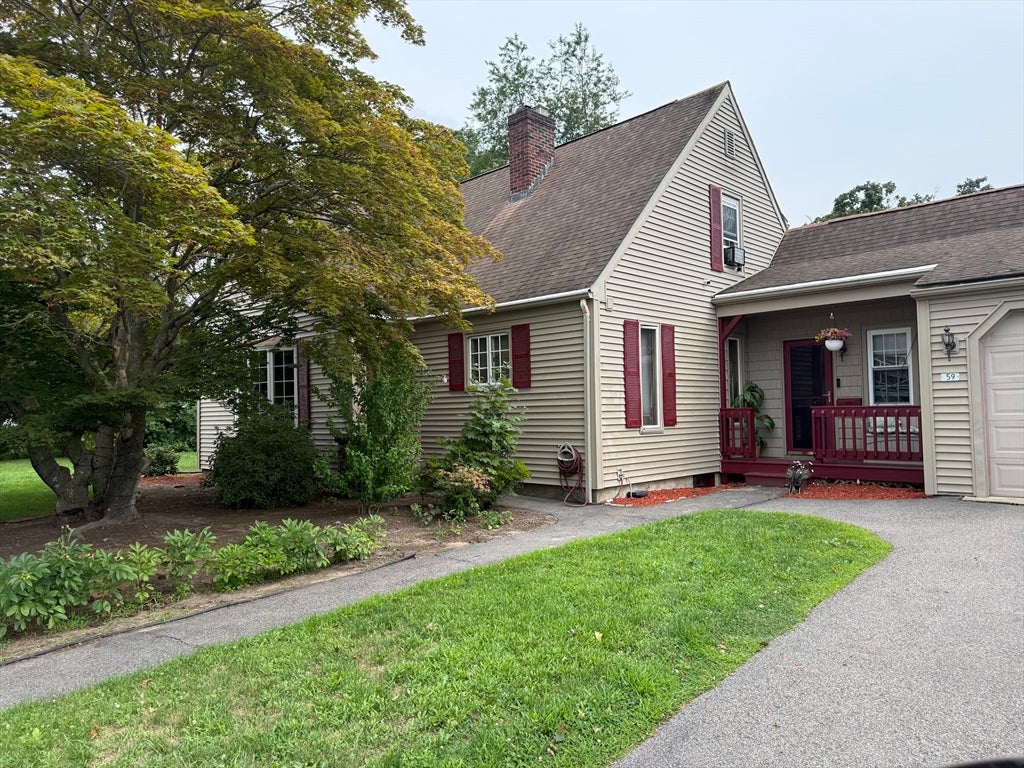
Welcome to this beautifully maintained and generously proportioned oversized Cape Cod-style home situated on a desirable, large corner lot, offering a perfect blend of classic charm and modern updates including eco-friendly solar panels, low-maintenance vinyl siding, and brand-new bay windows. Inside, you will find a spacious, light-filled living room with hardwood floors and custom built-in shelving, a functional kitchen flowing into a formal dining room framed by backyard views, a convenient first-floor bedroom, and upper-level bedrooms featuring hardwood floors, charming built-ins, and a primary suite with a versatile tandem room ideal for a home office or nursery. Step outside to your private outdoor oasis featuring a concrete in-ground pool and a fully fenced yard with plenty of space for gardening and entertaining, complemented by a partially finished basement, a two-car garage, and generous off-street parking. Subject to seller finding suitable housing.Interior photos coming on Thursday. Open House Sunday August 2nd from Noon-2:00pm

Save
Ask
Tour
Hide
Share
Listing Snapshot
Price 
$585,000
Days On Site 
0 Days
Bedrooms 
3
Inside Area (SqFt) 
2,694 sqft
Total Baths 
2
Full Baths 
1
Partial Baths 
1
Lot Size 
0.35 Acres
Year Built 
1960
MLS® Number 
73556101
Status 
Active
Property Tax 
$6,525
HOA/Condo/Coop Fees 
N/A
Sq Ft Source 
Public Records
Friends & Family
Recent Activity
56 minutes agoListing updated with changes from the MLS®
an hour agoListing first seen on site
General Features
Acres 
0.35
Attached Garage 
Yes
Disclosures 
3rd party Solar Panels leased from Sun-Strong to be transferred to the new owner. Monthly payment is $174.76installed in 2017. Subject to seller finding suitable housing.
Foundation 
Concrete Perimeter
Garage 
Yes
Garage Spaces 
2
Parking 
AttachedGarage Door OpenerOversizedOff StreetGarage
Parking Spaces 
9
Property Sub Type 
Single Family Residence
Security 
Security System
Sewer 
Public Sewer
SqFt Above 
2694
SqFt Total 
2694
Style 
Cape
Water Source 
Public
Zoning 
R1
Interior Features
Appliances 
Gas Water HeaterRangeDishwasherDisposalMicrowaveRefrigeratorWasherDryerENERGY STAR Qualified RefrigeratorRange Hood
Basement 
FullPartially FinishedInterior EntryConcrete
Cooling 
Window Unit(s)
Fireplace 
Yes
Fireplace Features 
Dining RoomFamily RoomLiving Room
Fireplaces 
1
Flooring 
MarbleHardwood
Heating 
BaseboardZoned
Interior 
High Speed InternetPantryWalk-In Closet(s)Open FloorplanRecessed Lighting
Laundry Features 
In BasementElectric Dryer Hookup
Window Features 
Insulated Windows
Bathroom 1 
Level - First
Bathroom 2 
Level - Main
Bedroom 2 
Level - Second
Bedroom 3 
Level - First
Dining Room 
Level - Main
Family Room 
Level - Basement
Kitchen 
Level - Main
Living Room 
Level - Main
Master Bedroom 
Level - Second
Save
Ask
Tour
Hide
Share
Exterior Features
Construction Details 
Frame
Exterior 
Storage
Fencing 
Fenced
Lot Features 
Corner LotLandscaped
Other Structures 
Storage
Patio And Porch 
PorchCoveredPatioDeck
Pool Features 
In GroundPrivate
Private Pool 
Yes
Roof 
Shingle
Waterfront Features 
Beach AccessWaterfront Access
Windows/Doors 
Insulated Windows
Community Features
Community Features 
PoolParkStable(s)
Schools
School District
Unknown
Elementary School
Attleboro
Middle School
Attleboro
High School
Attleboro
Listing courtesy of Richard C. Maurice of Diamond Realty Professionals


The property listing data and information, or the Images, set forth herein were provided to MLS Property Information Network, Inc. from third party sources, including sellers, lessors, landlords, and public records, and were compiled by MLS Property Information Network, Inc. The property listing data and information, and the Images, are for the personal, non-commercial use of consumers having a good faith interest in purchasing, leasing or renting listed properties of the type displayed to them and may not be used for any purpose other than to identify prospective properties which such consumers may have a good faith interest in purchasing, leasing or renting. MLS Property Information Network, Inc. and its subscribers disclaim any and all representations and warranties as to the accuracy of the property listing data and information, or as to the accuracy of any of the Images, set forth herein.

Last checked 2026-07-29 02:33 AM UTC

Neighborhood & Commute
Source: Walkscore
Save
Ask
Tour
Hide
Share