

6 Gross LnEasthampton, MA 01027
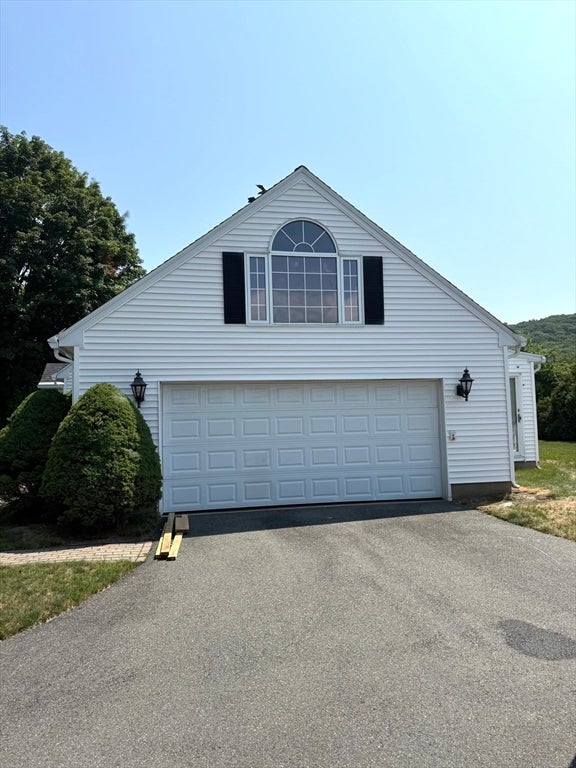
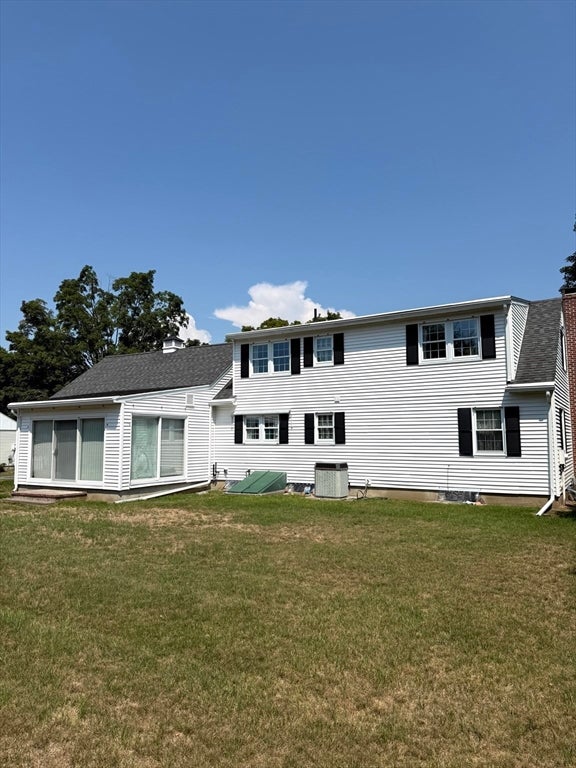
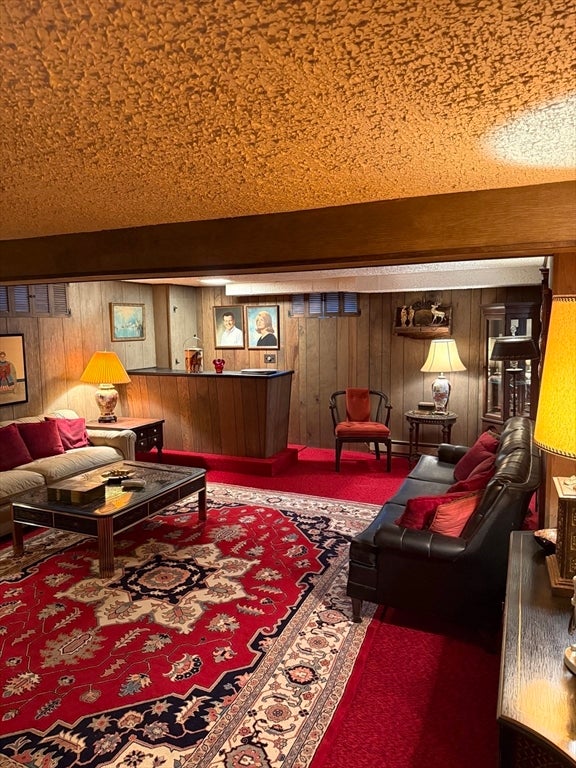
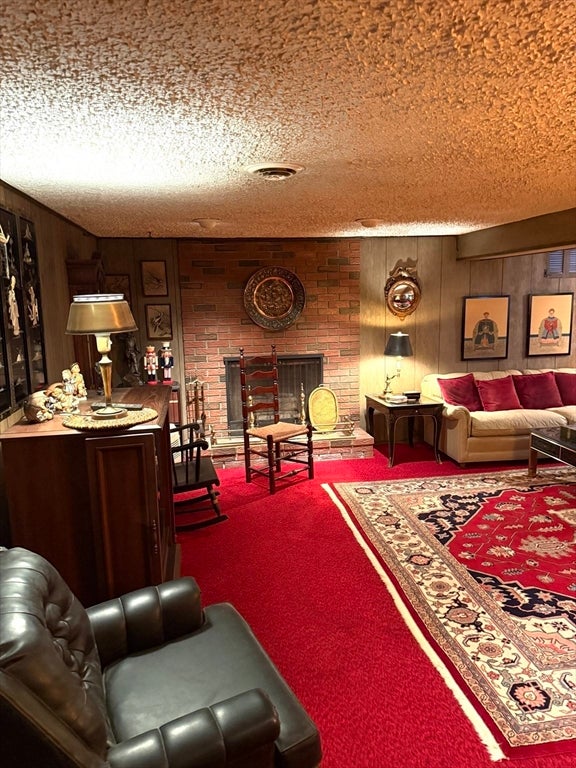
Easthampton - Welcome Home. This home sits nestled at the base of the Holyoke Mountain Range with great views to the hills. The yard is very private and offers lots of space for all to enjoy the outdoors all through the year. The home was built with entertaining and has all the space and rooms to wow your guests. The Kitchen is the Hub of the first floor offering easy access to all other rooms on the first floor. Seat your guests in the Living room for appetizers and drinks while dinner is prepared in the Kitchen. Everyone can easily move to the dining room when dinner is served. Here is an awesome bonus room in the lower level, offering a space for the younger crowd to hang out while the adults enjoy a peaceful dinner. There is a large bedroom on the first floor and two very large bedrooms on the upper level. There is plenty of closet space in all the bedrooms and throughout the house. There is a large area above the garage that could be used for storage or maybe finished into a fitness room. The bathroom on ther upper level can easily be converted into a full bath. This home has so much to offer and will fit the needs of many buyers. Please do not miss out on this wonderful opportunity. We hope to see you at the open house on Saturday.
| an hour ago | Listing updated with changes from the MLS® | |
| an hour ago | Listing first seen on site |

The property listing data and information, or the Images, set forth herein were provided to MLS Property Information Network, Inc. from third party sources, including sellers, lessors, landlords, and public records, and were compiled by MLS Property Information Network, Inc. The property listing data and information, and the Images, are for the personal, non-commercial use of consumers having a good faith interest in purchasing, leasing or renting listed properties of the type displayed to them and may not be used for any purpose other than to identify prospective properties which such consumers may have a good faith interest in purchasing, leasing or renting. MLS Property Information Network, Inc. and its subscribers disclaim any and all representations and warranties as to the accuracy of the property listing data and information, or as to the accuracy of any of the Images, set forth herein.
Last checked 2026-07-29 02:33 AM UTC