

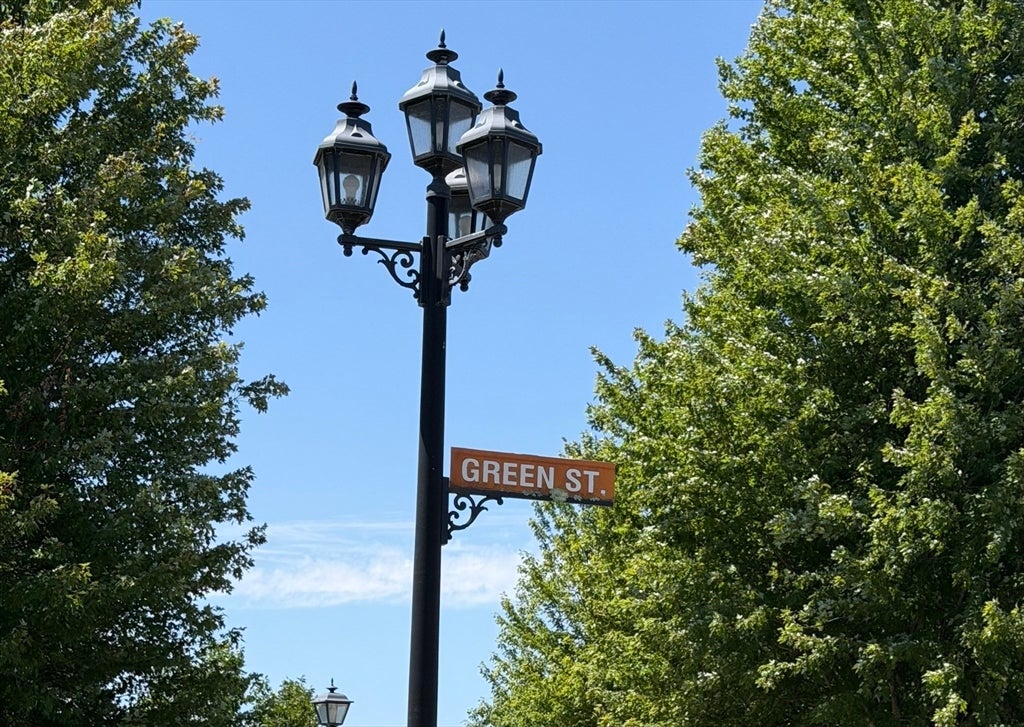
408 Green StreetMiddleboro, MA 02346
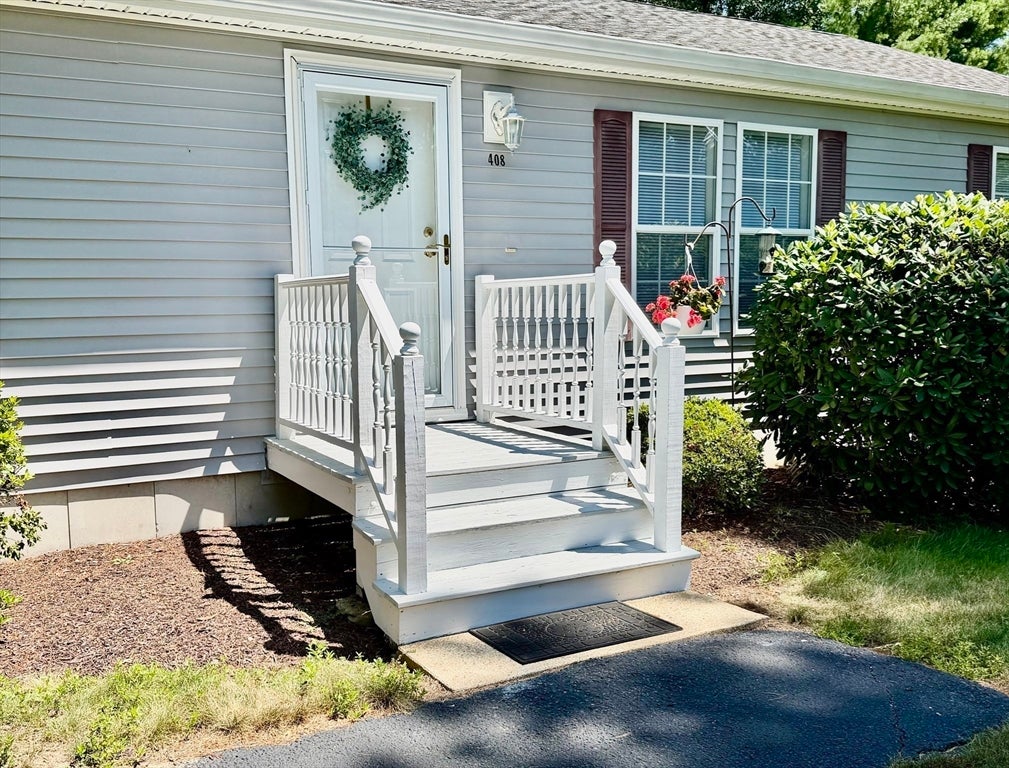
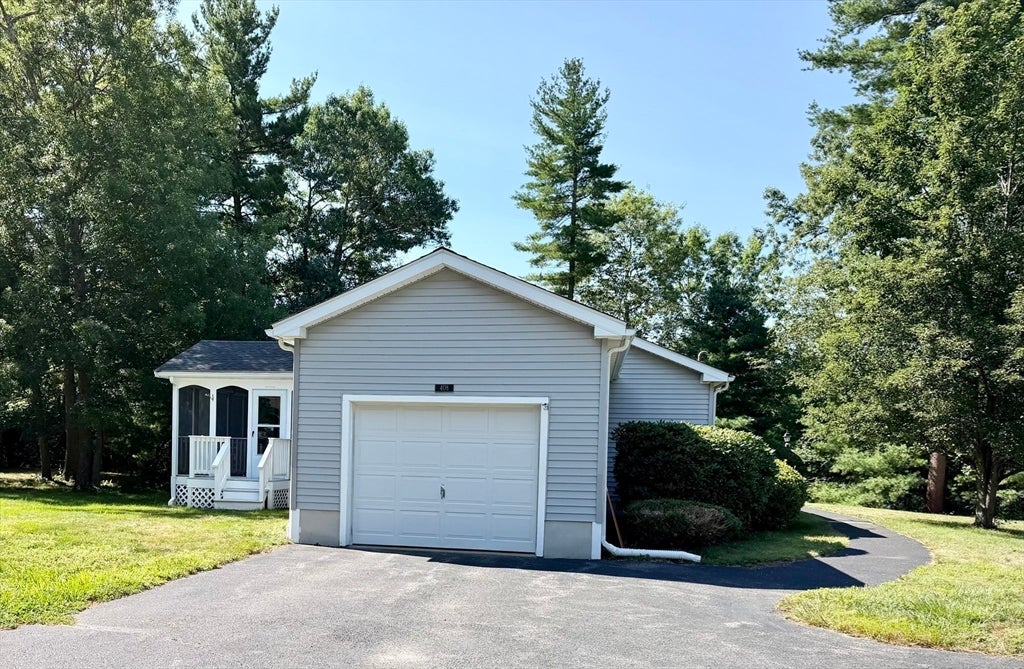
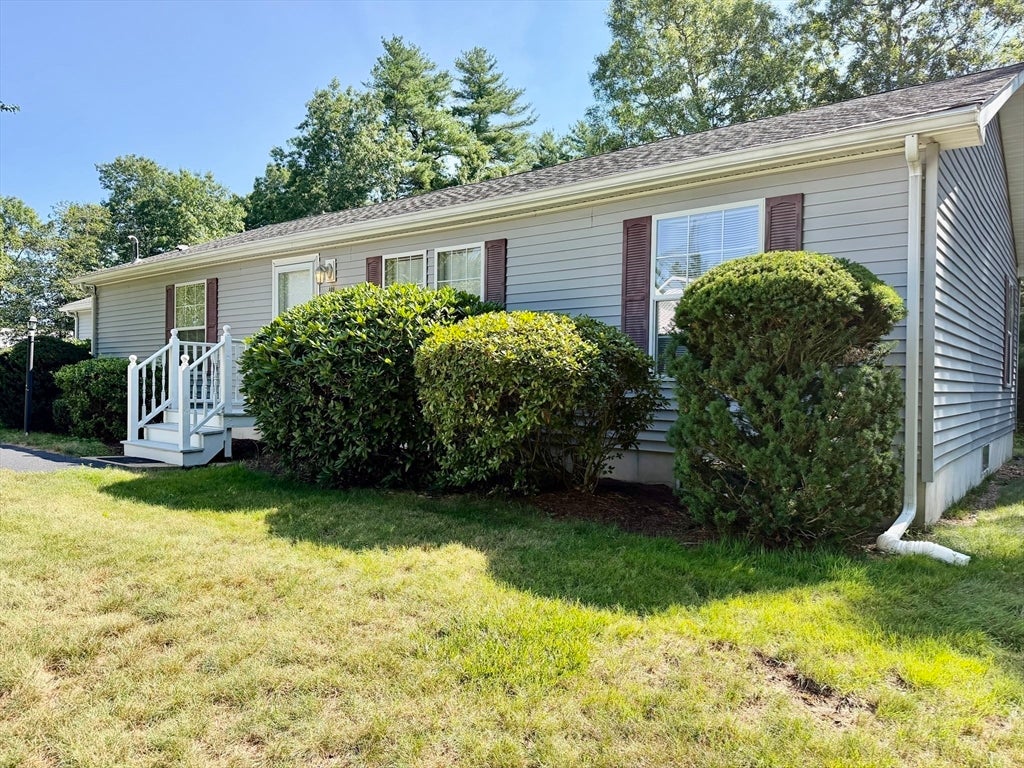
Showings begin on Thursday 9/30, commuter open house, 5:00 - 7:00. Welcome to 408 Green Street in the desirable Oak Point 55+ Community! This attractive Princeton-style home is bright, open, and inviting, creating a wonderful first impression from the moment you step inside. The thoughtfully designed split-bedroom floor plan offers both privacy and comfort. The primary suite features two closets and a private bath with a step-in shower. A nice sized living room flows seamlessly into the dining room, creating an ideal setting for everyday living and entertaining. The well-appointed kitchen offers abundant cabinetry, updated stainless steel appliances, vinyl flooring, and a sunny morning room for casual dining (virtually staged with a table). A sliding glass door opens to the spacious screened porch with wood flooring—the perfect place to enjoy your morning coffee, unwind with a good book, or entertain family and friends. Located on the opposite side of the home are two additional bedrooms. These rooms have been virtually staged to showcase their flexibility as a comfortable guest bedroom a craft room or home office, a full hall bath with a tub/shower combination. Built in 2003, this manufactured home offers 1,344 square feet of living space on a nicely situated lot. Additional features include attractive Pergo flooring in the main living areas and vinyl flooring in the kitchen and baths (no wall-to-wall carpeting), a one-car garage. Updates: Refrigerator & stove April 2026, furnace and central air conditioning system replaced in 2022, gutter guards, and a roof installed in 2016. Enjoy the exceptional Oak Point lifestyle with resort-style amenities, including three swimming pools (two outdoor), tennis and pickleball courts, bocce, a fitness center, gym, a 300-seat ballroom, billiards room, a library, and an extensive selection of clubs, classes, and social activities. Some photos have been virtually staged to illustrate furniture placement, room functionality, and decorating possibilities.
| 2 hours ago | Listing updated with changes from the MLS® | |
| 2 hours ago | Listing first seen on site |

The property listing data and information, or the Images, set forth herein were provided to MLS Property Information Network, Inc. from third party sources, including sellers, lessors, landlords, and public records, and were compiled by MLS Property Information Network, Inc. The property listing data and information, and the Images, are for the personal, non-commercial use of consumers having a good faith interest in purchasing, leasing or renting listed properties of the type displayed to them and may not be used for any purpose other than to identify prospective properties which such consumers may have a good faith interest in purchasing, leasing or renting. MLS Property Information Network, Inc. and its subscribers disclaim any and all representations and warranties as to the accuracy of the property listing data and information, or as to the accuracy of any of the Images, set forth herein.
Last checked 2026-07-29 02:33 AM UTC