

15 Hourihan StPeabody, MA 01960
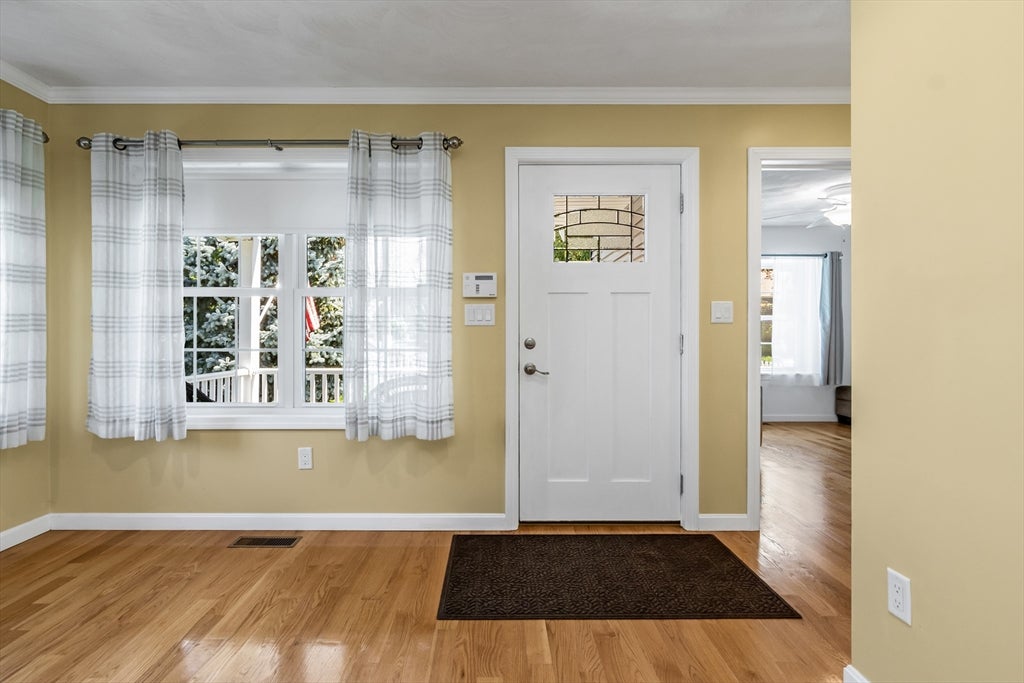
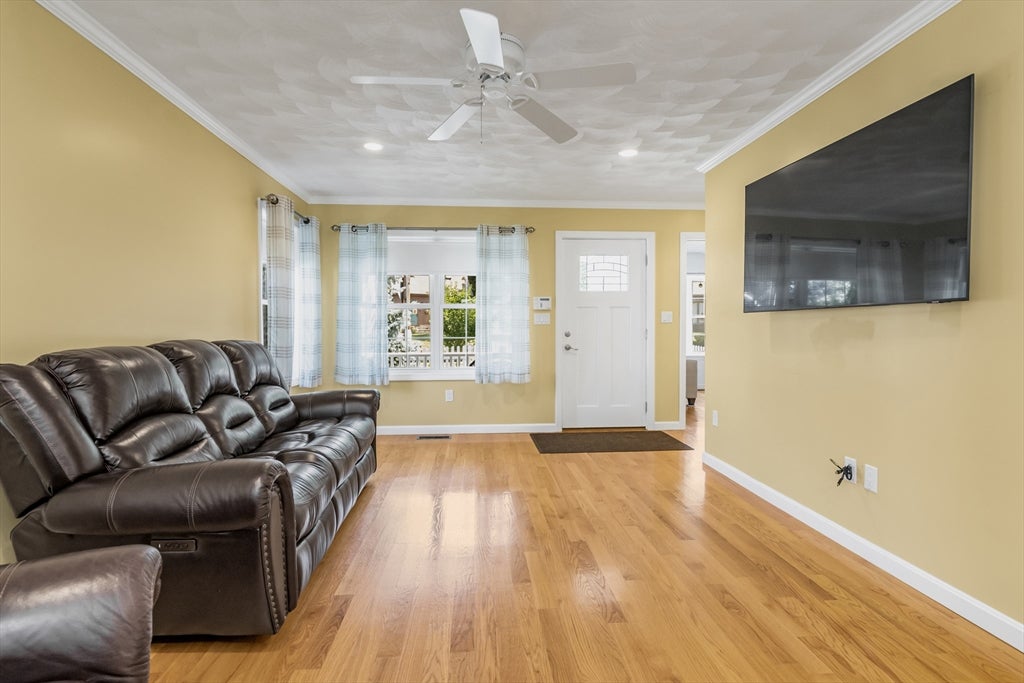
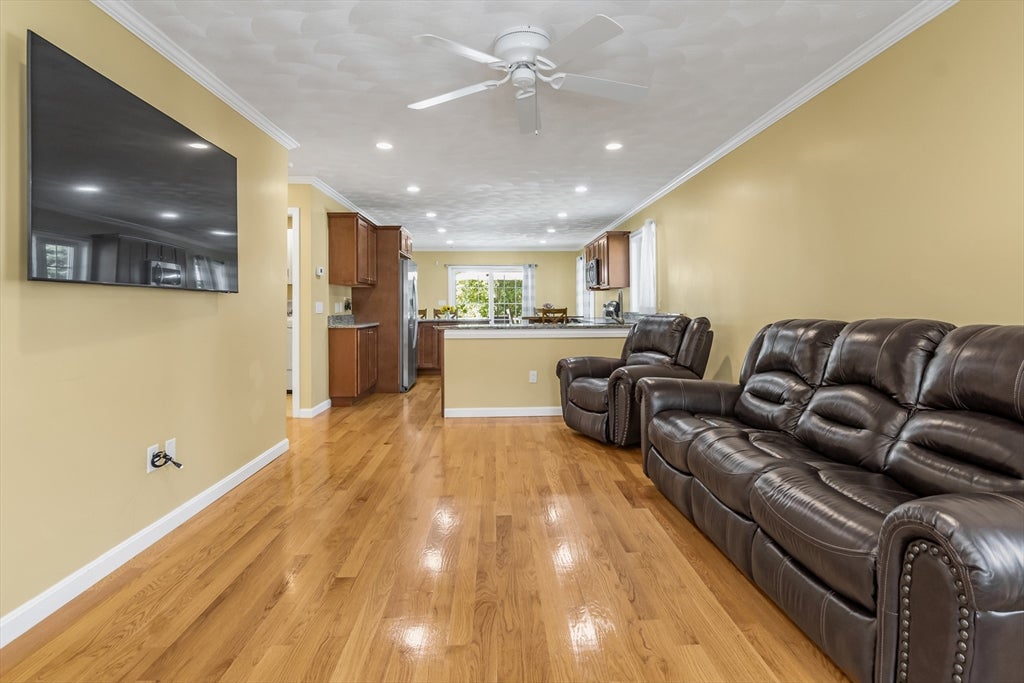
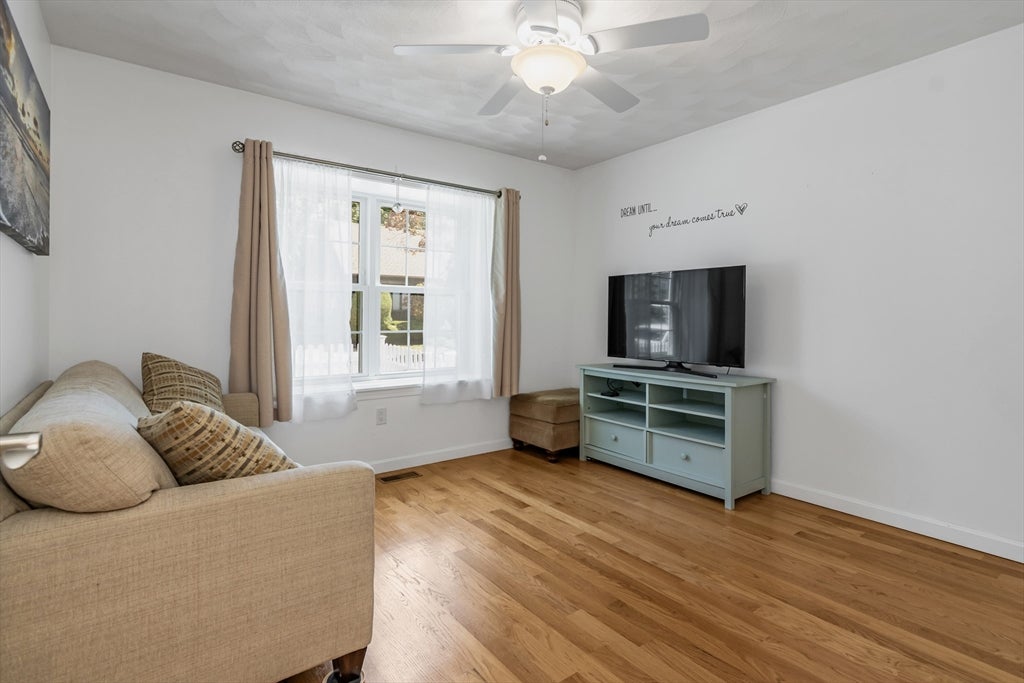
Don’t let the charming curb appeal fool you—this beautifully maintained home is far more spacious than it appears! Nestled in desirable South Peabody, this pristine 3-bedroom, 2 full bath home offers an impressive blend of comfort, style, and functionality. Step inside to discover gorgeous hardwood floors, abundant natural light, and a thoughtfully designed floor plan that provides generous living space throughout. The inviting living areas flow effortlessly into the well-appointed kitchen and dining space, making everyday living and entertaining a breeze. Convenience is key with a first-floor laundry room, while the spacious bedrooms and two full bathrooms offer flexibility for families, guests, and an extra office space for those working from home. The lower level features a full, exceptionally clean, dry walk-out basement with endless possibilities. Whether you’re looking for additional living space, a home gym, workshop, storage, or future expansion, this versatile area is ready to meet your needs. Step outside to your own private backyard retreat featuring a large composite deck overlooking a fully fenced yard—perfect for summer barbecues, entertaining friends, children, or pets. Mature flowering trees and beautifully established landscaping provide vibrant seasonal color, privacy, and exceptional curb appeal from spring through fall. Meticulously cared for inside and out, this move-in ready home offers the perfect combination of charm, modern convenience, and low-maintenance living. Located just minutes from Route 1, I-95, Route 128, shopping, dining, parks, and all that the North Shore has to offer, you’ll enjoy an ideal balance of neighborhood tranquility and commuter convenience. This is one of those homes that truly must be seen in person to appreciate the incredible amount of space, thoughtful layout, and pride of ownership throughout. Don’t miss your opportunity to make this exceptional South Peabody home your own! First Showings at this weekends open house!
| 50 minutes ago | Listing updated with changes from the MLS® | |
| 2 hours ago | Listing first seen on site |

The property listing data and information, or the Images, set forth herein were provided to MLS Property Information Network, Inc. from third party sources, including sellers, lessors, landlords, and public records, and were compiled by MLS Property Information Network, Inc. The property listing data and information, and the Images, are for the personal, non-commercial use of consumers having a good faith interest in purchasing, leasing or renting listed properties of the type displayed to them and may not be used for any purpose other than to identify prospective properties which such consumers may have a good faith interest in purchasing, leasing or renting. MLS Property Information Network, Inc. and its subscribers disclaim any and all representations and warranties as to the accuracy of the property listing data and information, or as to the accuracy of any of the Images, set forth herein.
Last checked 2026-07-29 02:33 AM UTC