Save
Ask
Tour
Hide
Share
$739,900
New Listing

75 Connor Pass
Uxbridge, MA 01569

For Sale|Single Family Residence|Active
3
Beds
3
Total Baths
2
Full Baths
1
Partial Bath
2,777
SqFt
$266
/SqFt
2002
Built
Subdivision:
Edgewater Estates
County:
Worcester
Call Now: 401-323-8292
Is this the listing for you? We can help make it yours.
401-323-8292
75 Connor Pass75 Connor Pass75 Connor Pass75 Connor Pass
Save
Ask
Tour
Hide
Share

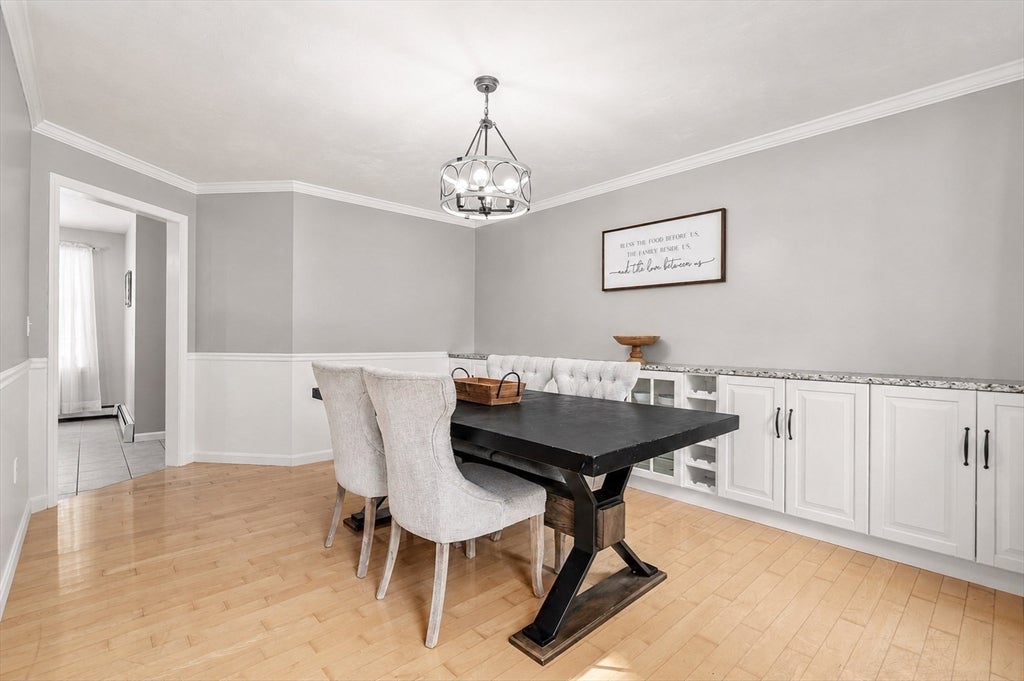
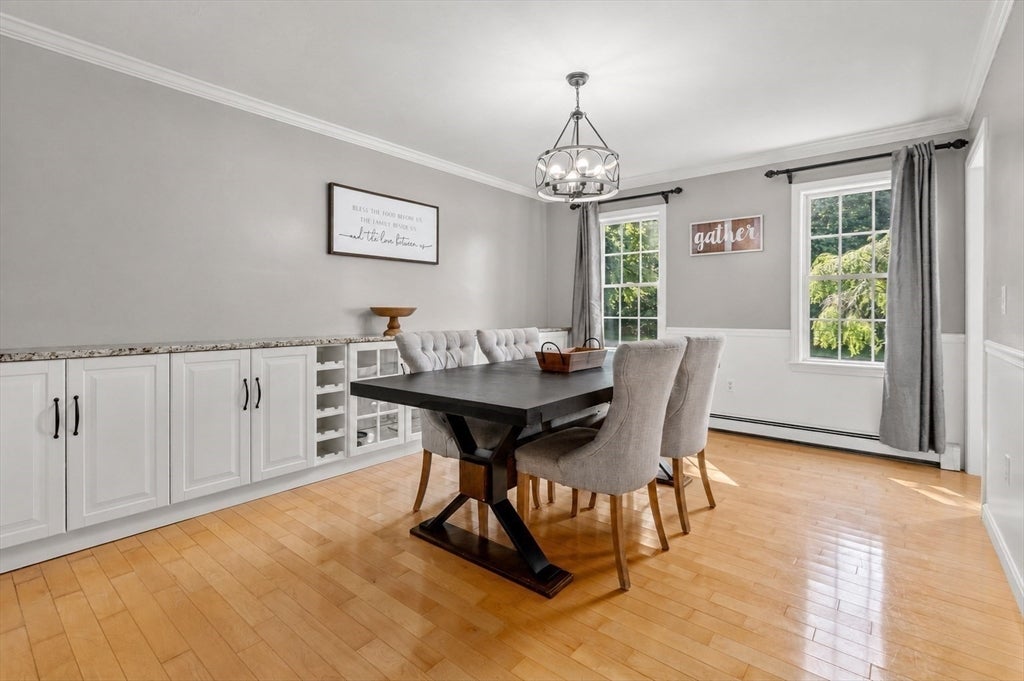
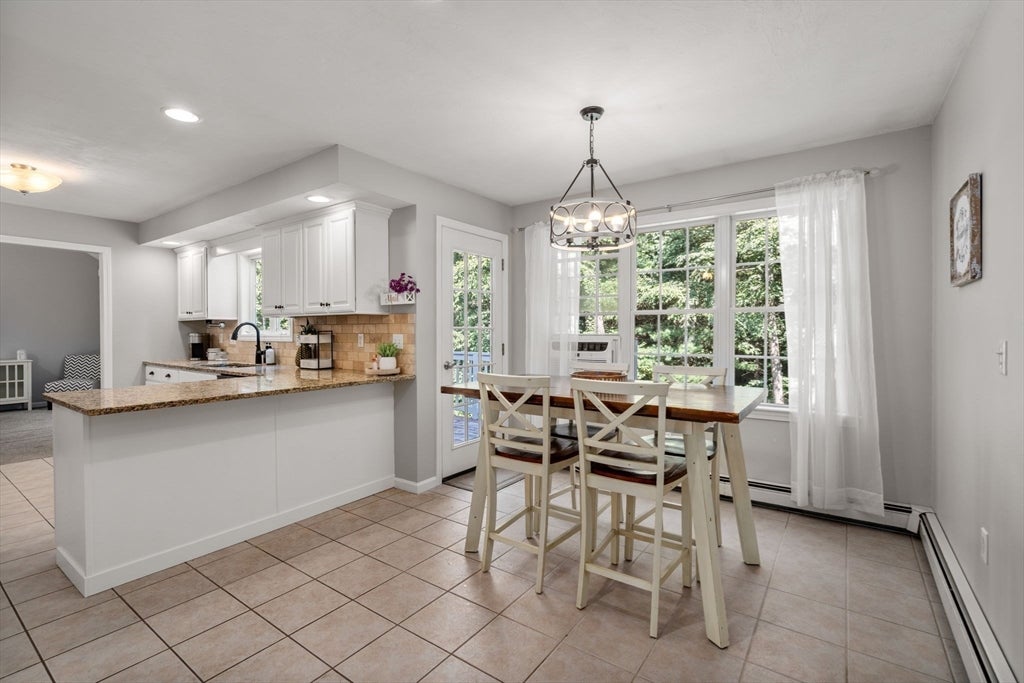
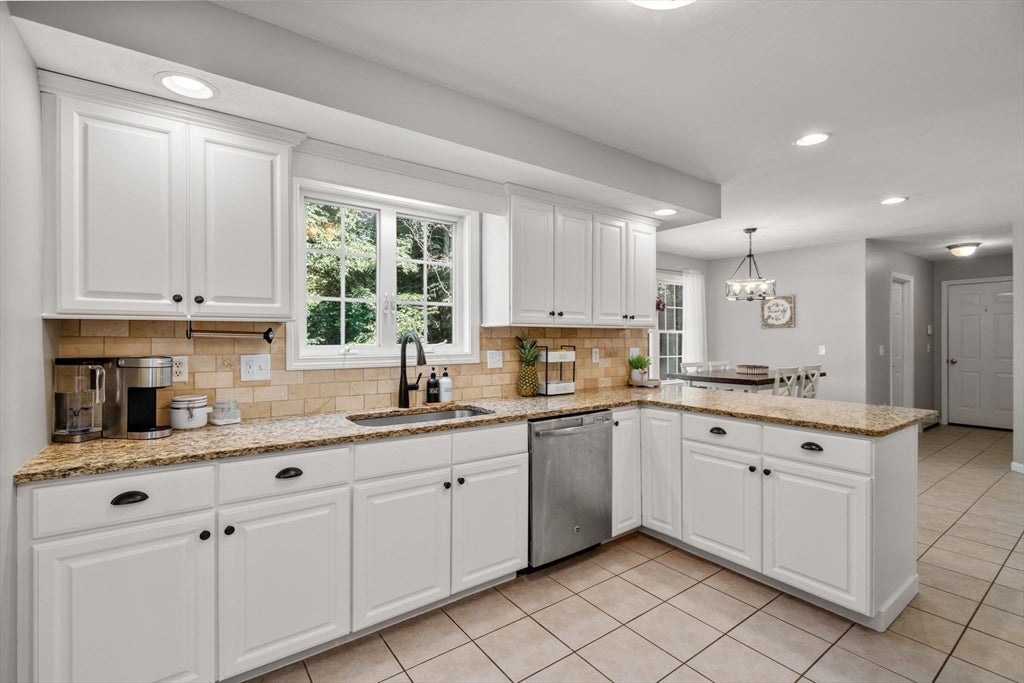
Tucked away at the end of a quiet cul-de-sac in the sought-after Edgewater Estates, this beautiful Colonial is freshly painted throughout, move-in ready, and offers the space, flexibility, and privacy today's buyers are looking for. Set within an intimate 17-home neighborhood, this 3-bedroom, 3.5-bath, plus 3 flex room home offers endless possibilities. The main level features a welcoming living room with soaring cathedral ceilings and exterior access, a formal dining room, a bright eat-in kitchen, a convenient half bath, and a flexible room ideal for a home office, playroom, sitting room, or additional living space. The upper level offers two generously sized bedrooms, a full bath, and a spacious primary suite with dual closets and a gorgeous ensuite bath featuring a beautifully tiled glass walk-in shower. And that's not all... The finished walkout lower level expands the home's living space even further, offering an additional spacious family room, full bath, and two versatile bonus rooms—perfect for a teen retreat, guest accommodations, a home gym, hobby space, or a dedicated work-from-home setup. With abundant storage in the basement, above the garage, and in the outdoor shed, there's a place for everything. Whether you're looking for room to grow, entertain, or simply spread out, this home offers the flexibility to adapt to your lifestyle for years to come.

Save
Ask
Tour
Hide
Share
Listing Snapshot
Price 
$739,900
Days On Site 
0 Days
Bedrooms 
3
Inside Area (SqFt) 
2,777 sqft
Total Baths 
3
Full Baths 
2
Partial Baths 
1
Lot Size 
1.02 Acres
Year Built 
2002
MLS® Number 
73556072
Status 
Active
Property Tax 
$7,676
HOA/Condo/Coop Fees 
N/A
Sq Ft Source 
Public Records
Friends & Family
Recent Activity
2 hours agoListing updated with changes from the MLS®
2 hours agoListing first seen on site
General Features
Acres 
1.02
Attached Garage 
Yes
Disclosures 
Listing agent is part owner of the property. Sale subject to seller securing suitable housing. Buyer/BA to perform due diligence. Please allow 48/hr for review of offers with other party. Some listing photos have been digitally enhanced for marketing purposes.
Foundation 
Concrete Perimeter
Garage 
Yes
Garage Spaces 
2
Parking 
PavedAttachedGarage Door OpenerStorageGarage
Parking Spaces 
7
Property Sub Type 
Single Family Residence
Security 
Security System
Sewer 
Private Sewer
SqFt Above 
1649
SqFt Below 
1128
SqFt Total 
2777
Style 
Colonial
Water Source 
Private
Zoning 
RC
Interior Features
Appliances 
Water HeaterRangeOvenDishwasherMicrowaveRefrigerator
Basement 
FullFinishedWalk-Out AccessInterior Entry
Cooling 
Window Unit(s)
Fireplace 
Yes
Fireplace Features 
Living Room
Fireplaces 
1
Flooring 
WoodTileCarpet
Heating 
BaseboardOilZoned
Interior 
Recessed LightingWalk-In Closet(s)Cathedral Ceiling(s)Ceiling Fan(s)
Laundry Features 
Washer HookupMain LevelElectric Dryer Hookup
Bathroom 1 
Level - Second
Bathroom 2 
Level - Second
Bathroom 3 
Level - Main
Bedroom 2 
Level - Second
Bedroom 3 
Level - Second
Dining Room 
Level - Main
Family Room 
Level - Basement
Kitchen 
Level - Main
Living Room 
Level - Main
Master Bedroom 
Level - Second
Office 
Level - Main
Save
Ask
Tour
Hide
Share
Exterior Features
Exterior 
Storage
Fencing 
Invisible
Lot Features 
Cul-De-SacWooded
Other Structures 
Storage
Patio And Porch 
DeckPatioCovered
Roof 
Shingle
Waterfront Features 
Stream
Windows/Doors 
French Doors
Community Features
Community Features 
Tennis Court(s)ParkGolfSidewalks
Roads 
Paved
Schools
School District
Unknown
Elementary School
Taft
Middle School
Whitin
High School
Uxbridge High
Listing courtesy of Greer Holland of Century 21 Custom Home Realty


The property listing data and information, or the Images, set forth herein were provided to MLS Property Information Network, Inc. from third party sources, including sellers, lessors, landlords, and public records, and were compiled by MLS Property Information Network, Inc. The property listing data and information, and the Images, are for the personal, non-commercial use of consumers having a good faith interest in purchasing, leasing or renting listed properties of the type displayed to them and may not be used for any purpose other than to identify prospective properties which such consumers may have a good faith interest in purchasing, leasing or renting. MLS Property Information Network, Inc. and its subscribers disclaim any and all representations and warranties as to the accuracy of the property listing data and information, or as to the accuracy of any of the Images, set forth herein.

Last checked 2026-07-29 02:33 AM UTC

Neighborhood & Commute
Source: Walkscore
Save
Ask
Tour
Hide
Share