

10 Cummings AvenueLexington, MA 02420

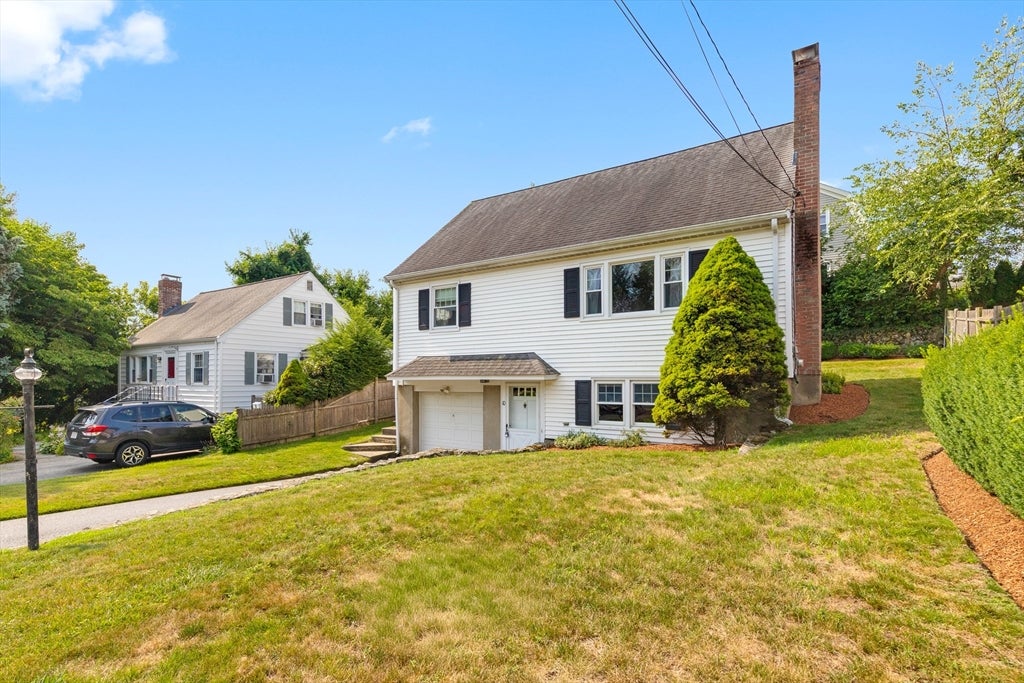
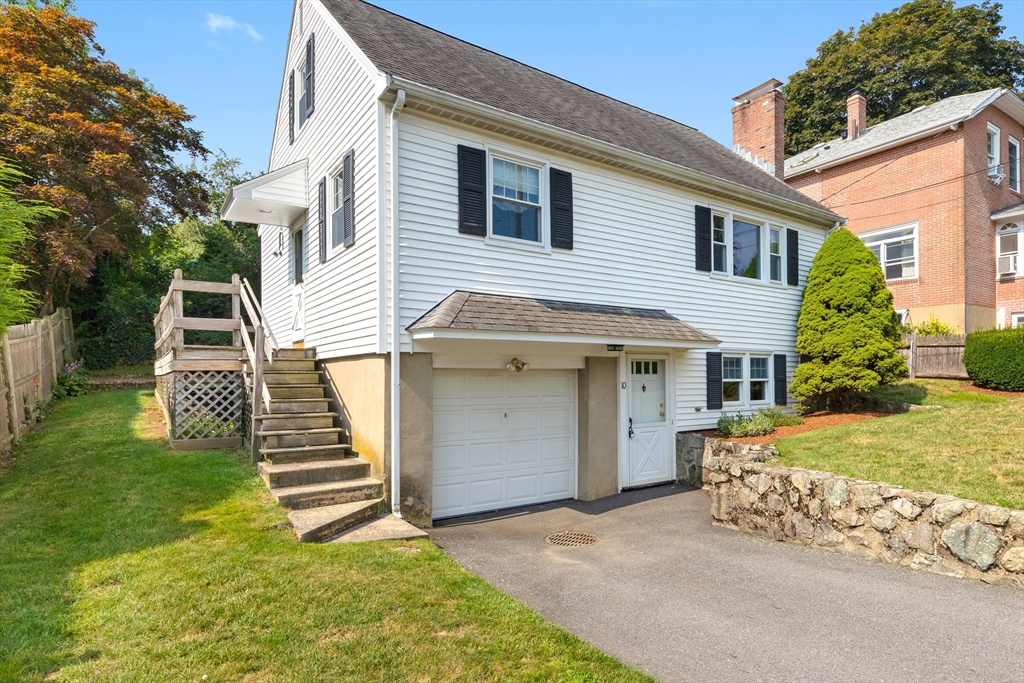
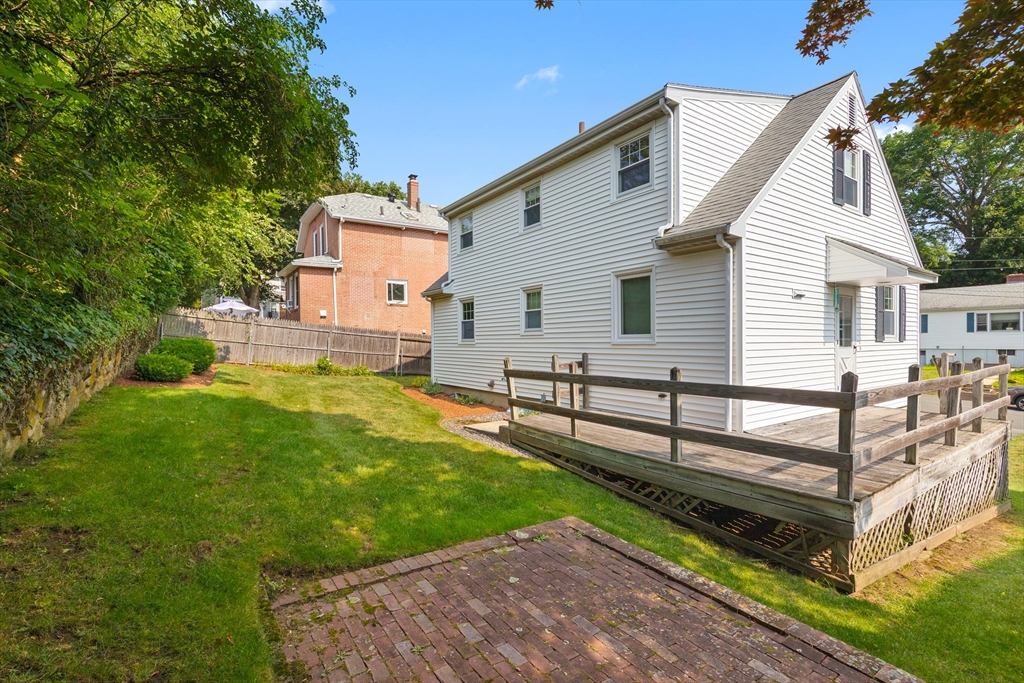
A quick three blocks from the Minuteman Bikeway, bordering Lexington's most treasured green space, this custom-built Cape offers the best value in Lexington! This gem presents a rare opportunity to enjoy space, flexibility & value in one of Massachusetts' most sought-after communities, celebrated for its exceptional school system and lively, quaint town center. Lovingly maintained by its original owners, this home blends vintage charm with quality upgrades which equals endless potential. Highlights include a retro eat-in kitchen with nicely preserved custom-built cabinetry & a versatile, grade-level walkout lower level that's perfect for today's rec room or tomorrow's guest suite, in-law apartment, or future au pair suite. Upstairs, mid-century-inspired design adds personality with step-up/down living spaces, a cozy fireplaced family room, an essential little half bath, generous eave and closet storage, & three spacious bedrooms. Hit the easy button...the big-ticket items are already complete, including insulated windows, vinyl siding, a gas heating system, newer chimney liner, and a newer gas water heater. If lifestyle is just as important as location, you'll love starting your mornings on the peaceful back deck, surrounded by greenspace and stone walls, listening to the birds chirp before taking a short stroll to the bike-path to explore Great Meadows Nature Preserve or continue on to Lexington Center for the local farmers market, cafés, restaurants, and charming boutique shops.
| 2 hours ago | Listing updated with changes from the MLS® | |
| 2 hours ago | Listing first seen on site |

The property listing data and information, or the Images, set forth herein were provided to MLS Property Information Network, Inc. from third party sources, including sellers, lessors, landlords, and public records, and were compiled by MLS Property Information Network, Inc. The property listing data and information, and the Images, are for the personal, non-commercial use of consumers having a good faith interest in purchasing, leasing or renting listed properties of the type displayed to them and may not be used for any purpose other than to identify prospective properties which such consumers may have a good faith interest in purchasing, leasing or renting. MLS Property Information Network, Inc. and its subscribers disclaim any and all representations and warranties as to the accuracy of the property listing data and information, or as to the accuracy of any of the Images, set forth herein.
Last checked 2026-07-29 02:33 AM UTC