Save
Ask
Tour
Hide
Share
$2,499,000
New Listing

60 Rear Lynnbrook Rd
Lynnfield, MA 01940

For Sale|Single Family Residence|Active
5
Beds
7
Total Baths
6
Full Baths
1
Partial Bath
6,400
SqFt
$390
/SqFt
2026
Built
County:
Essex
Call Now: 401-323-8292
Is this the listing for you? We can help make it yours.
401-323-8292
60 Rear Lynnbrook Rd60 Rear Lynnbrook Rd60 Rear Lynnbrook Rd60 Rear Lynnbrook Rd
Save
Ask
Tour
Hide
Share

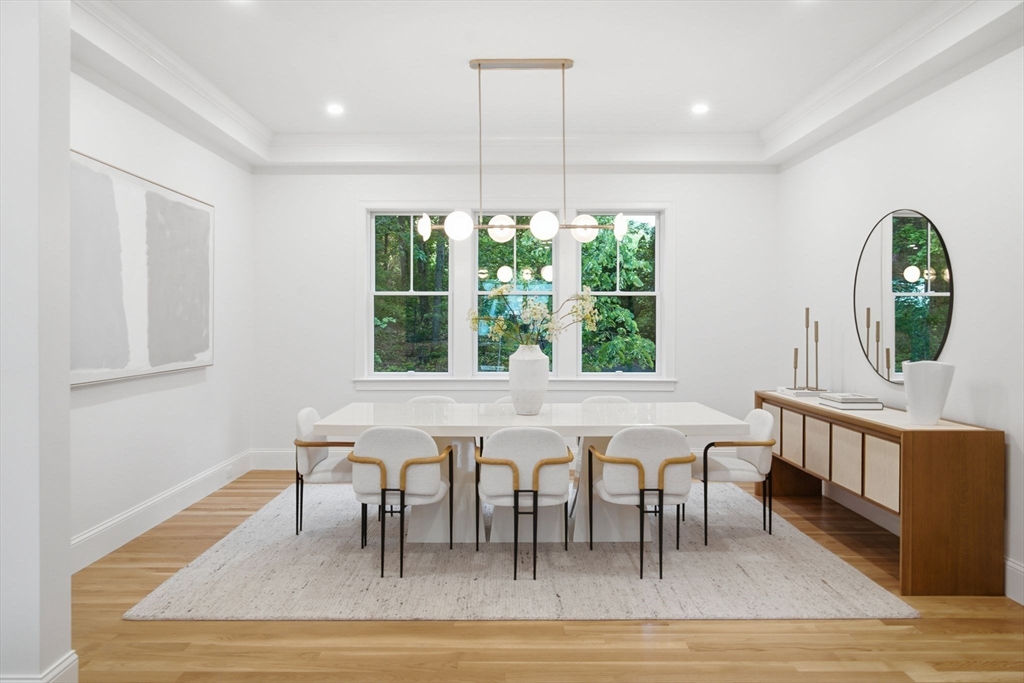
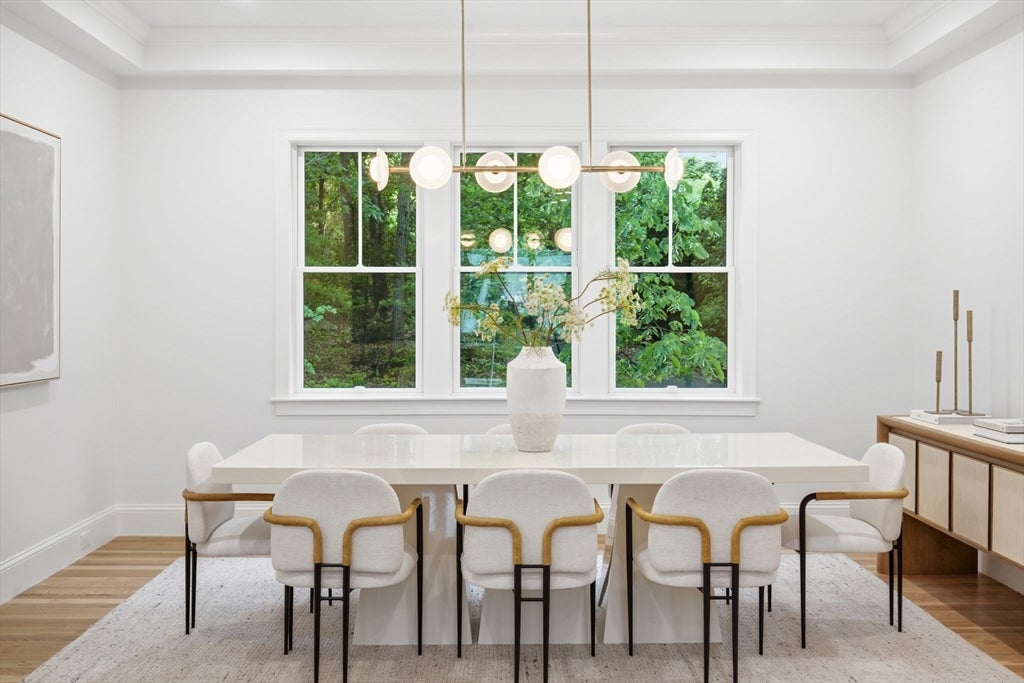
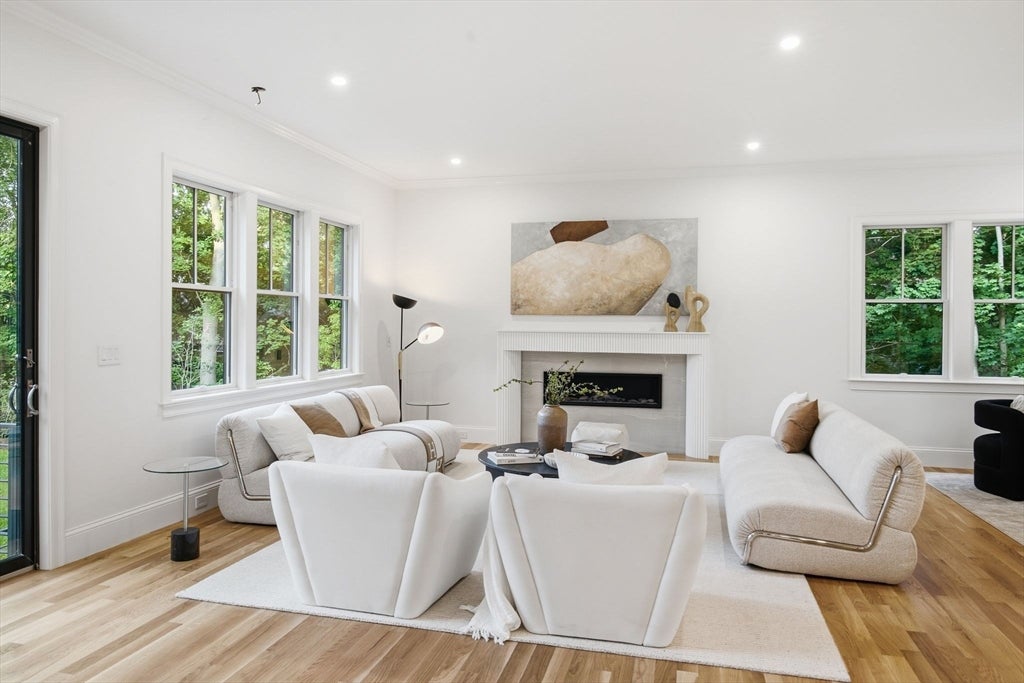
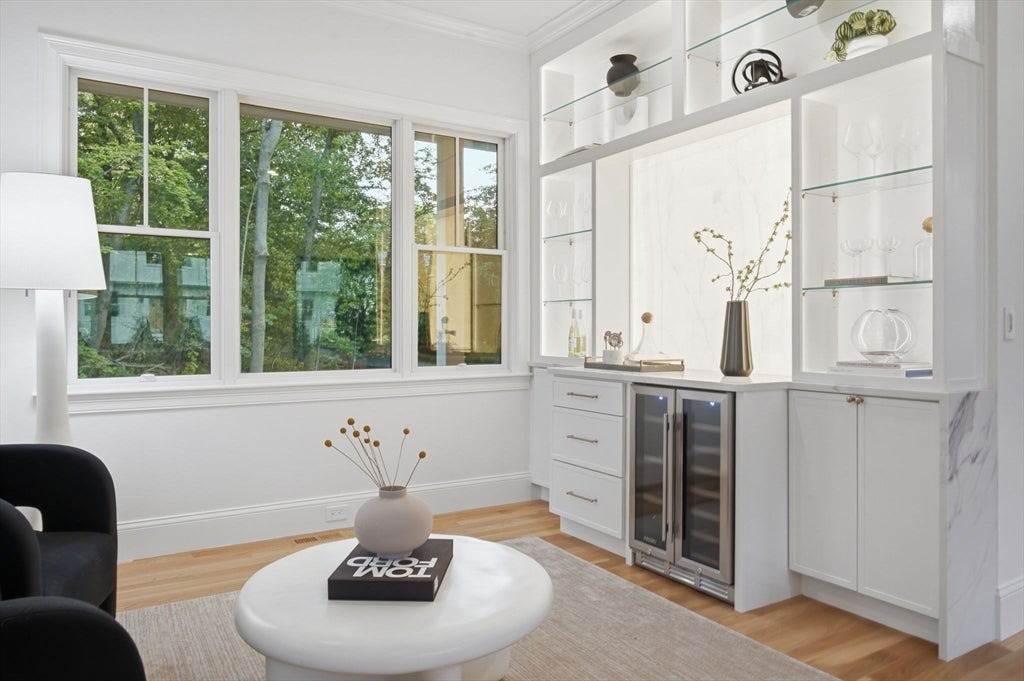
You will never look at LUXURY NEW CONSTRUCTION the same way after visiting this Lynnfield Custom Home! It exudes refined opulence at every turn. It features soaring 10' ceilings and 8' tall doors on the first floor, five expansive (all with en-suite) bedrooms, designer elements and hand-picked finishes throughout. The heart of the home is a gourmet kitchen, anchored by a large double-waterfall island, Thermador appliances, a butler’s pantry and wood toned cabinetry. A custom beverage station with quartz countertops facilitates entertaining even further! The primary suite is a sanctuary, spacious and inviting, complete with a walk-in closet and a spa-inspired bathroom with a soaking tub, dual showersand an oversized double vanity. Notably a first floor guest or in-law suite that could be a primary in most homes at this price range. A 2-car garage and a finished walk-out lower level, equipped with it’s own kitchenette and a full bathroom. All that tucked away in the back portion of an exclusive enclave of similar sized estately homes 15 minutes from Boston Proper! This isn’t just a home—it’s a statement!

Save
Ask
Tour
Hide
Share
Listing Snapshot
Price 
$2,499,000
Days On Site 
0 Days
Bedrooms 
5
Inside Area (SqFt) 
6,400 sqft
Total Baths 
7
Full Baths 
6
Partial Baths 
1
Lot Size 
0.53 Acres
Year Built 
2026
MLS® Number 
73556068
Status 
Active
Property Tax 
$1
HOA/Condo/Coop Fees 
N/A
Sq Ft Source 
Other
Friends & Family
Recent Activity
an hour agoListing updated with changes from the MLS®
2 hours agoListing first seen on site
General Features
Acres 
0.53
Attached Garage 
Yes
Foundation 
Concrete Perimeter
Garage 
Yes
Garage Spaces 
2
Green Energy Efficient 
Thermostat
Parking 
PavedAttachedGarage Door OpenerGarage Faces SideOff StreetGarage
Parking Spaces 
6
Property Sub Type 
Single Family Residence
Sewer 
Public Sewer
SqFt Above 
5100
SqFt Below 
1300
SqFt Total 
6400
Style 
Farmhouse
Water Source 
Public
Zoning 
r
Interior Features
Appliances 
Electric Water HeaterWater HeaterRangeOvenDisposalMicrowaveRefrigeratorFreezerENERGY STAR Qualified RefrigeratorRange HoodOther
Basement 
PartialFinishedWalk-Out AccessInterior Entry
Cooling 
Central AirHeat PumpZoned
Electric 
220 Volts
Fireplace 
Yes
Fireplace Features 
Living RoomMaster Bedroom
Fireplaces 
1
Flooring 
TileCarpetHardwood
Heating 
Heat PumpCentralForced AirZoned
Interior 
PantryWalk-In Closet(s)Open FloorplanRecessed LightingCrown Molding
Laundry Features 
Electric Dryer HookupWasher Hookup
Window Features 
Insulated Windows
Bathroom 1 
Level - First
Bathroom 2 
Level - Second
Bathroom 3 
Level - Second
Bedroom 2 
Level - Second
Bedroom 3 
Level - Second
Bedroom 4 
Level - Second
Bedroom 5 
Level - First
Dining Room 
Level - First
Family Room 
Level - Basement
Kitchen 
Level - Main
Living Room 
Level - First
Master Bedroom 
Level - Second
Save
Ask
Tour
Hide
Share
Exterior Features
Construction Details 
Frame
Exterior 
Rain Gutters
Patio And Porch 
PorchPatio
Pool Features 
HeatedAbove GroundPrivate
Private Pool 
Yes
Road Frontage 
Private Road
Roof 
Shingle
View 
City
Waterview 
City
Windows/Doors 
Insulated Windows
Community Features
Community Features 
ParkGolf
Financing Terms Available 
Contract
Roads 
Paved
Listing courtesy of Cley Oliveira of REMAX Andrew Realty Services


The property listing data and information, or the Images, set forth herein were provided to MLS Property Information Network, Inc. from third party sources, including sellers, lessors, landlords, and public records, and were compiled by MLS Property Information Network, Inc. The property listing data and information, and the Images, are for the personal, non-commercial use of consumers having a good faith interest in purchasing, leasing or renting listed properties of the type displayed to them and may not be used for any purpose other than to identify prospective properties which such consumers may have a good faith interest in purchasing, leasing or renting. MLS Property Information Network, Inc. and its subscribers disclaim any and all representations and warranties as to the accuracy of the property listing data and information, or as to the accuracy of any of the Images, set forth herein.

Last checked 2026-07-29 02:33 AM UTC

Neighborhood & Commute
Source: Walkscore
Save
Ask
Tour
Hide
Share