

59 Rutland St 3Boston, MA 02118
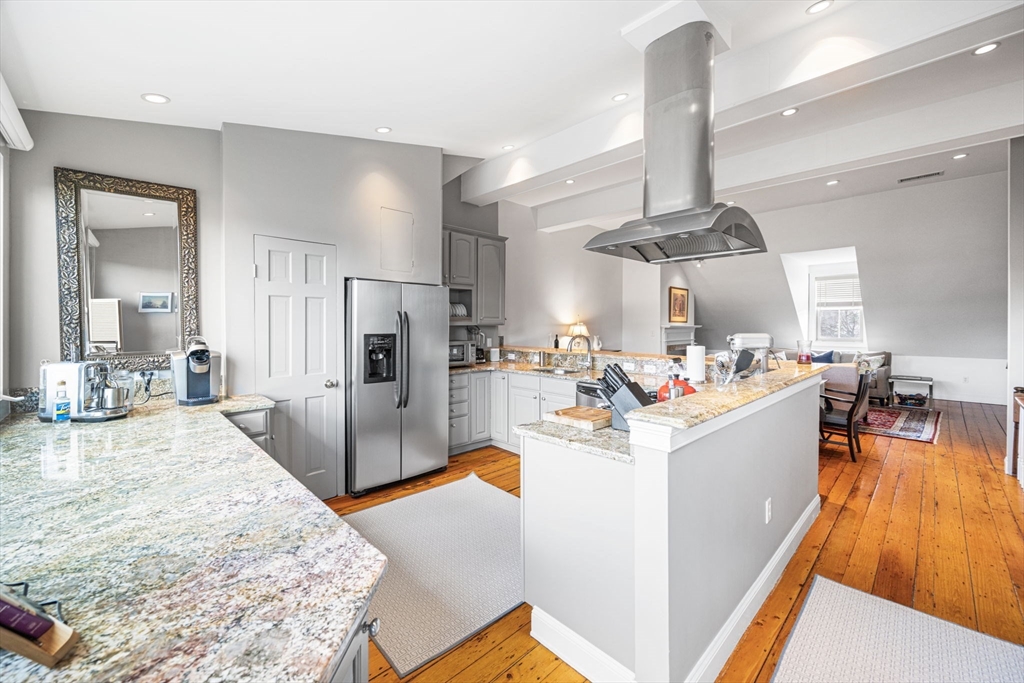
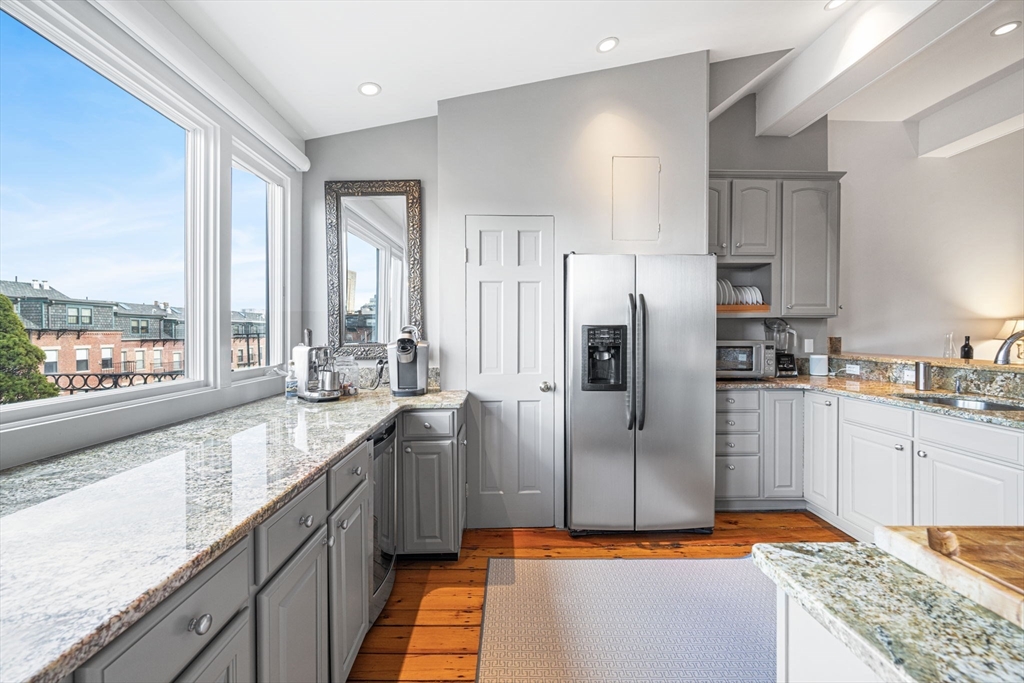
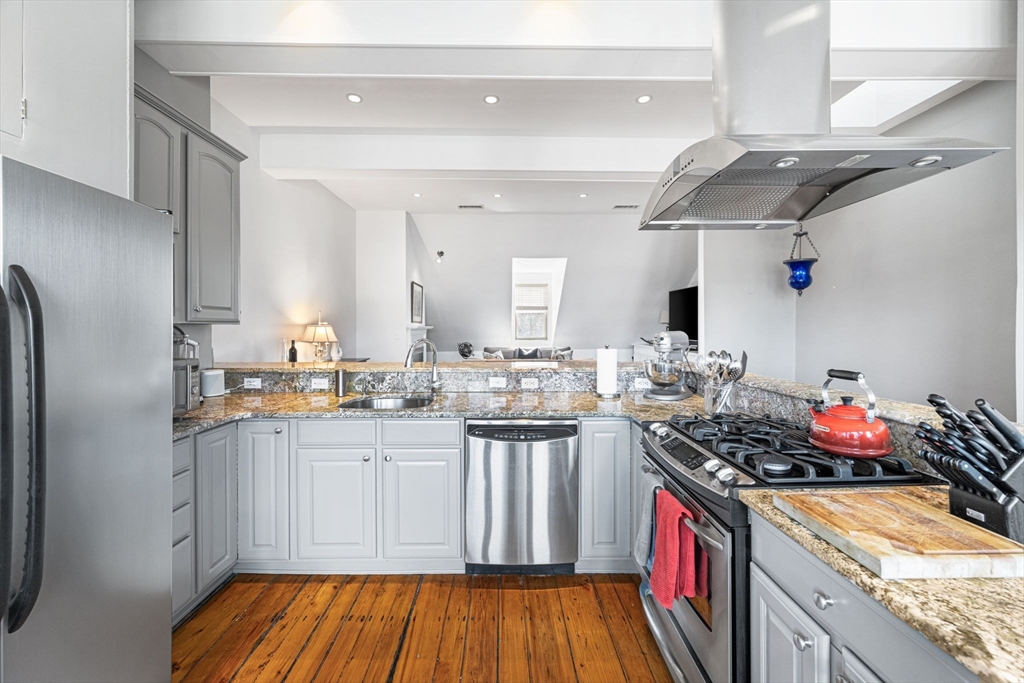
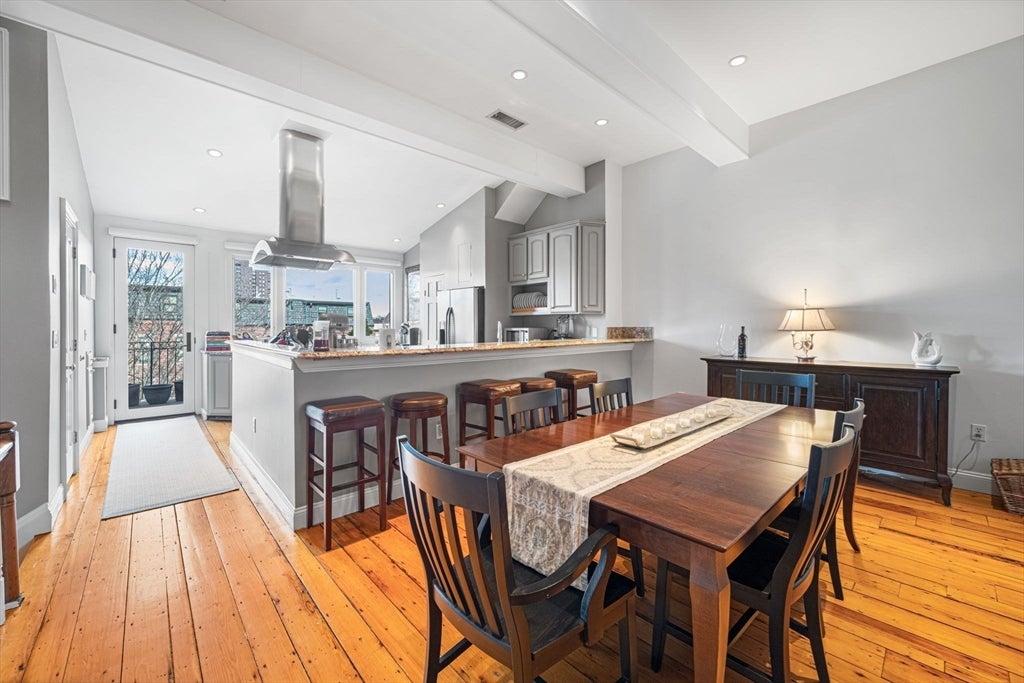
Penthouse perfection in Boston’s South End! This exceptional 2-bed, 2.5-bath residence blends historic character with modern luxury and offers a rare indoor/outdoor lifestyle in one of Boston’s most desirable neighborhoods. The entry level welcomes you with a spacious foyer, convenient laundry, and two oversized bedrooms, each featuring an en-suite bath and walk-in closet. Upstairs, the home opens into an impressive open-concept living and dining space with soaring 11’ ceilings, original pine floors, sleek built-ins, a gas fireplace, and a stylish powder room for guests. The chef’s kitchen is thoughtfully appointed with granite countertops, a gas range, stainless steel appliances, and oversized windows that fill the space with natural light. Just beyond the living area, step onto your private terrace—perfect for morning coffee, outdoor dining, or unwinding after a long day. Continue upstairs to the expansive 225-square-foot private rooftop oasis, where sweeping 360° city views create an incredible setting for entertaining, relaxing, and taking in the Boston skyline. Both outdoor spaces have been thoughtfully enhanced with custom landscaping by Winston’s Flowers, along with professionally installed Wi-Fi-enabled lighting and irrigation systems. Recent upgrades include a new HVAC system and hot water heater, providing added comfort and peace of mind. With its combination of historic South End charm, modern updates, generous living spaces, and truly exceptional private outdoor space, this is a rare penthouse offering with unbeatable views and style to match!
| 3 hours ago | Listing updated with changes from the MLS® | |
| 3 hours ago | Listing first seen on site |

The property listing data and information, or the Images, set forth herein were provided to MLS Property Information Network, Inc. from third party sources, including sellers, lessors, landlords, and public records, and were compiled by MLS Property Information Network, Inc. The property listing data and information, and the Images, are for the personal, non-commercial use of consumers having a good faith interest in purchasing, leasing or renting listed properties of the type displayed to them and may not be used for any purpose other than to identify prospective properties which such consumers may have a good faith interest in purchasing, leasing or renting. MLS Property Information Network, Inc. and its subscribers disclaim any and all representations and warranties as to the accuracy of the property listing data and information, or as to the accuracy of any of the Images, set forth herein.
Last checked 2026-07-29 02:33 AM UTC