

Rachel's Village168 Lowell St 1Wilmington, MA 01887
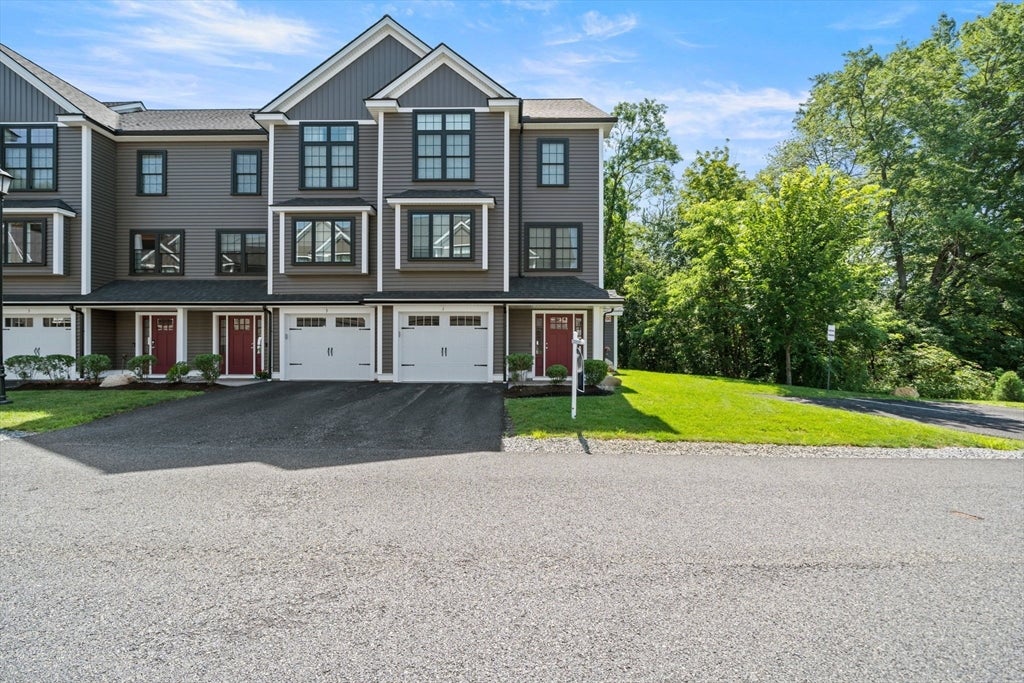
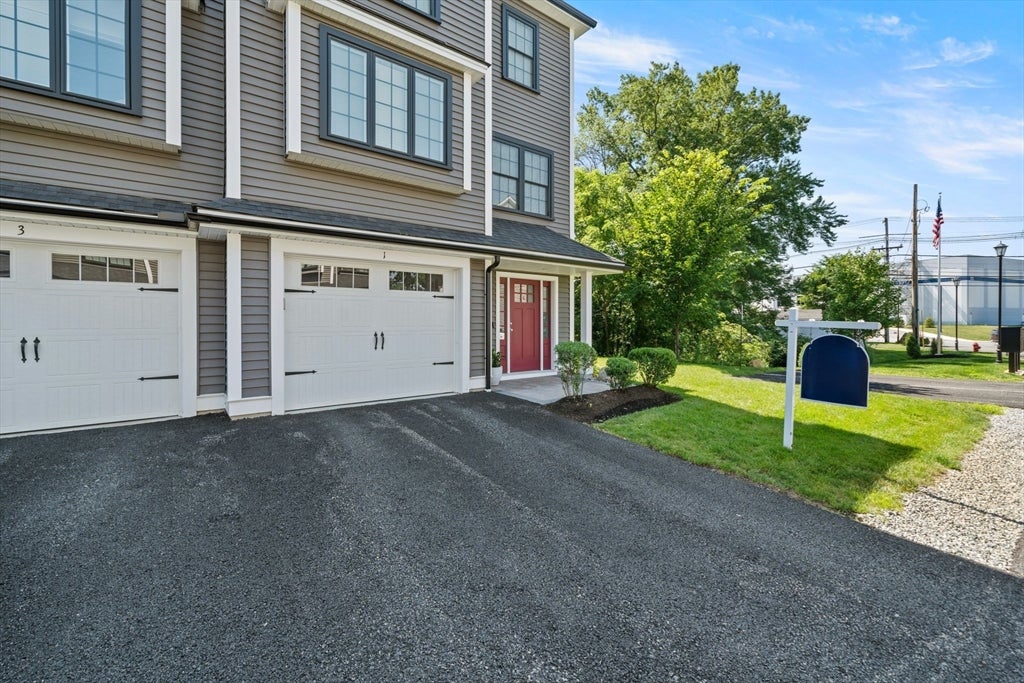
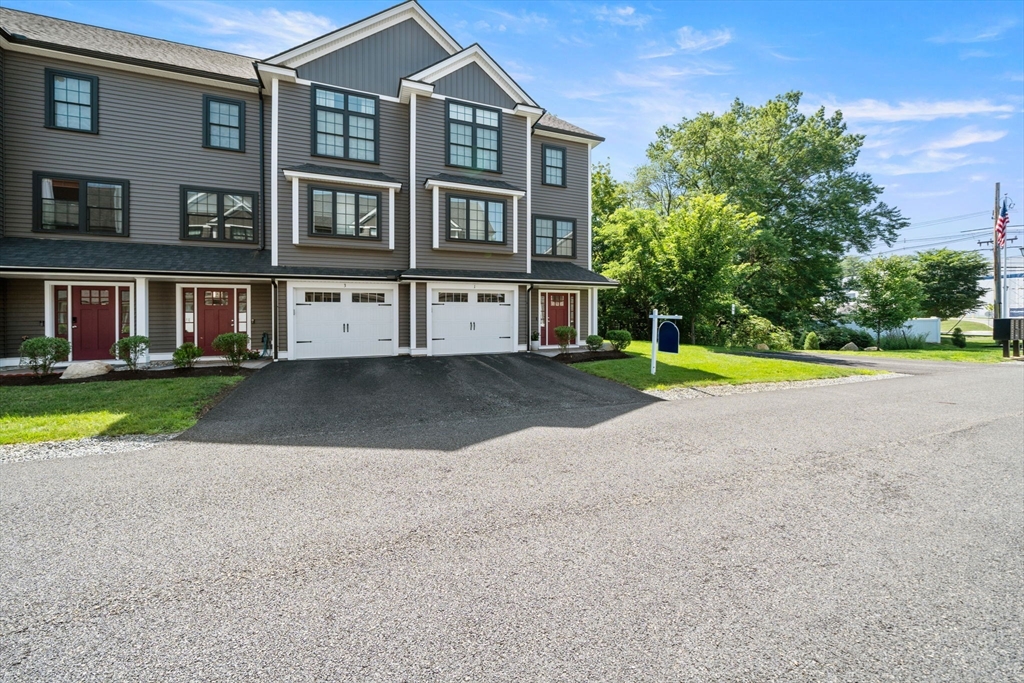
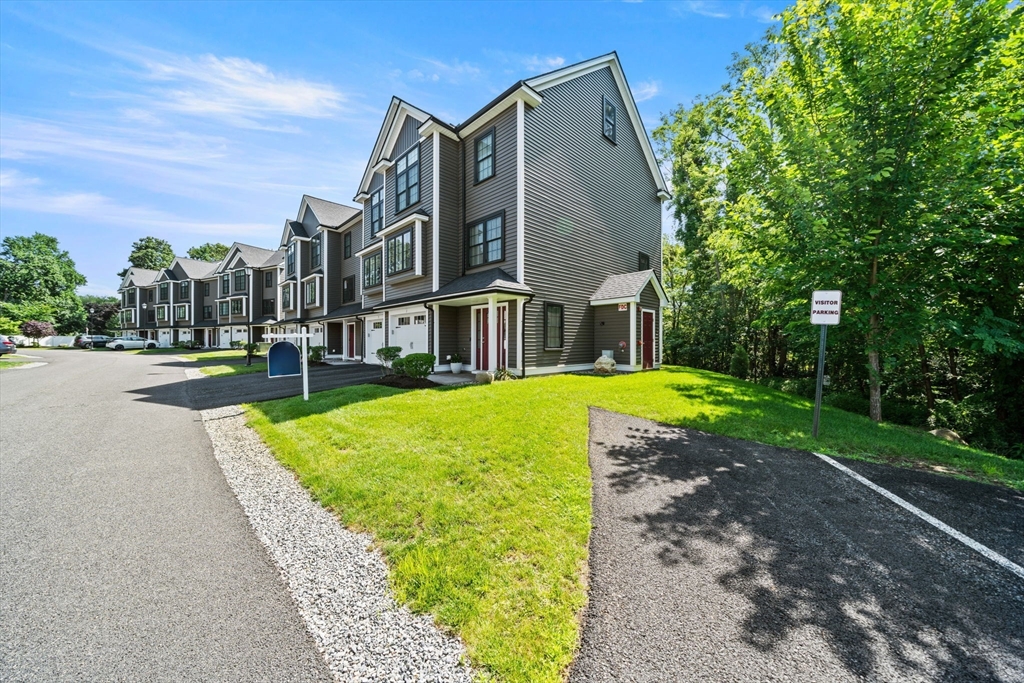
Welcome to Rachel’s Village! From the moment you enter you will be impressed by the pristine condition in this stunning home, very well-maintained and offering comfort, convenience, and low-maintenance living. This gorgeous townhouse-style condo features 2 bedrooms, 2 full & 2 half baths. Home features hardwood floors throughout with many upgrades. Every room showcases quality, style, and pride of ownership. The main level offers a bright, open layout with spacious living and dining areas that flow seamlessly from the well-appointed kitchen—ideal for both daily living and entertaining. A convenient half bath completes the first floor. Upstairs, you’ll find two generously sized bedrooms, including a primary suite with a private full bath. An additional full bath serves the second bedroom, providing comfort and privacy for residents and guests alike. Enjoy the benefits of condominium living in a peaceful, attractive community known for its desirable location and well-kept surroundings. Move-in ready and meticulously maintained, this home presents an excellent opportunity in Rachel’s Village. Don't miss your chance to make this beautiful home yours~~Schedule your private showing today before its gone.
| an hour ago | Listing updated with changes from the MLS® | |
| 3 hours ago | Listing first seen on site |

The property listing data and information, or the Images, set forth herein were provided to MLS Property Information Network, Inc. from third party sources, including sellers, lessors, landlords, and public records, and were compiled by MLS Property Information Network, Inc. The property listing data and information, and the Images, are for the personal, non-commercial use of consumers having a good faith interest in purchasing, leasing or renting listed properties of the type displayed to them and may not be used for any purpose other than to identify prospective properties which such consumers may have a good faith interest in purchasing, leasing or renting. MLS Property Information Network, Inc. and its subscribers disclaim any and all representations and warranties as to the accuracy of the property listing data and information, or as to the accuracy of any of the Images, set forth herein.
Last checked 2026-07-29 02:38 AM UTC