

12 Parkway DrSaugus, MA 01906
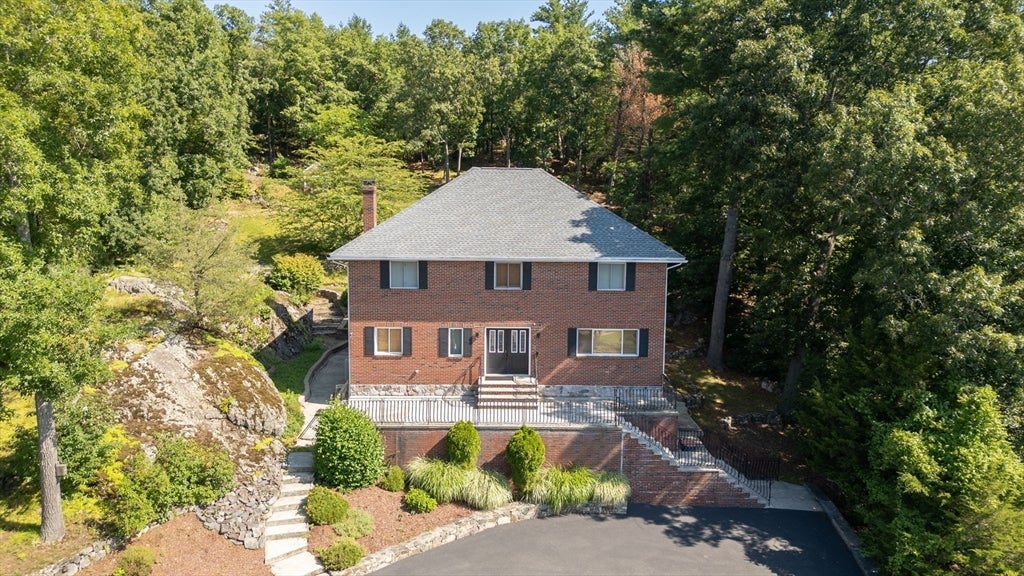
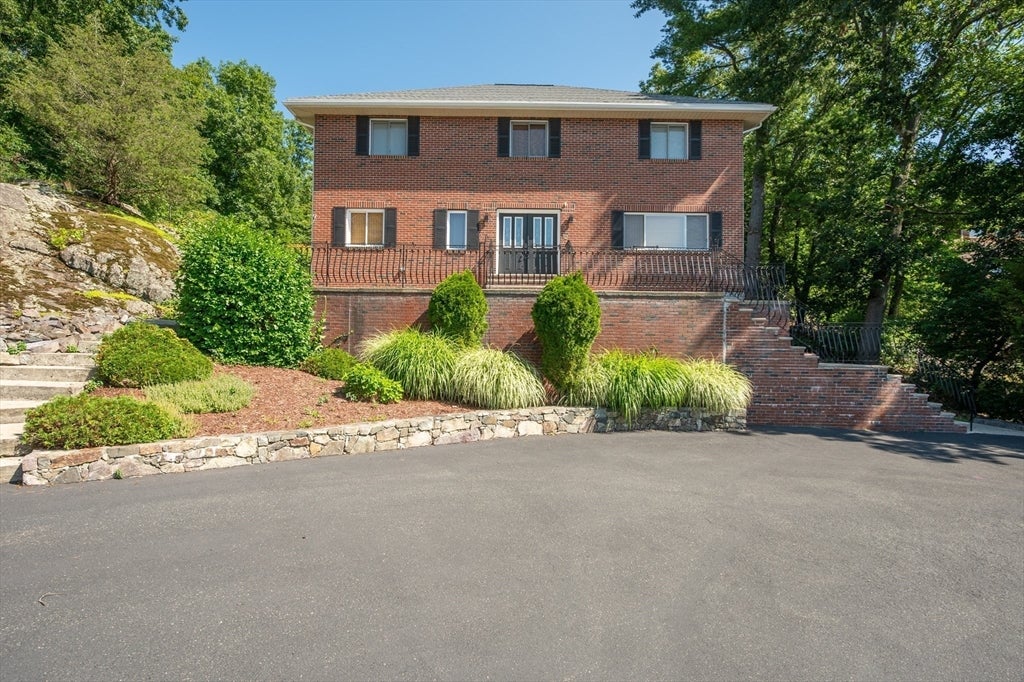
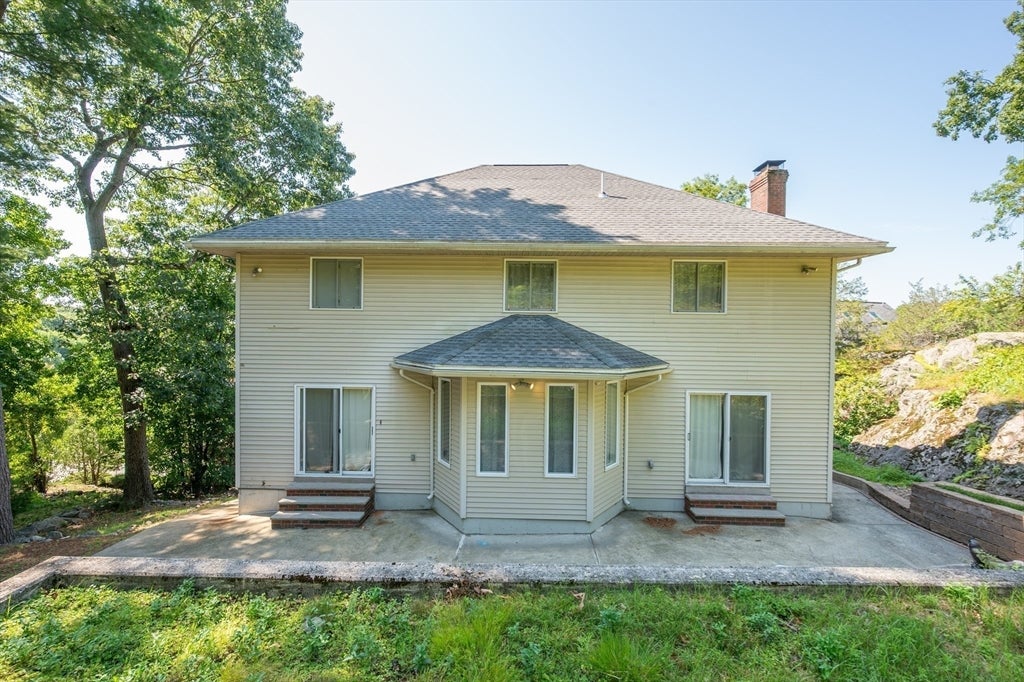
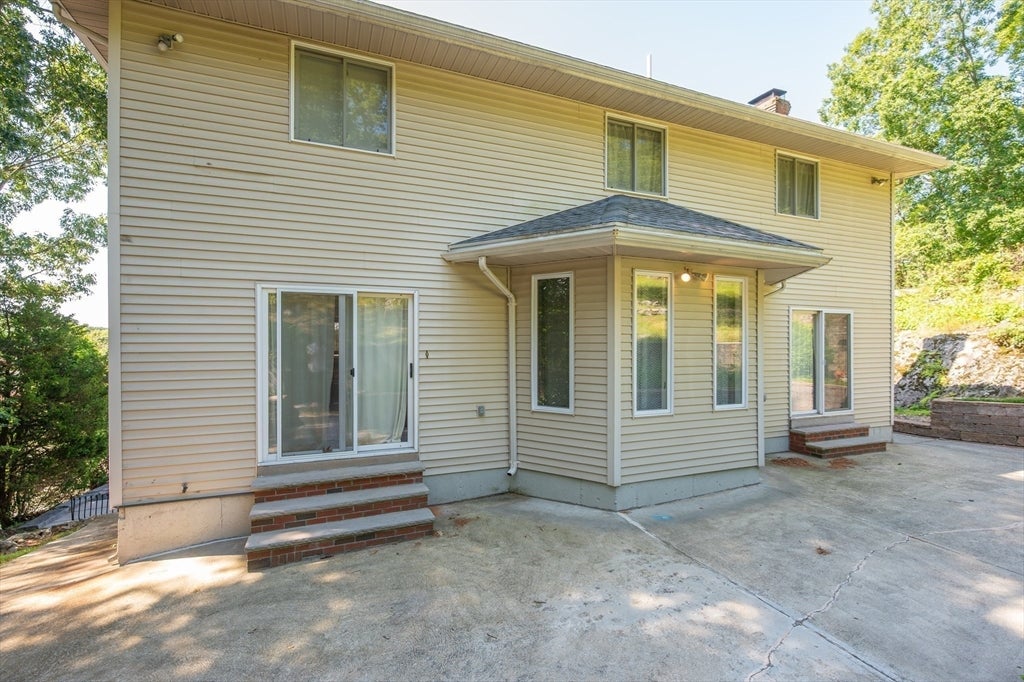
A great home with the opportunity to add instant equity through your own stylish updates! Set at the end of a wooded cul-de-sac in Parkway Farms, this well-laid-out 4-bedroom home borders Breakheart Reservation, minutes from Boston and Logan Airport. Large windows draw in daylight, with treetop views from several vantage points. A pellet-stove-warmed family room, large kitchen with breakfast nook, and classic wainscoting, crown molding, and 9-foot ceilings give the home real character. The primary suite includes a walk-in closet and full bath, while three bedrooms share a large full hall bath. Outside, the patio is perfect for barbecues and gatherings. Set on 1.29 acres, including a fenced garden, the grounds feel more like a country escape than a city so close to Boston. Simply update the tile flooring for a quick style refresh, or finish the framed lower level with a fireplace and private entrance for another 1,000+ square feet of living space. Available for sale or rent for $4,000/month. This won't last long.
| 3 hours ago | Listing updated with changes from the MLS® | |
| 3 hours ago | Listing first seen on site |

The property listing data and information, or the Images, set forth herein were provided to MLS Property Information Network, Inc. from third party sources, including sellers, lessors, landlords, and public records, and were compiled by MLS Property Information Network, Inc. The property listing data and information, and the Images, are for the personal, non-commercial use of consumers having a good faith interest in purchasing, leasing or renting listed properties of the type displayed to them and may not be used for any purpose other than to identify prospective properties which such consumers may have a good faith interest in purchasing, leasing or renting. MLS Property Information Network, Inc. and its subscribers disclaim any and all representations and warranties as to the accuracy of the property listing data and information, or as to the accuracy of any of the Images, set forth herein.
Last checked 2026-07-29 02:33 AM UTC