

Save
Ask
Tour
Hide
$650,000
New Listing
176 Gore RdRevere, MA 02151
For Sale|Single Family Residence|Active
3
Beds
1
Total Bath
1
Full Bath
1,980
SqFt
$328
/SqFt
1950
Built
County:
Suffolk
Call Now: 401-323-8292
Is this the listing for you? We can help make it yours.
401-323-8292Upcoming Open Houses
Fri, Jul 31, 5:00 PM - 6:30 PM
Sat, Aug 1, 11:30 AM - 1:00 PM
Save
Ask
Tour
Hide
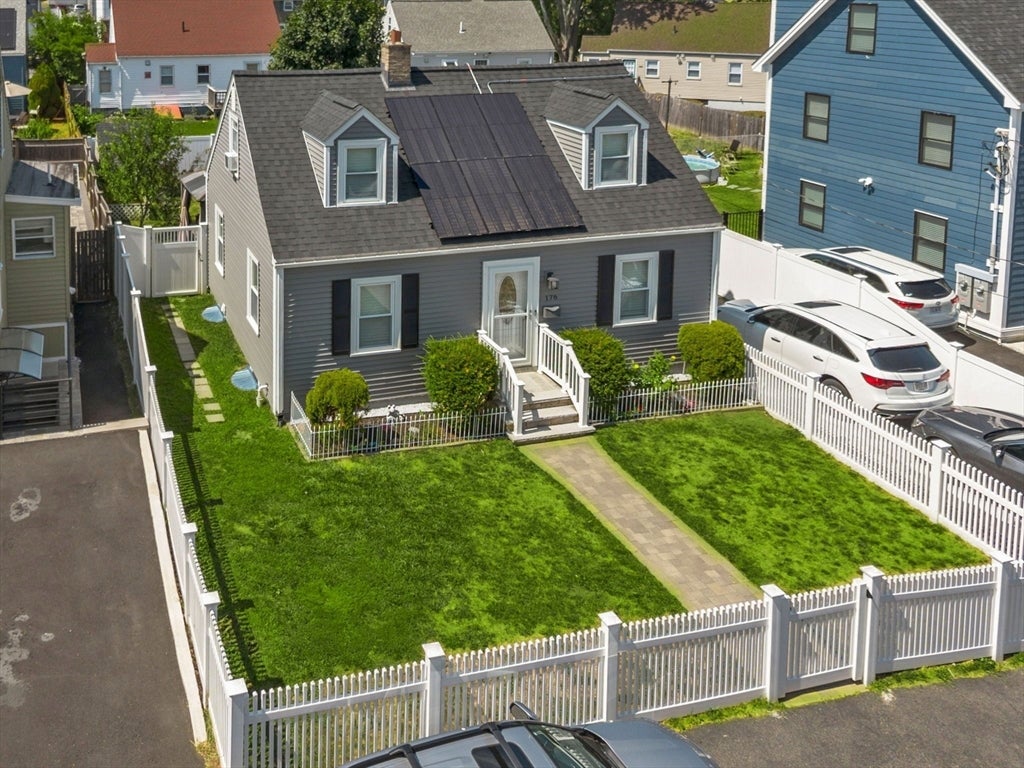
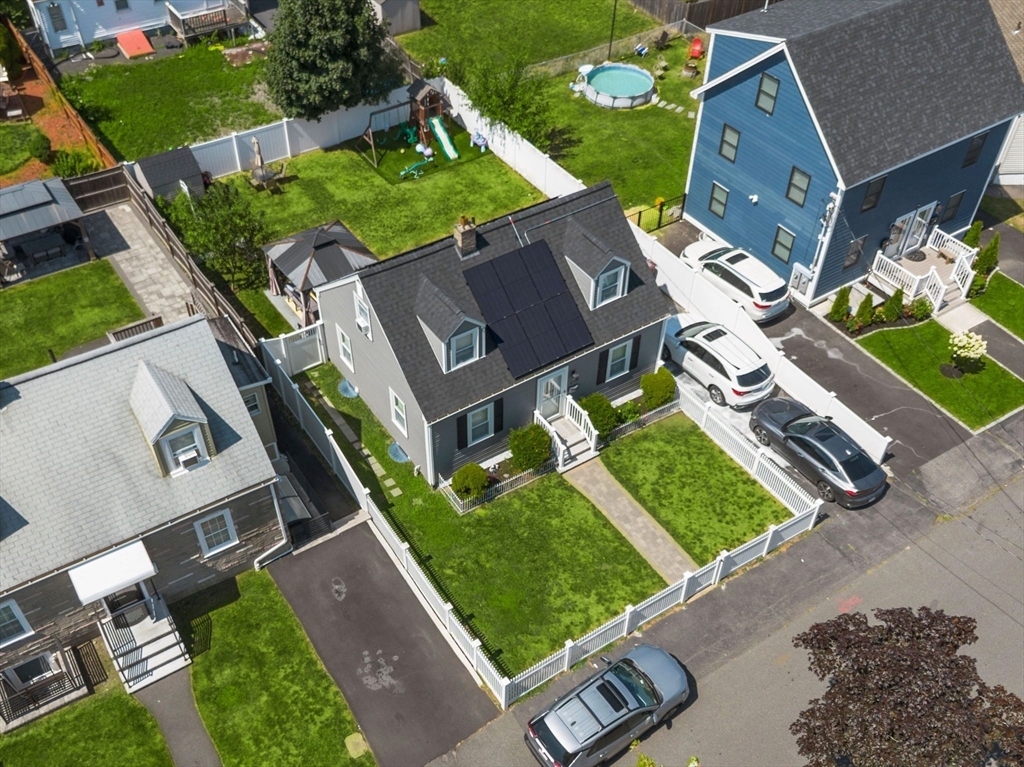
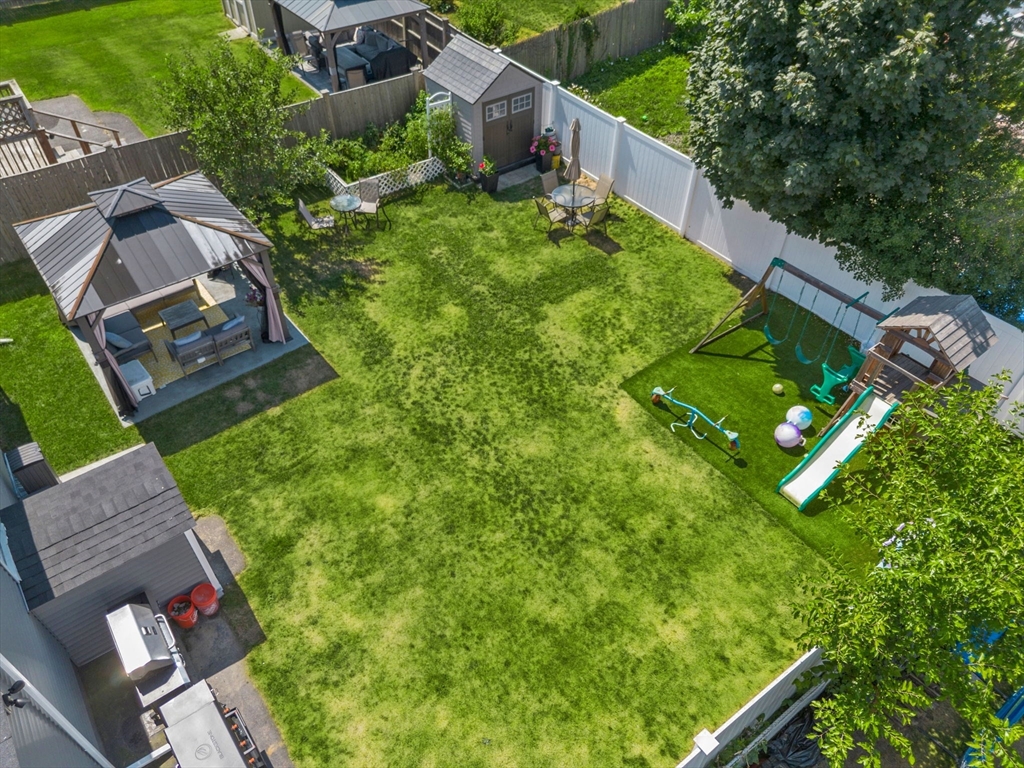
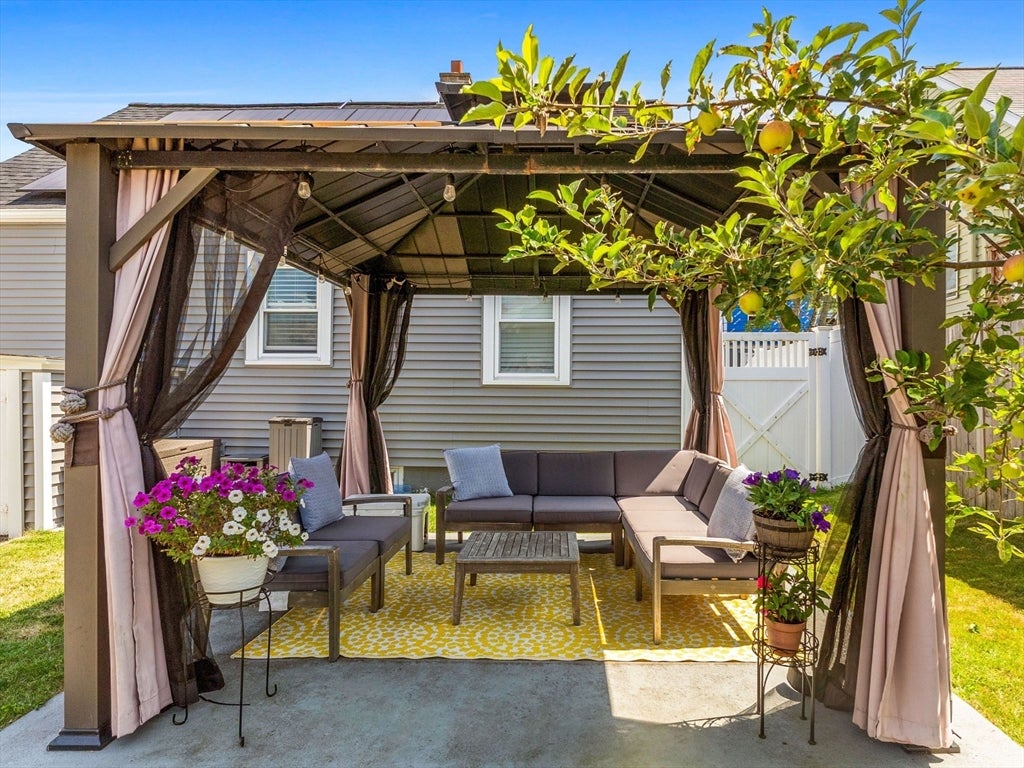
INTERIOR PHOTOS COMING SOON. Turn key living - renovated kitchen and bathroom. Over the past 7 years: new siding (2023), roof (2023), gutters & downspouts (2025), side entrance porch (2022), kitchen quartz installation (2025), bathroom (2020), oil tank (2019), vinyl fencing (front and back yard - 2019), oil tank (2019), hot water heater (2025), vinyl flooring (2019 & 2023). Welcome to your fenced in oasis with an open concept kitchen/living room. Paved driveway keeps your cars on property with a side porch entrance that opens into the kitchen/living room. Outside features both a fenced in front & back yard with additional patio space in the backyard.
Save
Ask
Tour
Hide
Listing Snapshot
Price
$650,000
Days On Site
0 Days
Bedrooms
3
Inside Area (SqFt)
1,980 sqft
Total Baths
1
Full Baths
1
Partial Baths
N/A
Lot Size
0.11 Acres
Year Built
1950
MLS® Number
73556047
Status
Active
Property Tax
$4,867
HOA/Condo/Coop Fees
N/A
Sq Ft Source
Public Records
Friends & Family
Recent Activity
| 3 hours ago | Listing updated with changes from the MLS® | |
| 3 hours ago | Listing first seen on site |
General Features
Acres
0.11
Disclosures
Buyer and buyer agent responsible for conducting due diligence regarding purchase of 176 Gore Rd Revere MA 02151. Solar panels are a consumer loan - solar loan to transfer to buyer. Exterior photos (grass) digitally edited. Sale contingent upon seller closing on suitable housing which is UAG.
Foundation
Concrete Perimeter
Parking
Off StreetPaved
Parking Spaces
3
Property Sub Type
Single Family Residence
Sewer
Public Sewer
SqFt Above
1476
SqFt Below
504
SqFt Total
1980
Style
Cape
Water Source
Public
Zoning
RB
Interior Features
Appliances
Electric Water HeaterRangeRefrigerator
Basement
Partial
Cooling
Window Unit(s)
Electric
Circuit Breakers
Heating
Forced AirOil
Laundry Features
Electric Dryer HookupWasher Hookup
Save
Ask
Tour
Hide
Exterior Features
Construction Details
Frame
Roof
Shingle
Community Features
Community Features
Park
Listing courtesy of Marc Green of Coldwell Banker Realty - Marblehead

The property listing data and information, or the Images, set forth herein were provided to MLS Property Information Network, Inc. from third party sources, including sellers, lessors, landlords, and public records, and were compiled by MLS Property Information Network, Inc. The property listing data and information, and the Images, are for the personal, non-commercial use of consumers having a good faith interest in purchasing, leasing or renting listed properties of the type displayed to them and may not be used for any purpose other than to identify prospective properties which such consumers may have a good faith interest in purchasing, leasing or renting. MLS Property Information Network, Inc. and its subscribers disclaim any and all representations and warranties as to the accuracy of the property listing data and information, or as to the accuracy of any of the Images, set forth herein.
Last checked 2026-07-29 02:33 AM UTC
The property listing data and information, or the Images, set forth herein were provided to MLS Property Information Network, Inc. from third party sources, including sellers, lessors, landlords, and public records, and were compiled by MLS Property Information Network, Inc. The property listing data and information, and the Images, are for the personal, non-commercial use of consumers having a good faith interest in purchasing, leasing or renting listed properties of the type displayed to them and may not be used for any purpose other than to identify prospective properties which such consumers may have a good faith interest in purchasing, leasing or renting. MLS Property Information Network, Inc. and its subscribers disclaim any and all representations and warranties as to the accuracy of the property listing data and information, or as to the accuracy of any of the Images, set forth herein.
Last checked 2026-07-29 02:33 AM UTC
Neighborhood & Commute
Source: Walkscore
Save
Ask
Tour
Hide