Save
Ask
Tour
Hide
Share
$425,000
New Listing

Clarendon Hill Condomium
85 Victoria Heights 85
Boston, MA 02136

For Sale|Condominium|Active
3
Beds
3
Total Baths
2
Full Baths
1
Partial Bath
1,793
SqFt
$237
/SqFt
1988
Built
County:
Suffolk
Call Now: 401-323-8292
Is this the listing for you? We can help make it yours.
401-323-8292
85 Victoria Heights 8585 Victoria Heights 8585 Victoria Heights 8585 Victoria Heights 85
Save
Ask
Tour
Hide
Share

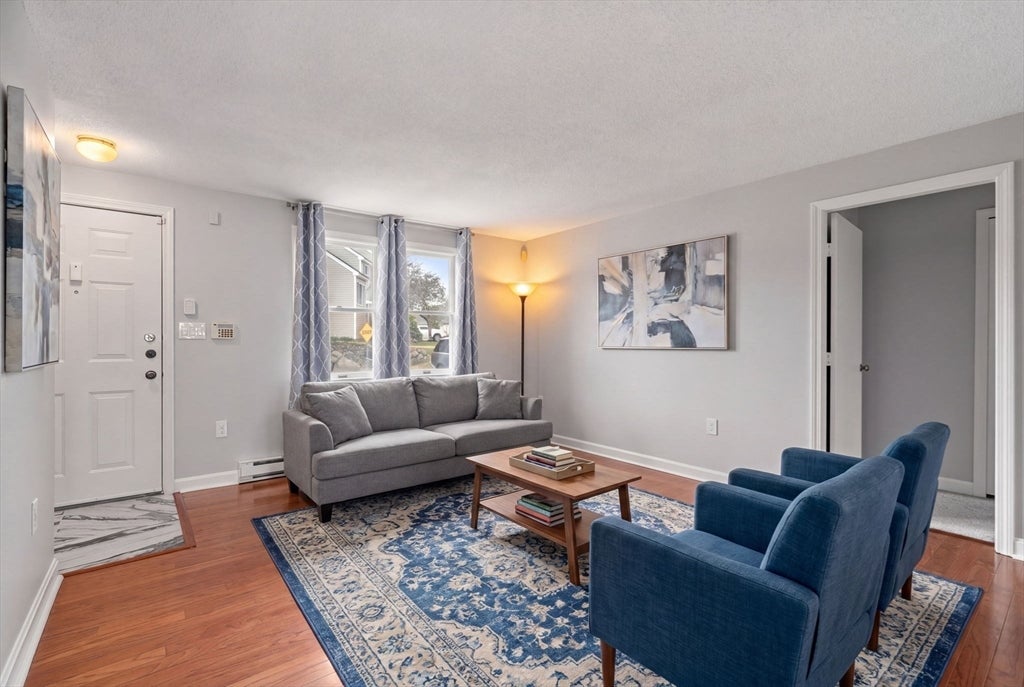
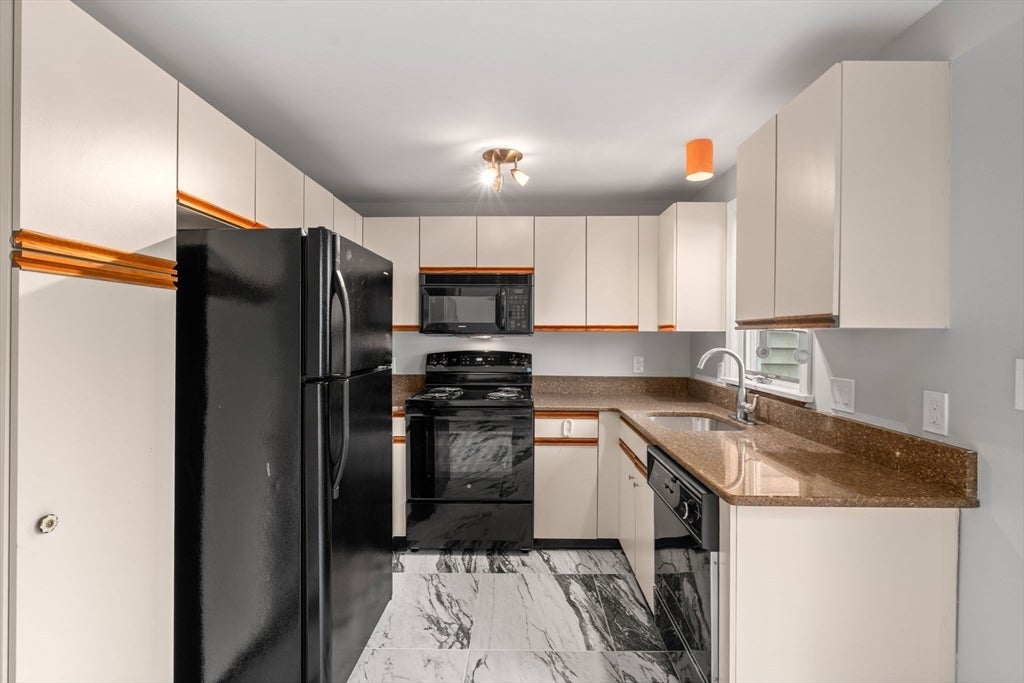
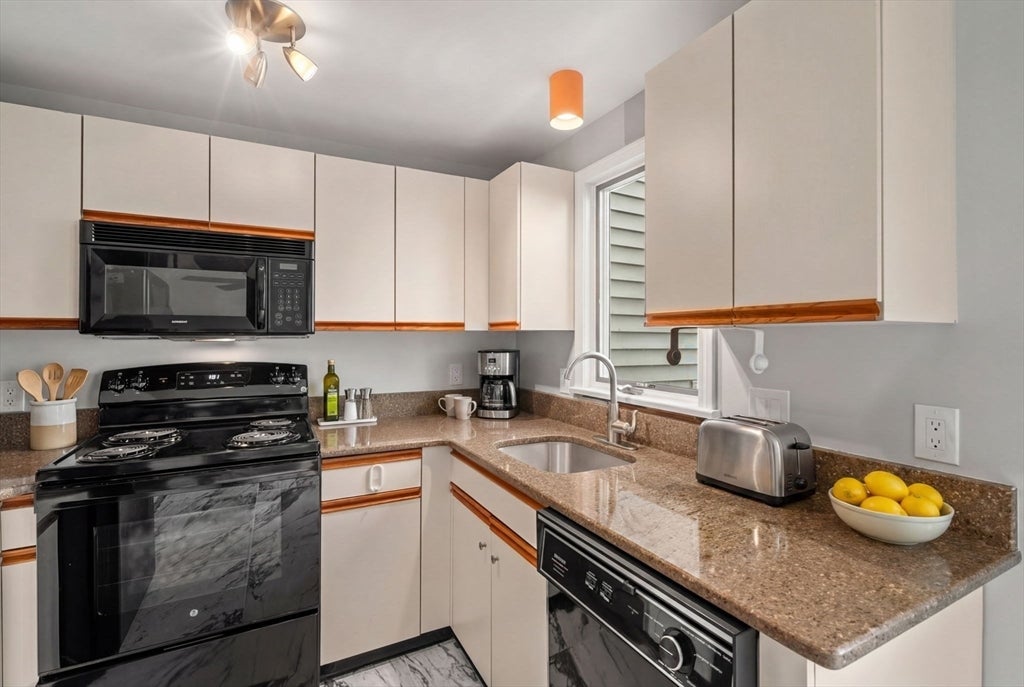
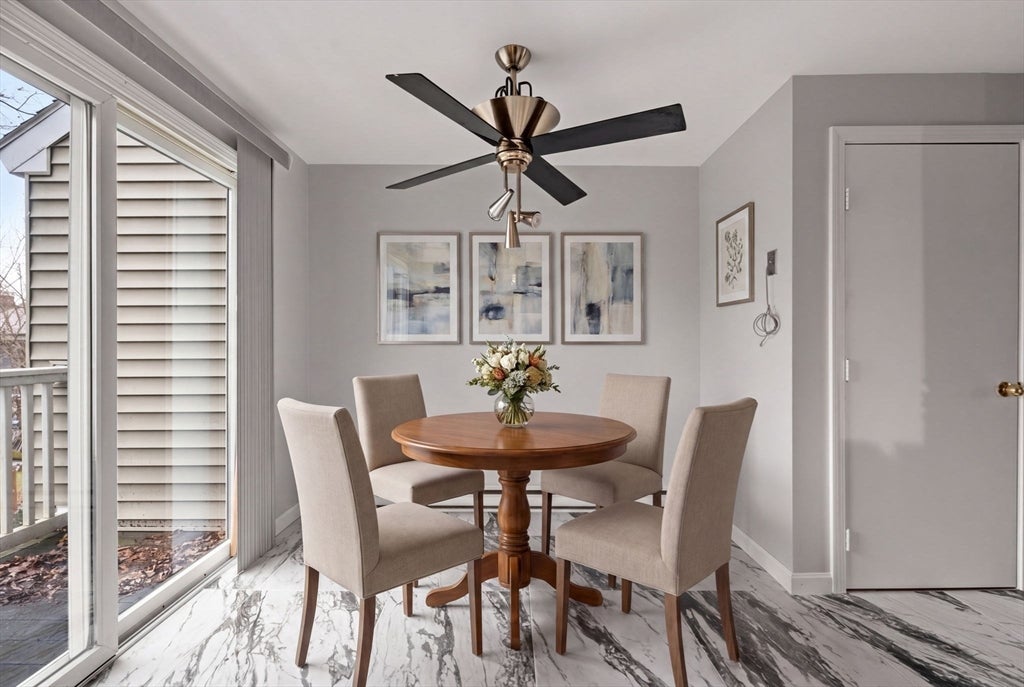
Move right into this 55+ Gated townhouse community, offering exceptional amenities including a clubhouse, swimming pool, assigned parking, and ample guest parking—all set within beautifully landscaped grounds. This bright and freshly updated unit features 3 bedrooms and 2.5 bathrooms across approximately 1,700 square feet of flexible living space. The main level includes a kitchen with access to a cozy deck, a dining room, and a comfortable living room, along with a full bathroom. The flexible layout also allows the dining room to be used as an optional first-floor bedroom. The second floor offers two bedrooms and a full bathroom. The lower level expands the living space with a large family room, an additional bedroom, and a full bathroom, with direct access to a private patio—ideal for relaxing or entertaining outdoors.

Save
Ask
Tour
Hide
Share
Listing Snapshot
Price 
$425,000
Days On Site 
0 Days
Bedrooms 
3
Inside Area (SqFt) 
1,793 sqft
Total Baths 
3
Full Baths 
2
Partial Baths 
1
Lot Size 
N/A
Year Built 
1988
MLS® Number 
73556042
Status 
Active
Property Tax 
$467.78
HOA/Condo/Coop Fees 
$617.99 monthly
Sq Ft Source 
N/A
Friends & Family
Recent Activity
3 hours agoListing updated with changes from the MLS®
4 hours agoListing first seen on site
General Features
Disclosures 
Must be 55+ years old to purchase unit. Taxes include the residential exemption.
Number Of Stories 
3
Parking 
Off StreetAssigned
Parking Spaces 
1
Property Sub Type 
Condominium
Sewer 
Public Sewer
SqFt Above 
1793
SqFt Below 
584
SqFt Total 
1793
Water Source 
Public
Zoning 
0
Interior Features
Appliances 
RangeDishwasherMicrowaveRefrigerator
Cooling 
Window Unit(s)
Electric 
Circuit Breakers
Flooring 
TileCarpetHardwood
Heating 
Baseboard
Bathroom 1 
Dimensions - 8x4Level - FirstArea - 32
Bathroom 2 
Dimensions - 7x4Level - SecondArea - 28
Bathroom 3 
Dimensions - 5x5Level - BasementArea - 25
Bedroom 2 
Dimensions - 13x9Level - SecondArea - 117
Bedroom 3 
Dimensions - 10x14Level - BasementArea - 140
Dining Room 
Dimensions - 9x11Level - FirstArea - 99
Kitchen 
Dimensions - 15x8Level - FirstArea - 120
Living Room 
Dimensions - 12x13Level - FirstArea - 156
Master Bedroom 
Dimensions - 13x14Level - SecondArea - 182
Save
Ask
Tour
Hide
Share
Exterior Features
Patio And Porch 
DeckPatio
Pool Features 
AssociationIn Ground
Roof 
Shingle
Community Features
Association Amenities 
PoolClubhouse
Association Dues 
617.99
Community Features 
ParkGolf
HOA Fee Frequency 
Monthly
MLS Area 
Hyde Park
Senior Community 
Yes
Listing courtesy of Lynette Glover of Hammond Residential Real Estate


The property listing data and information, or the Images, set forth herein were provided to MLS Property Information Network, Inc. from third party sources, including sellers, lessors, landlords, and public records, and were compiled by MLS Property Information Network, Inc. The property listing data and information, and the Images, are for the personal, non-commercial use of consumers having a good faith interest in purchasing, leasing or renting listed properties of the type displayed to them and may not be used for any purpose other than to identify prospective properties which such consumers may have a good faith interest in purchasing, leasing or renting. MLS Property Information Network, Inc. and its subscribers disclaim any and all representations and warranties as to the accuracy of the property listing data and information, or as to the accuracy of any of the Images, set forth herein.

Last checked 2026-07-29 02:33 AM UTC

Neighborhood & Commute
Source: Walkscore
Save
Ask
Tour
Hide
Share