Save
Ask
Tour
Hide
Share
$695,000
New Listing

185 Main St
Chelmsford, MA 01863

For Sale|Single Family Residence|Active
4
Beds
2
Total Baths
1
Full Bath
1
Partial Bath
2,229
SqFt
$312
/SqFt
1900
Built
County:
Middlesex
Call Now: 401-323-8292
Is this the listing for you? We can help make it yours.
401-323-8292
Upcoming Open Houses
Sat, Aug 1, 12:00 PM - 2:00 PM
Sun, Aug 2, 1:00 PM - 3:00 PM
185 Main St185 Main St185 Main St185 Main St
Save
Ask
Tour
Hide
Share

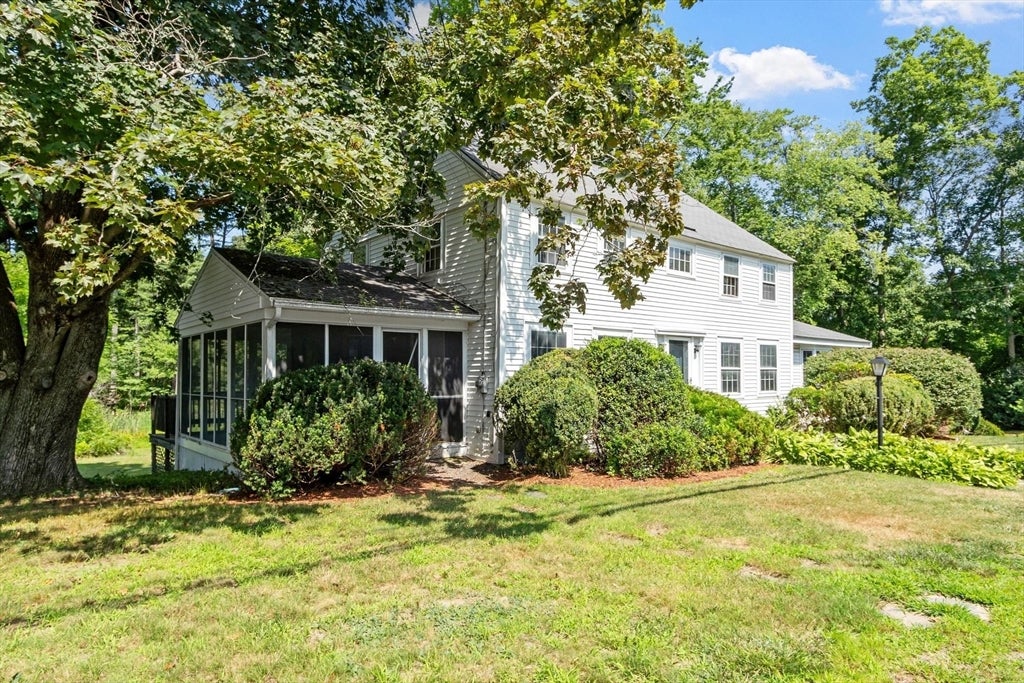
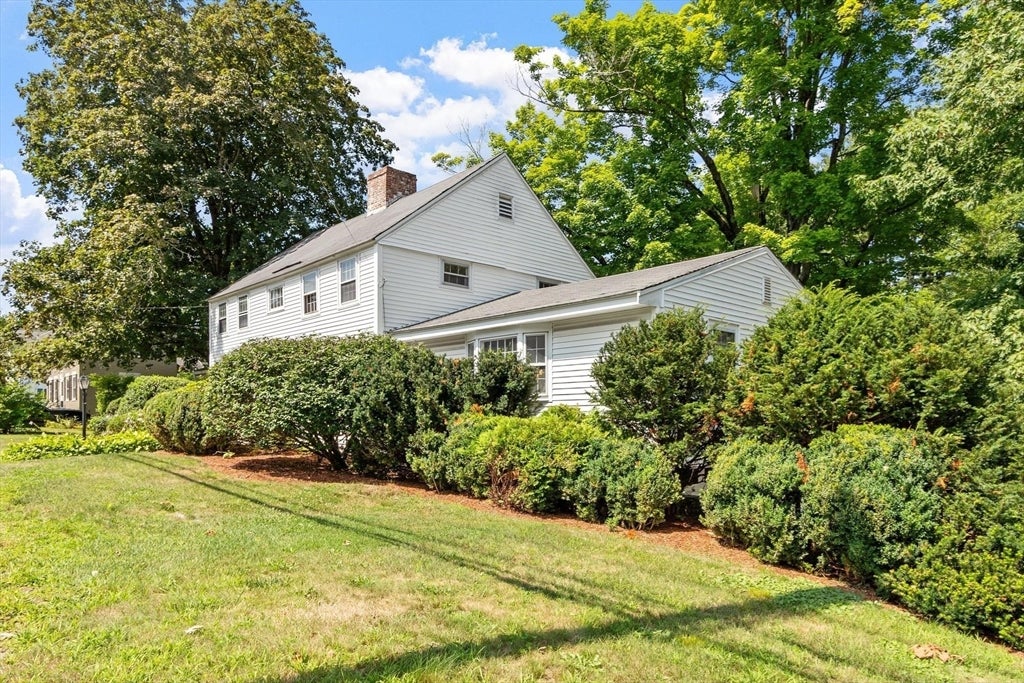
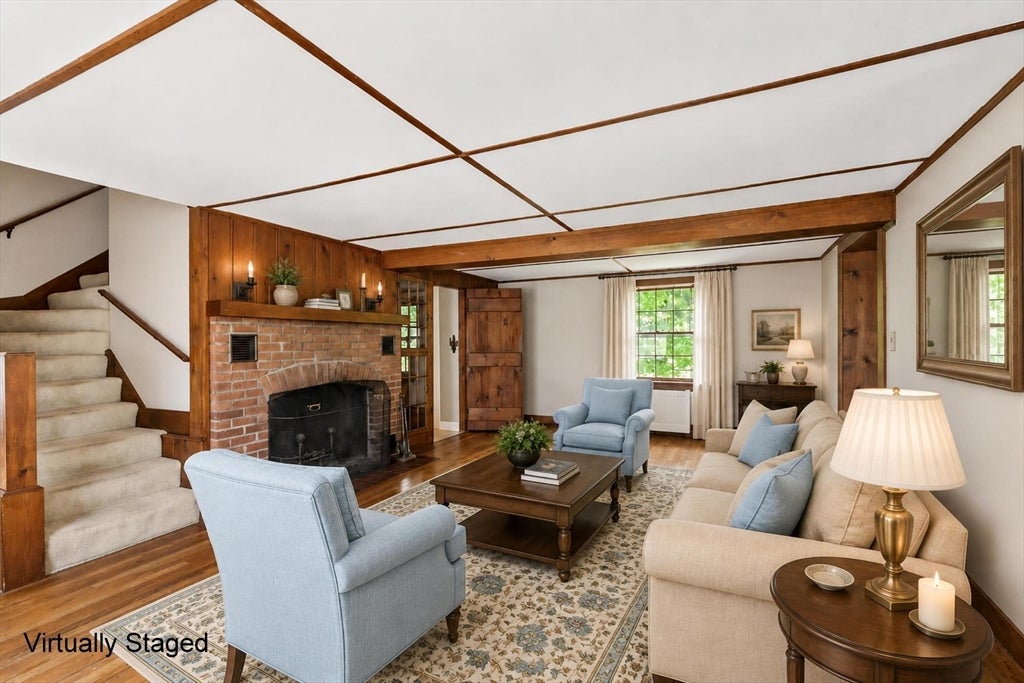
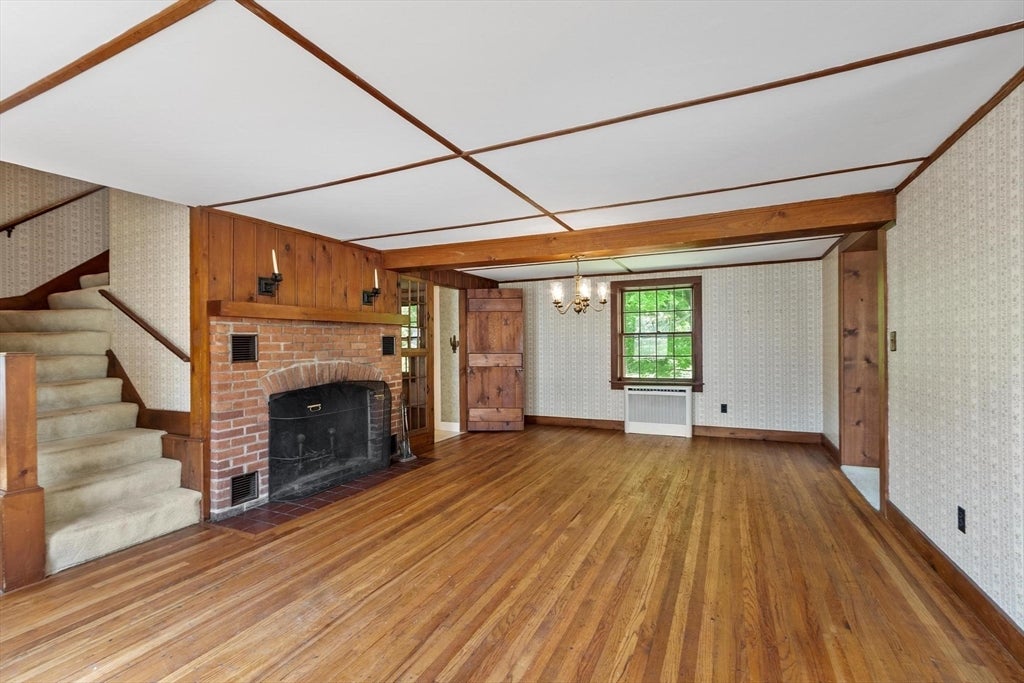
CHARMING CHELMSFORD COLONIAL — INSTANT EQUITY OPPORTUNITY! This West Chelmsford colonial is a rare find: a move-in ready home with real upside potential in a desirable location. At over 2,200 square feet, it offers 8 rooms, 4 bedrooms, a 2-car garage, and a lovely 3/4-acre lot — we'd argue there's nothing else on the Chelmsford market with this much room to grow. Character shows at every turn, from the hardwood floors to the oversized red brick fireplace and two charming built-ins, giving the home a warm, inviting feel throughout. The first floor offers a well-appointed kitchen with ample cabinetry, an adjoining dining room with hardwood floors, and an open, flowing layout anchored by a fireplaced living room and a spacious 20' x 22' family room — perfect for both everyday living and entertaining. The screened porch, tucked along the side of the house, and the adjacent deck overlooking the private, wooded lot offer a great spot to relax and unwind. Upstairs, you'll find four corner bedrooms, all with hardwood floors, including a main bedroom with a walk-in closet. A pull-down staircase leads to attic storage. Come see it for yourself and imagine the possibilities.

Save
Ask
Tour
Hide
Share
Listing Snapshot
Price 
$695,000
Days On Site 
0 Days
Bedrooms 
4
Inside Area (SqFt) 
2,229 sqft
Total Baths 
2
Full Baths 
1
Partial Baths 
1
Lot Size 
0.81 Acres
Year Built 
1900
MLS® Number 
73556031
Status 
Active
Property Tax 
$7,767
HOA/Condo/Coop Fees 
N/A
Sq Ft Source 
Public Records
Friends & Family
Recent Activity
4 hours agoListing updated with changes from the MLS®
4 hours agoListing first seen on site
General Features
Acres 
0.81
Attached Garage 
Yes
Disclosures 
This is an Estate Sale and the trustee sellers have limited knowledge of the property's condition. Property and appliances are all sold in AS-IS condition. Buyers are encourged to do their own due diligence.
Foundation 
Concrete PerimeterStone
Garage 
Yes
Garage Spaces 
2
Parking 
PavedOff StreetAttachedGarage
Parking Spaces 
6
Property Sub Type 
Single Family Residence
Sewer 
Public Sewer
SqFt Above 
2229
SqFt Total 
2229
Style 
ColonialAntiqueFarmhouse
Water Source 
Public
Zoning 
RB
Interior Features
Appliances 
Gas Water HeaterWater HeaterRangeDishwasherRefrigeratorWasherDryer
Basement 
FullWalk-Out AccessSump PumpConcreteUnfinished
Electric 
Circuit Breakers
Fireplace 
Yes
Fireplace Features 
Living Room
Fireplaces 
1
Flooring 
VinylCarpetHardwood
Heating 
Natural GasSteam
Interior 
Walk-In Closet(s)Open Floorplan
Laundry Features 
Electric Dryer HookupWasher Hookup
Window Features 
Storm Window(s)
Bedroom 2 
Dimensions - 10.583333333x14.083333333Level - SecondArea - 149
Bedroom 3 
Dimensions - 9.833333333x11.083333333Level - SecondArea - 108
Bedroom 4 
Dimensions - 8x10.583333333Level - SecondArea - 84
Dining Room 
Dimensions - 10.583333333x11.5Level - FirstArea - 121
Family Room 
Dimensions - 22.916666666x20.583333333Level - FirstArea - 471
Kitchen 
Dimensions - 10.583333333x18.083333333Level - FirstArea - 191
Living Room 
Dimensions - 18.416666666x22.5Level - FirstArea - 414
Master Bedroom 
Dimensions - 12.25x14.083333333Level - SecondArea - 172
Save
Ask
Tour
Hide
Share
Exterior Features
Construction Details 
FrameStone
Fencing 
Stone
Lot Features 
Wooded
Patio And Porch 
DeckPorchEnclosed
Roof 
Shingle
Windows/Doors 
Storm Window(s)
Community Features
Community Features 
Golf
Financing Terms Available 
Contract
Schools
School District
Unknown
Elementary School
Harrington Elementary
Middle School
Parker / Mccarthy
High School
Chelmsford High School
Listing courtesy of Andrew Wilson of ERA Key Realty Services


The property listing data and information, or the Images, set forth herein were provided to MLS Property Information Network, Inc. from third party sources, including sellers, lessors, landlords, and public records, and were compiled by MLS Property Information Network, Inc. The property listing data and information, and the Images, are for the personal, non-commercial use of consumers having a good faith interest in purchasing, leasing or renting listed properties of the type displayed to them and may not be used for any purpose other than to identify prospective properties which such consumers may have a good faith interest in purchasing, leasing or renting. MLS Property Information Network, Inc. and its subscribers disclaim any and all representations and warranties as to the accuracy of the property listing data and information, or as to the accuracy of any of the Images, set forth herein.

Last checked 2026-07-29 02:33 AM UTC

Neighborhood & Commute
Source: Walkscore
Save
Ask
Tour
Hide
Share