

67 Maple StWenham, MA 01984
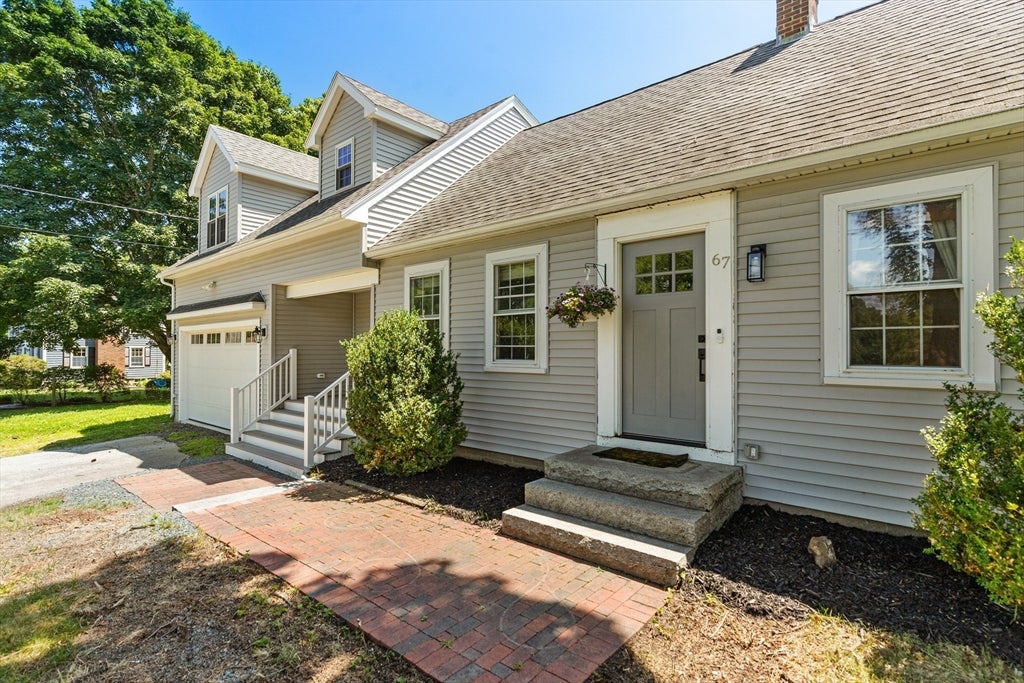
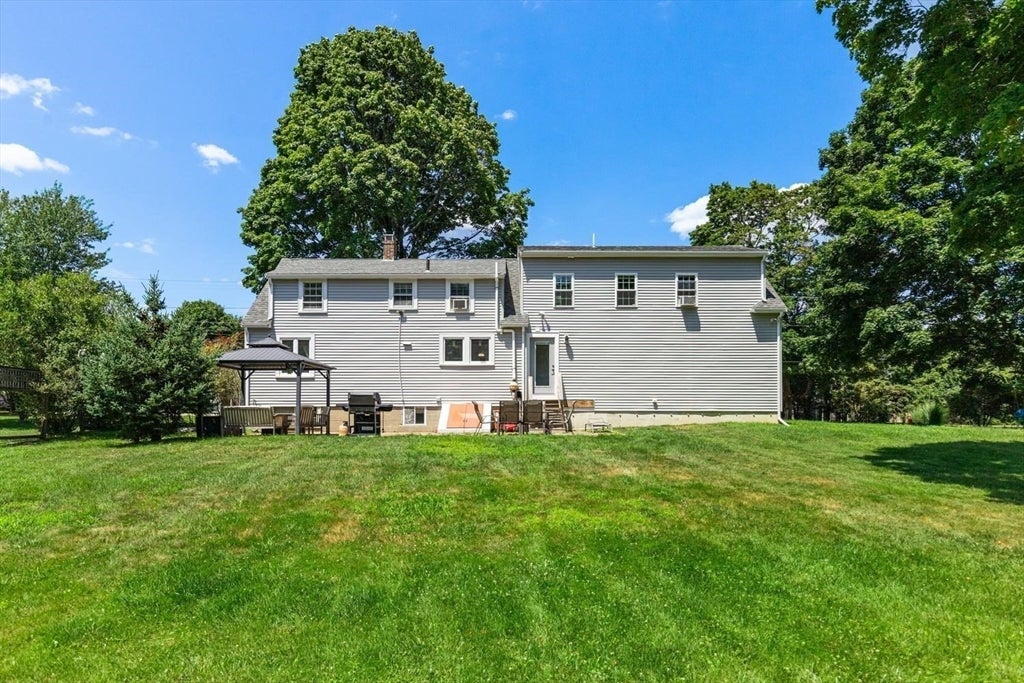
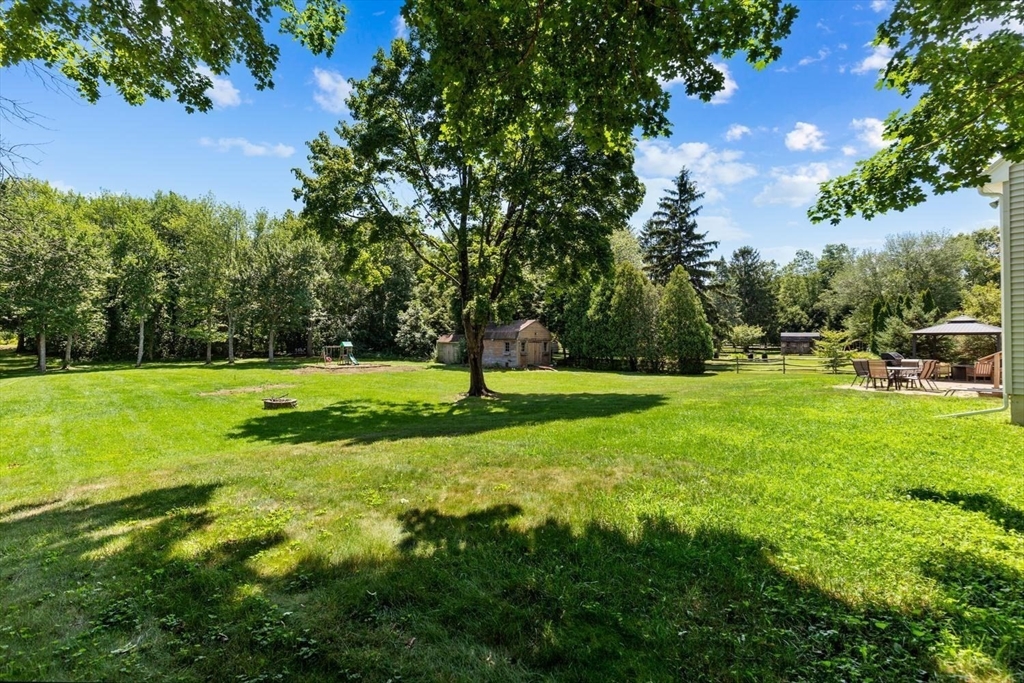
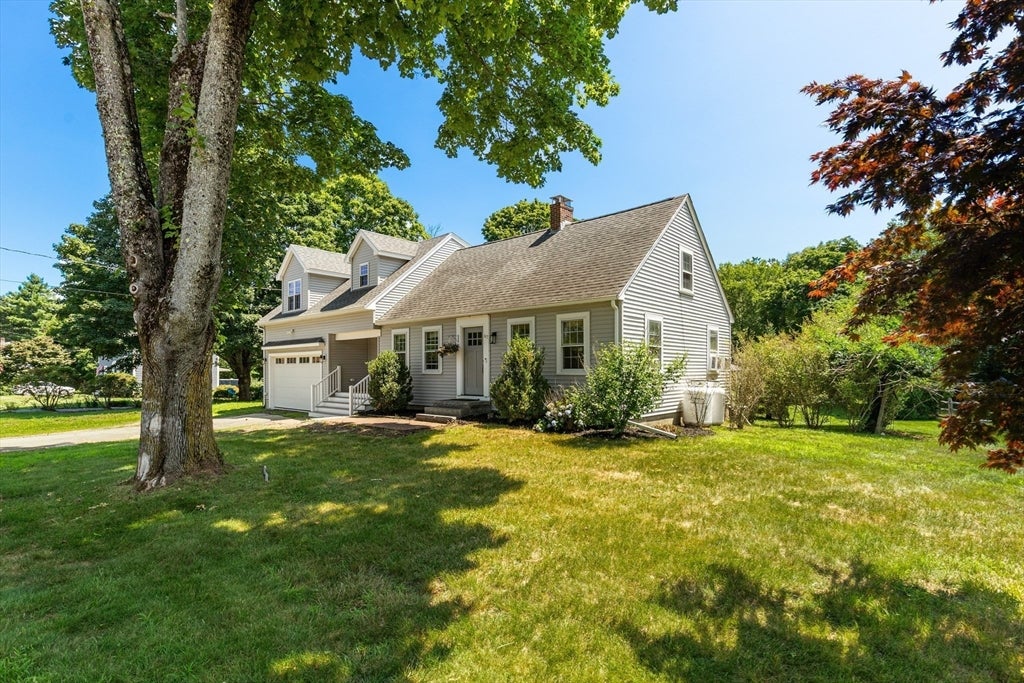
You thought you'd never find the enormous backyard that you kept searching for...but here it is! Welcome to 67 Maple Street in Wenham, where the one acre lot is not only a dream come true but the house is fantastic too! The recent 2023 addition/renonvation added a Pinterest-worthy, ultra-functional mudroom with tons of hidden storage and an updated half bath, both conveniently accessed from the driveway, backyard, and attached garage. The addition expanded the second floor as well, adding a stunning primary suite with vaulted ceilings, two walk in closets (no one has to share!) and a luxurious spa bath with soaking tub and tiled shower. Enjoy the generous kitchen and dining area which have been combined into one to accomodatew a large crowd. The fireplaced front to back living room is a comfortable space to relax. Bonus space in the basement includes an office, craft area, half bath, and a guest room. Enjoy the wonderful Wenham community and it's access to nature, trails, northshore beaches and arts & culture facilities. Open House Saturday, 8/1, from 11:30-1:00. First offer review will be Monday, 8/3, at 5:00 pm.
| 2 hours ago | Listing updated with changes from the MLS® | |
| 5 hours ago | Listing first seen on site |

The property listing data and information, or the Images, set forth herein were provided to MLS Property Information Network, Inc. from third party sources, including sellers, lessors, landlords, and public records, and were compiled by MLS Property Information Network, Inc. The property listing data and information, and the Images, are for the personal, non-commercial use of consumers having a good faith interest in purchasing, leasing or renting listed properties of the type displayed to them and may not be used for any purpose other than to identify prospective properties which such consumers may have a good faith interest in purchasing, leasing or renting. MLS Property Information Network, Inc. and its subscribers disclaim any and all representations and warranties as to the accuracy of the property listing data and information, or as to the accuracy of any of the Images, set forth herein.
Last checked 2026-07-29 02:33 AM UTC