

33 Copper LnHolliston, MA 01746
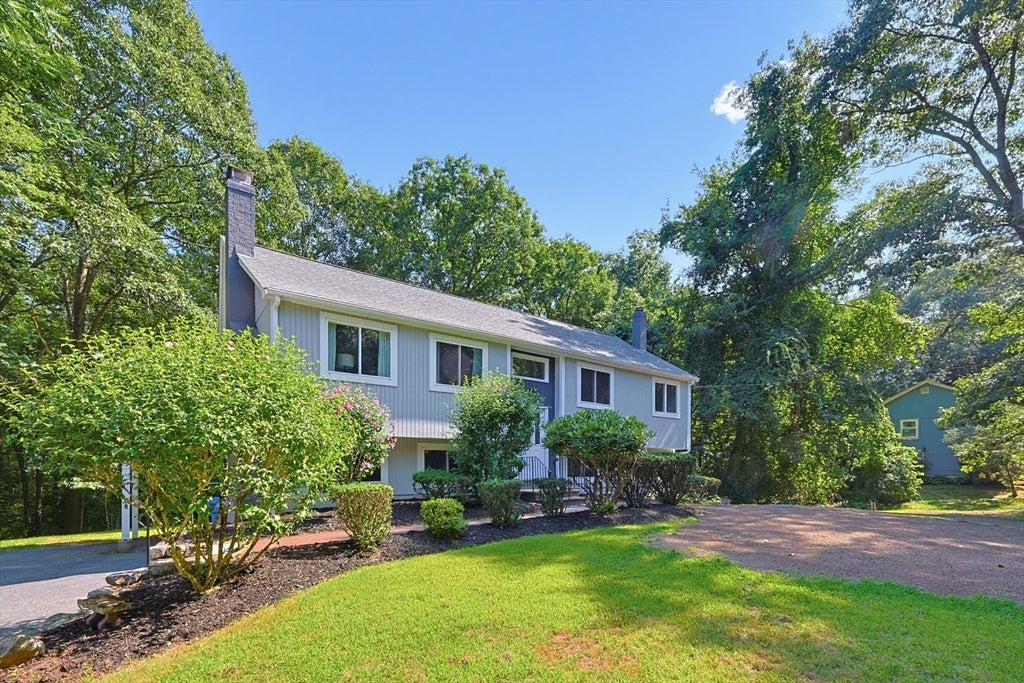
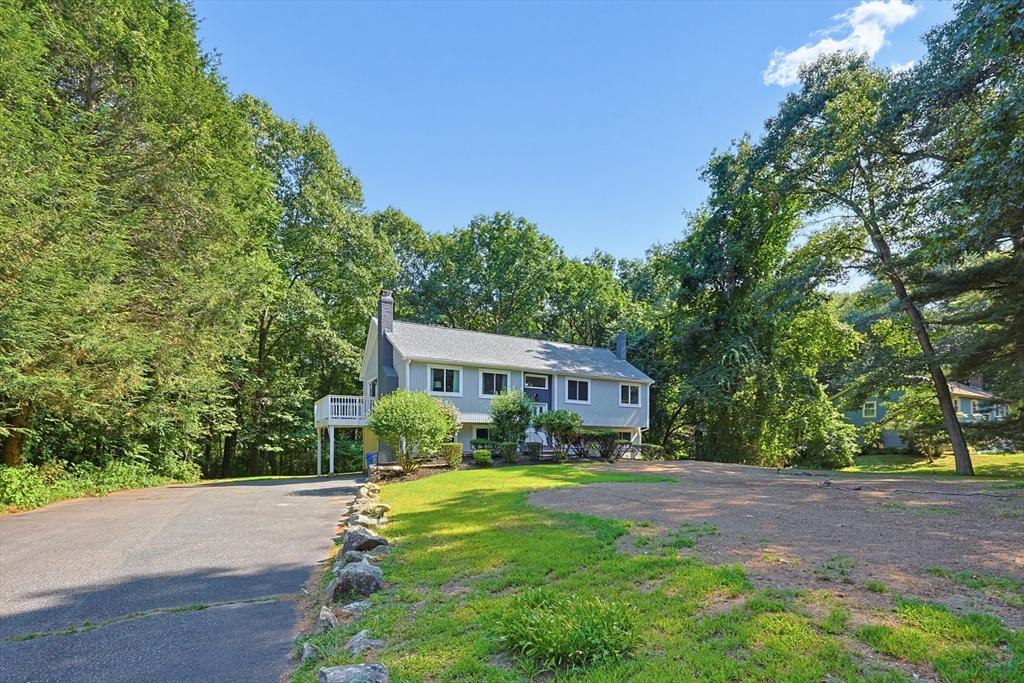
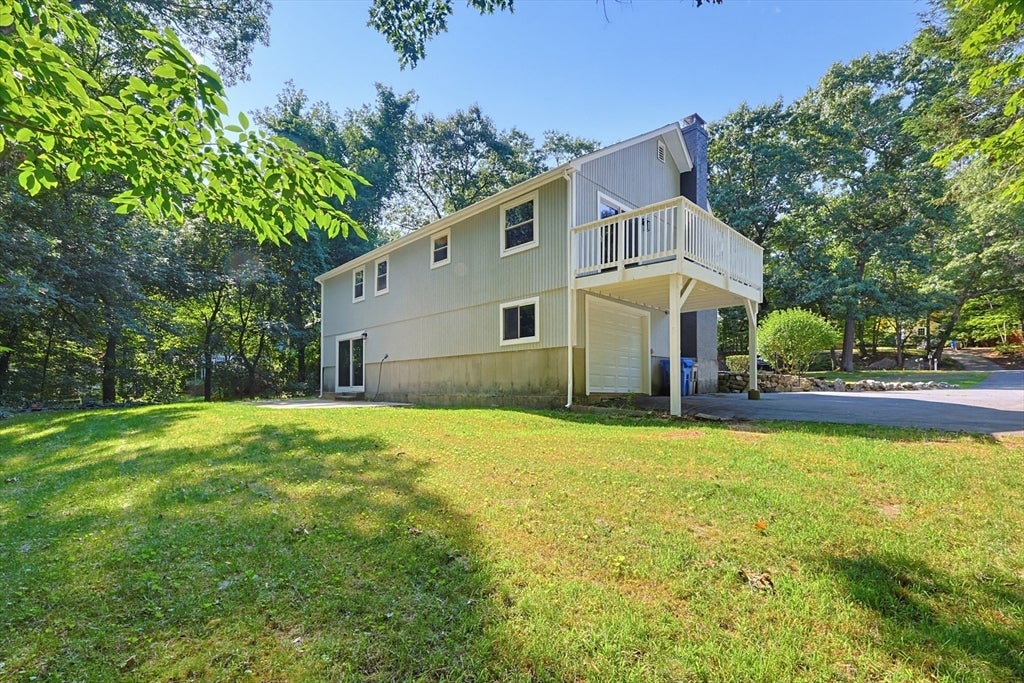
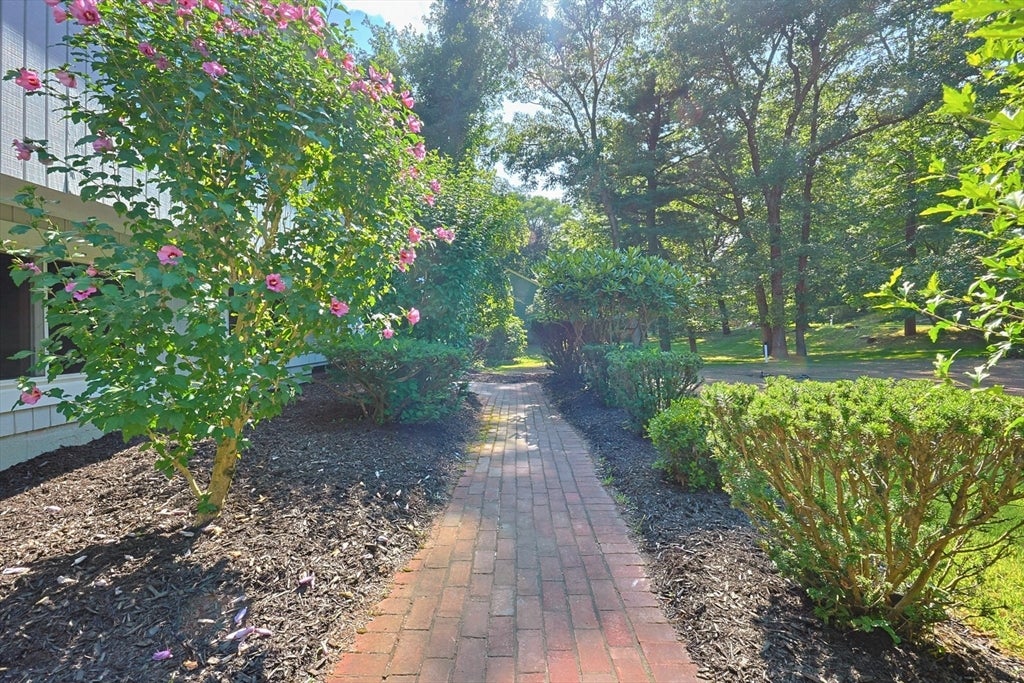
Welcome to this beautifully updated 3-bedroom, 2-bath Raised Ranch nestled in one of Holliston's most desirable neighborhoods! Thoughtfully renovated from top to bottom, this move-in-ready home perfectly blends classic New England charm with modern finishes. Step inside to a bright and inviting layout where the spacious living room flows seamlessly into the beautifully updated kitchen, complete with upgraded cabinetry, sleek quartz countertops, stainless steel appliances, and all-new luxury vinyl flooring throughout. Fresh interior paint, recessed lighting, updated bathrooms, and a brand-new septic system provide both style and peace of mind. Outside, enjoy a spacious deck overlooking the yard—perfect for entertaining, relaxing, or enjoying warm summer evenings. The finished lower level offers excellent storage and endless potential to enjoy additional finished living space to suit your needs. Conveniently located near shopping, dining, parks, and major commuter routes, this exceptional home is ready for its next owner. Delayed showings until the Open House on Saturday & Sunday, 8/1-8/2, from 11:30 PM to 1:00 PM. Don't miss this fantastic opportunity!
| 5 hours ago | Listing updated with changes from the MLS® | |
| 5 hours ago | Listing first seen on site |

The property listing data and information, or the Images, set forth herein were provided to MLS Property Information Network, Inc. from third party sources, including sellers, lessors, landlords, and public records, and were compiled by MLS Property Information Network, Inc. The property listing data and information, and the Images, are for the personal, non-commercial use of consumers having a good faith interest in purchasing, leasing or renting listed properties of the type displayed to them and may not be used for any purpose other than to identify prospective properties which such consumers may have a good faith interest in purchasing, leasing or renting. MLS Property Information Network, Inc. and its subscribers disclaim any and all representations and warranties as to the accuracy of the property listing data and information, or as to the accuracy of any of the Images, set forth herein.
Last checked 2026-07-29 02:33 AM UTC