

21 Golf StFairhaven, MA 02719
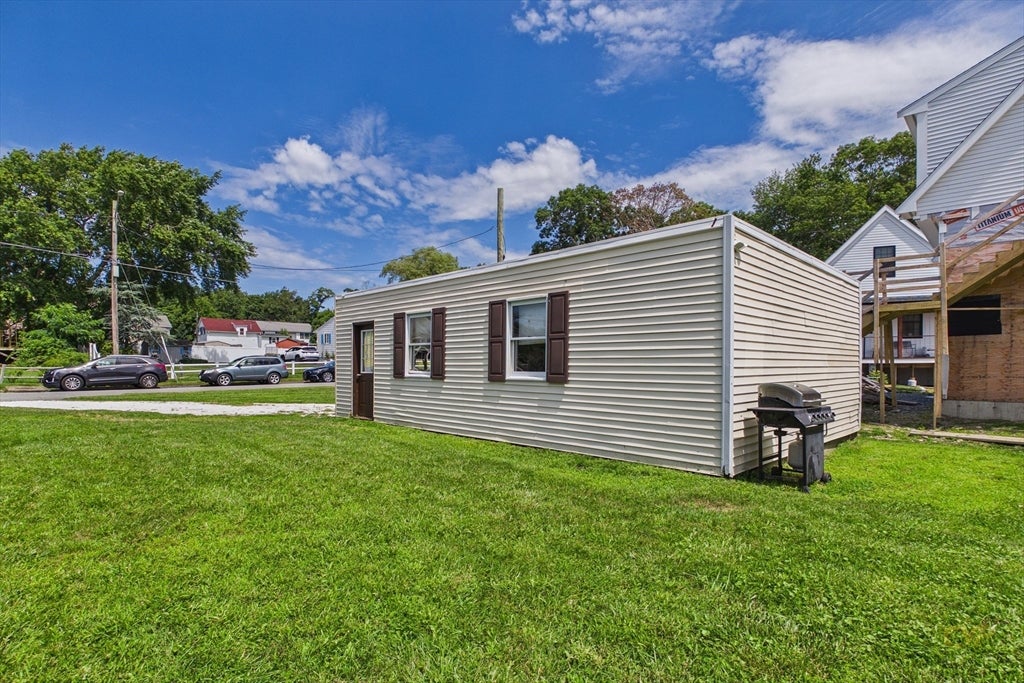
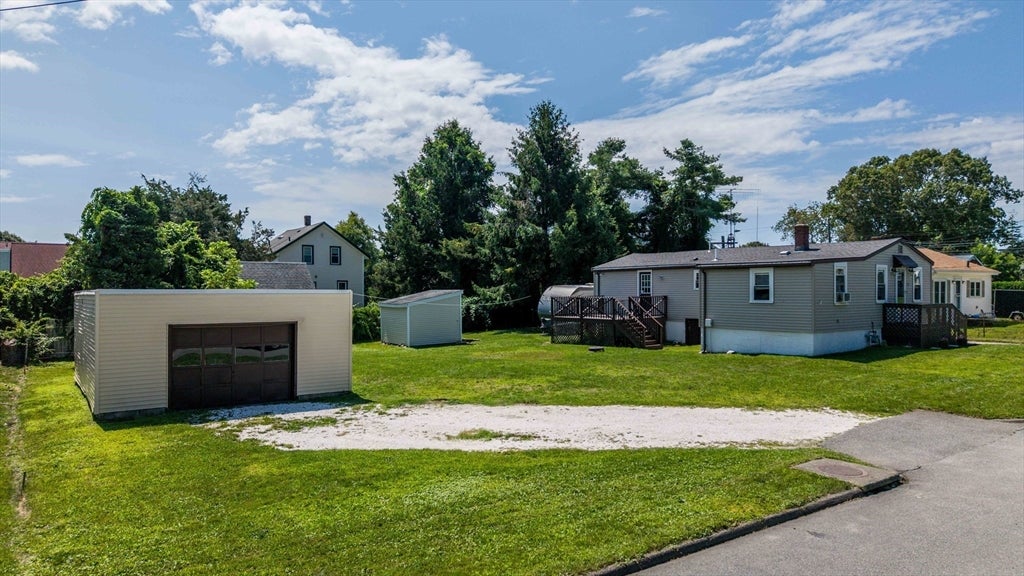
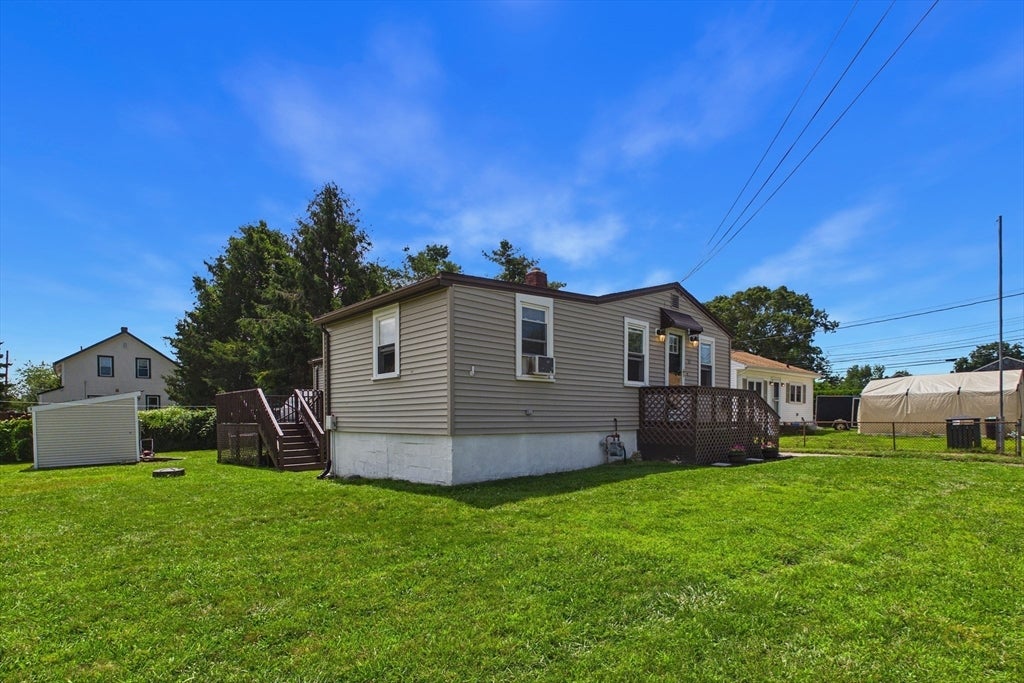
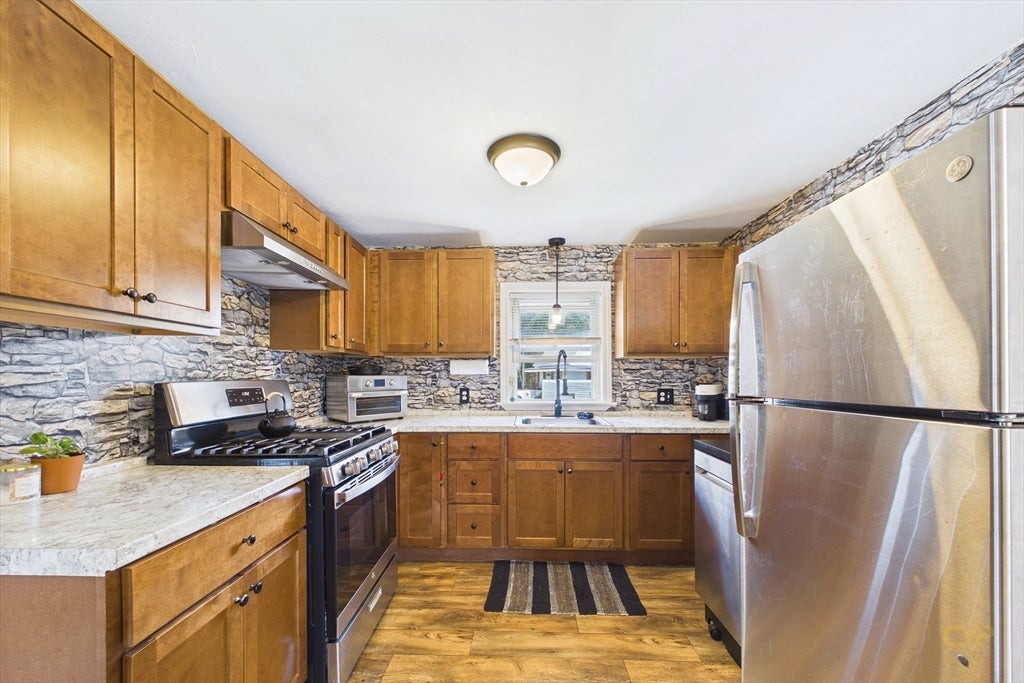
Experience the best of coastal living in this inviting 3-bedroom, 1-bath home, ideally situated just minutes from the bay and convenient kayak access. Offering a blend of comfort and functionality, the property features a newer on-demand heating system, generous outdoor space, two separate driveways, and an oversized detached garage. Beyond its current use, the garage presents an exciting opportunity for future conversion into an Accessory Dwelling Unit (ADU), subject to local zoning and permitting, providing potential for a guest house, in-law suite, or additional rental income. Whether you're looking for a peaceful place to call home or a property with future investment possibilities, this Fairhaven home offers endless potential in a sought-after coastal setting.
| 5 hours ago | Listing updated with changes from the MLS® | |
| 5 hours ago | Listing first seen on site |

The property listing data and information, or the Images, set forth herein were provided to MLS Property Information Network, Inc. from third party sources, including sellers, lessors, landlords, and public records, and were compiled by MLS Property Information Network, Inc. The property listing data and information, and the Images, are for the personal, non-commercial use of consumers having a good faith interest in purchasing, leasing or renting listed properties of the type displayed to them and may not be used for any purpose other than to identify prospective properties which such consumers may have a good faith interest in purchasing, leasing or renting. MLS Property Information Network, Inc. and its subscribers disclaim any and all representations and warranties as to the accuracy of the property listing data and information, or as to the accuracy of any of the Images, set forth herein.
Last checked 2026-07-29 02:33 AM UTC