Save
Ask
Tour
Hide
Share
$650,000
New Listing

46 River Rd 225
Tewksbury, MA 01876

For Sale|Condominium|Active
3
Beds
2
Total Baths
2
Full Baths
1,752
SqFt
$371
/SqFt
1965
Built
County:
Middlesex
Call Now: 401-323-8292
Is this the listing for you? We can help make it yours.
401-323-8292
46 River Rd 22546 River Rd 22546 River Rd 22546 River Rd 225
Save
Ask
Tour
Hide
Share

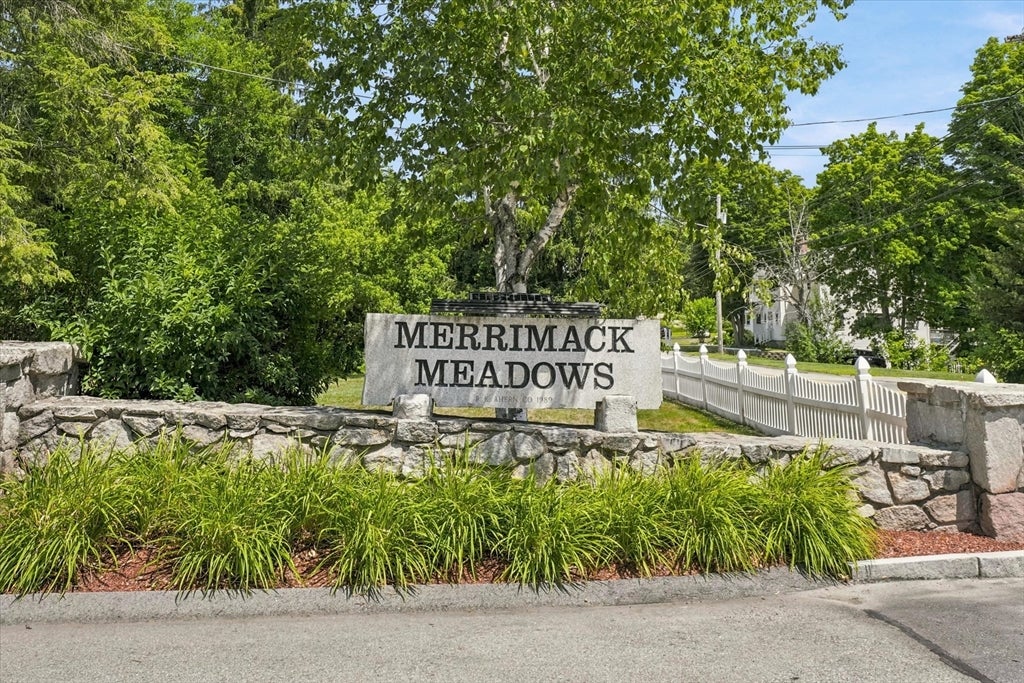
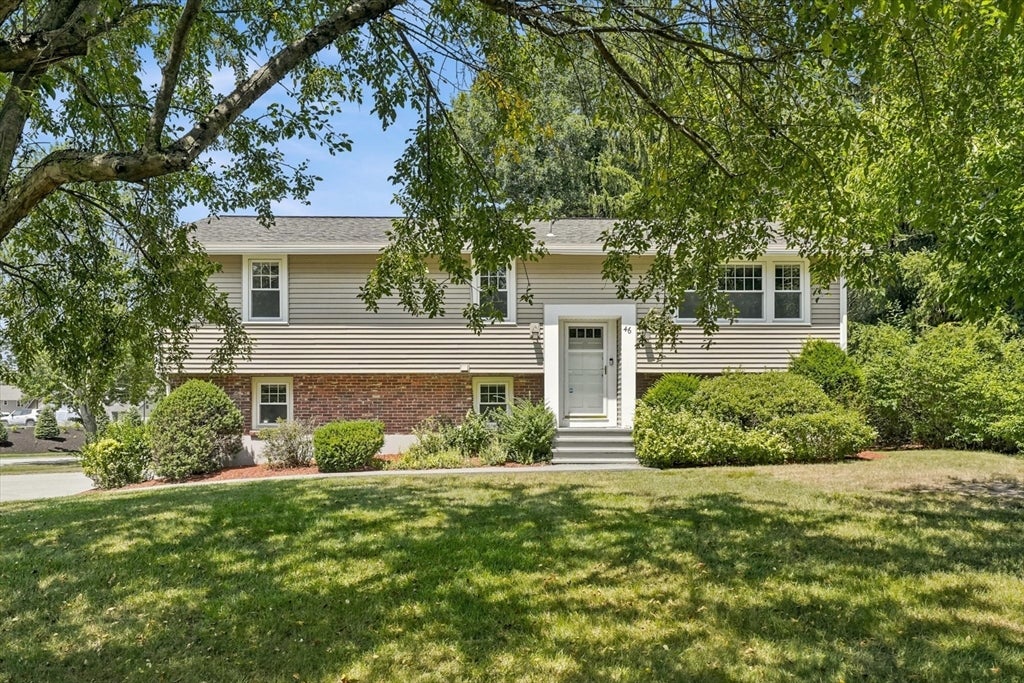
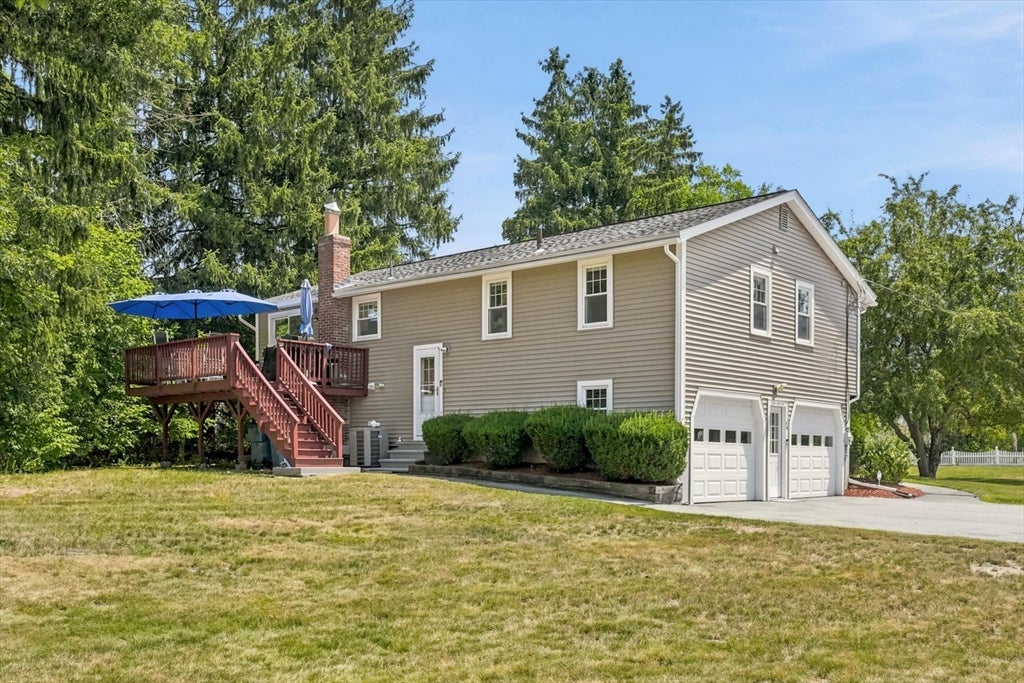
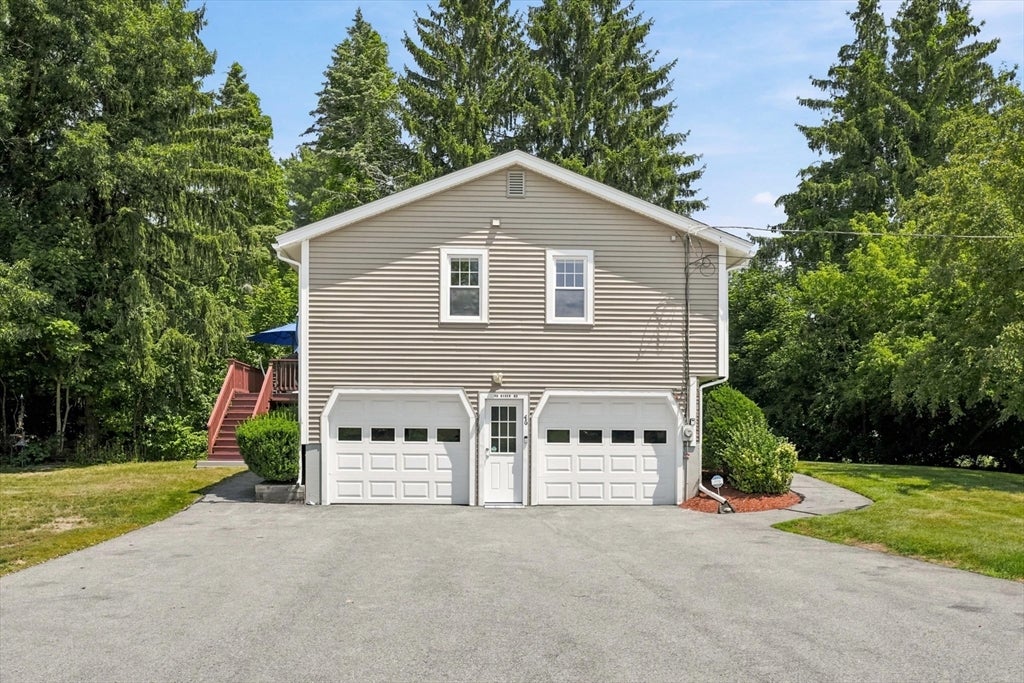
Discover warm & inviting condominium living in single detached Split Entry style home in sought after Merrimack Meadows Condo Complex. Nothing to do but move in! This expansive 1750 sq. ft. residence presents an exceptional opportunity for discerning buyers seeking a refined lifestyle. Bright, light rooms featuring newly applianced SS kitchen, granite counters & breakfast bar. Spacious living room with bay window, dining room opening to slider overlooking private deck, three well-proportioned bedrms, sparkling hardwoods throughout, builtin cabinets in full bath. Lower lvl offers fr/bk family rm featuring fireplace, engineere choc flrs, Large 2nd bath w/tiled shower & laundry room. Fantastic two car garage with plenty of storage! Updated light fixtures, cen air, water heater, roof, fresh paint throughout. Bonus of abutting a professionally landscaped & maintained common area with sprinkler system. Looks & feels like single family without the hassel of landscape maintenance and plowing drive & shoveling walkway, taken care of by Association. Location, Location, easy access 133/495/93. Open August 1st & 2nd, 11:00-1:00pm. Offers due 8/4, 5:00 pm

Save
Ask
Tour
Hide
Share
Listing Snapshot
Price 
$650,000
Days On Site 
0 Days
Bedrooms 
3
Inside Area (SqFt) 
1,752 sqft
Total Baths 
2
Full Baths 
2
Partial Baths 
N/A
Lot Size 
N/A
Year Built 
1965
MLS® Number 
73555990
Status 
Active
Property Tax 
$7,336
HOA/Condo/Coop Fees 
$450 monthly
Sq Ft Source 
Public Records
Friends & Family
Recent Activity
5 hours agoListing updated with changes from the MLS®
6 hours agoListing first seen on site
General Features
Attached Garage 
Yes
Disclosures 
Silva Associates Condominium Forms online to obtain condo docs. Ring cameras staying but are not active. Buyer to obtain own service plan List agent related to seller
Garage 
Yes
Garage Spaces 
2
Number Of Stories 
2
Parking 
AttachedOff StreetDeededPavedGarage
Parking Spaces 
8
Pets 
Yes
Property Sub Type 
Condominium
Security 
Security System
Sewer 
Public Sewer
SqFt Above 
1200
SqFt Below 
552
SqFt Total 
1752
Water Source 
Public
Zoning 
MFD
Interior Features
Appliances 
RangeDishwasherDisposalMicrowaveRefrigeratorWasherDryer
Cooling 
Central Air
Electric 
Circuit Breakers
Fireplace 
Yes
Fireplace Features 
Family Room
Fireplaces 
1
Flooring 
TileCarpetHardwood
Heating 
Natural GasForced Air
Interior 
Master DownstairsOpen Floorplan
Laundry Features 
In BasementElectric Dryer HookupWasher Hookup
Window Features 
Insulated Windows
Bathroom 1 
Dimensions - 12x5Level - FirstArea - 60
Bathroom 2 
Dimensions - 11x10Level - BasementArea - 110
Bedroom 2 
Dimensions - 13x11Level - FirstArea - 143
Bedroom 3 
Dimensions - 11x10Level - FirstArea - 110
Dining Room 
Dimensions - 12x10Level - FirstArea - 120
Family Room 
Dimensions - 22x14Level - BasementArea - 308
Kitchen 
Dimensions - 12x11Level - FirstArea - 132
Living Room 
Dimensions - 15x13Level - FirstArea - 195
Master Bedroom 
Dimensions - 12x12Level - FirstArea - 144
Save
Ask
Tour
Hide
Share
Exterior Features
Construction Details 
Frame
Exterior 
Rain Gutters
Lot Features 
Landscaped
Patio And Porch 
Deck
Roof 
Shingle
Windows/Doors 
Insulated Windows
Community Features
Association Amenities 
Clubhouse
Association Dues 
450
Building Access 
Unit Placement(Street,Walkout)
Community Features 
Golf
HOA Fee Frequency 
Monthly
Listing courtesy of Diane LeBoeuf of Competitive Edge Real Estate Services


The property listing data and information, or the Images, set forth herein were provided to MLS Property Information Network, Inc. from third party sources, including sellers, lessors, landlords, and public records, and were compiled by MLS Property Information Network, Inc. The property listing data and information, and the Images, are for the personal, non-commercial use of consumers having a good faith interest in purchasing, leasing or renting listed properties of the type displayed to them and may not be used for any purpose other than to identify prospective properties which such consumers may have a good faith interest in purchasing, leasing or renting. MLS Property Information Network, Inc. and its subscribers disclaim any and all representations and warranties as to the accuracy of the property listing data and information, or as to the accuracy of any of the Images, set forth herein.

Last checked 2026-07-29 02:33 AM UTC

Neighborhood & Commute
Source: Walkscore
Save
Ask
Tour
Hide
Share