Save
Ask
Tour
Hide
Share
$629,900
New Listing

29 Rinnock Rd
Fitchburg, MA 01420

For Sale|Single Family Residence|Active
4
Beds
3
Total Baths
3
Full Baths
2,475
SqFt
$255
/SqFt
1987
Built
County:
Worcester
Call Now: 401-323-8292
Is this the listing for you? We can help make it yours.
401-323-8292
Upcoming Open Houses
Sat, Aug 1, 11:00 AM - 1:00 PM
Sun, Aug 2, 11:00 AM - 1:00 PM
29 Rinnock Rd29 Rinnock Rd29 Rinnock Rd29 Rinnock Rd
Save
Ask
Tour
Hide
Share

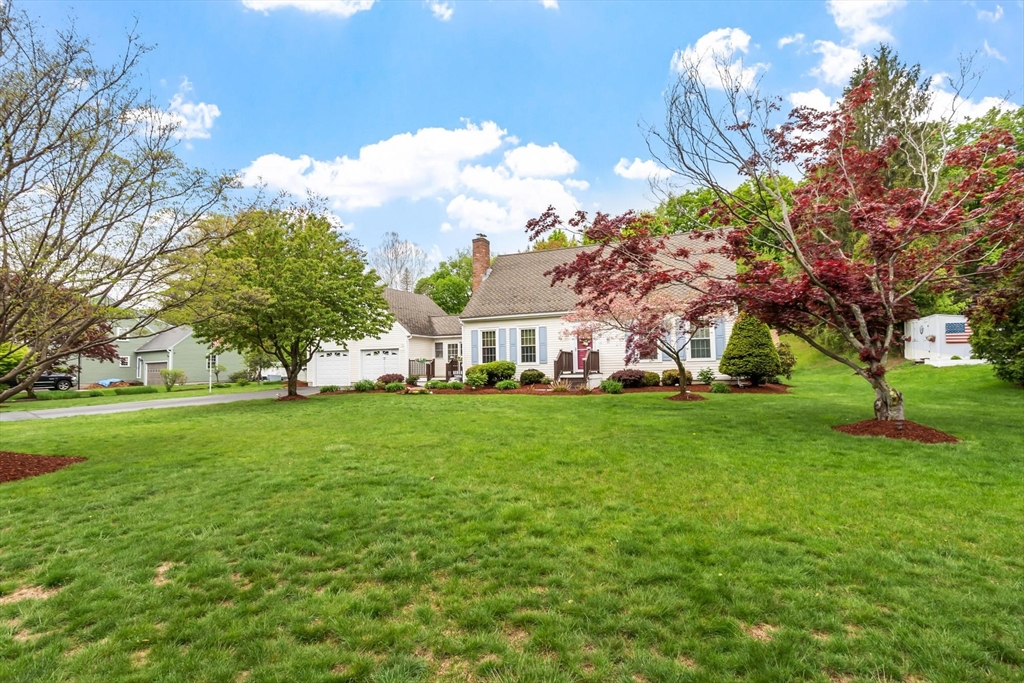
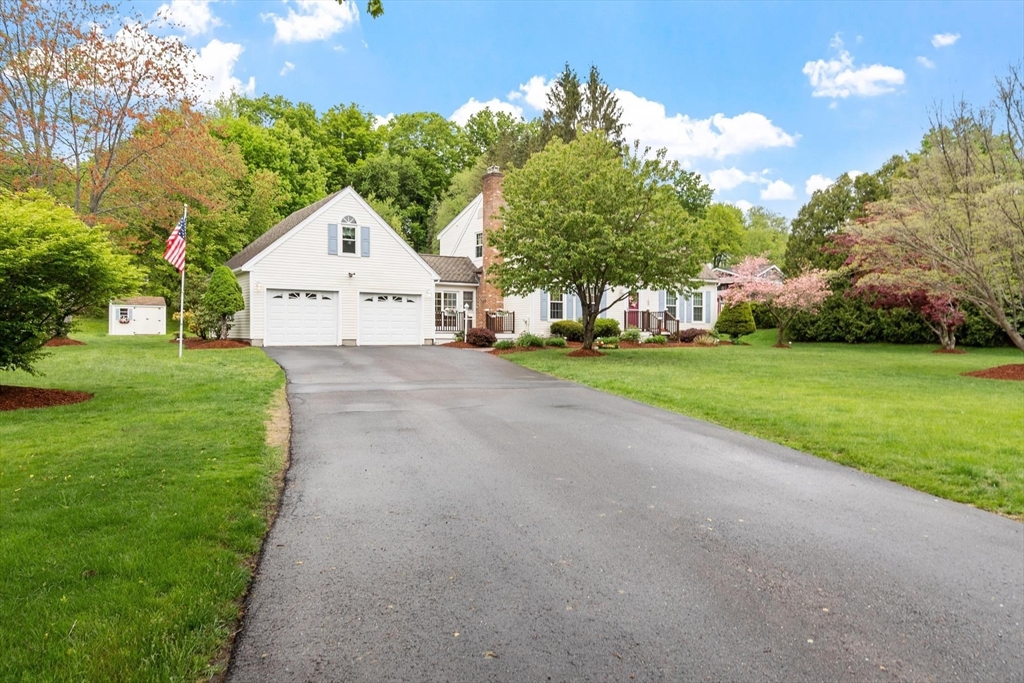
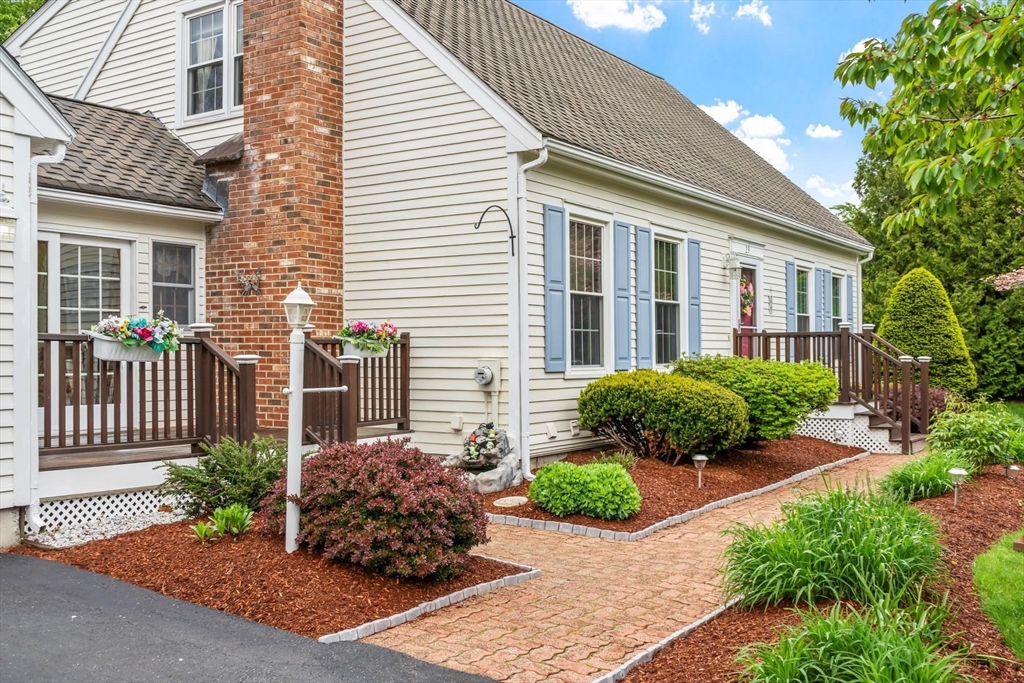
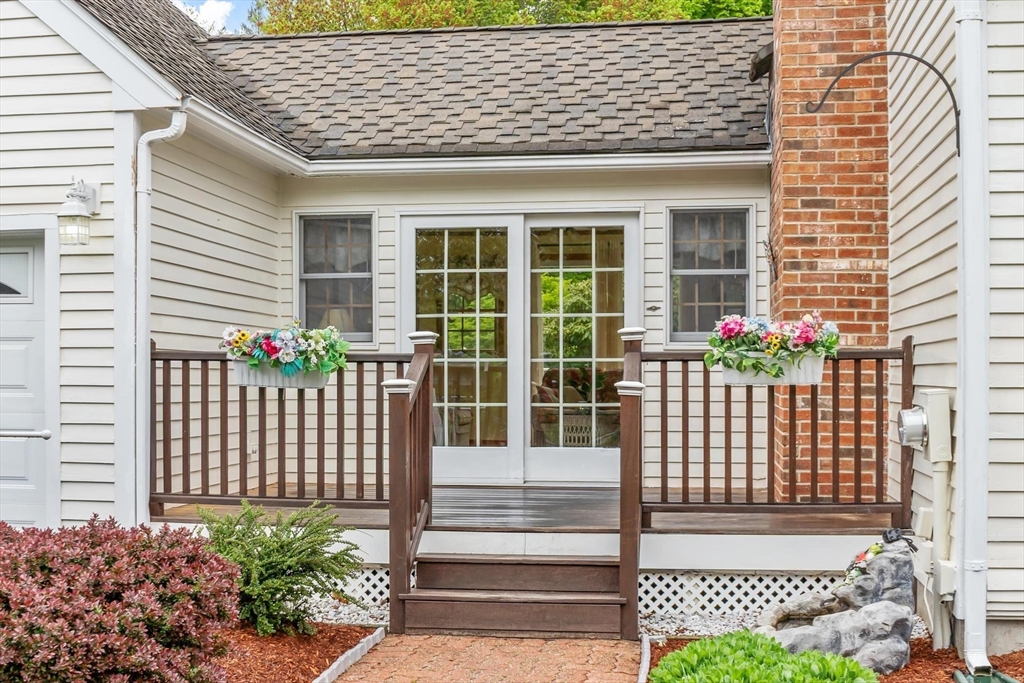
Meticulously maintained and beautifully appointed, this spacious 4-bedroom, 3 full bath home with a 2-car garage is ideally situated on a highly sought-after dead-end street. Offering both comfort and functionality, the property features hardwood flooring throughout and an abundance of natural sunlight in every room. The main level showcases a versatile layout, including a first-floor bedroom, formal dining room, and an additional family room—perfect for entertaining. The open-concept kitchen flows seamlessly into a large living room complete with a fireplace, creating a warm and inviting central gathering space. Upstairs, you’ll find a generously sized primary suite with a private en-suite bath. The two additional bedrooms are connected by a convenient Jack and Jill bathroom. Above the garage, a dedicated home office provides the perfect space for remote work.The basement offers a large bonus area! Outside, the back deck overlooks the private backyard with professional landscaping!

Save
Ask
Tour
Hide
Share
Listing Snapshot
Price 
$629,900
Days On Site 
0 Days
Bedrooms 
4
Inside Area (SqFt) 
2,475 sqft
Total Baths 
3
Full Baths 
3
Partial Baths 
N/A
Lot Size 
0.85 Acres
Year Built 
1987
MLS® Number 
73555572
Status 
Active
Property Tax 
$7,214
HOA/Condo/Coop Fees 
N/A
Sq Ft Source 
N/A
Friends & Family
Recent Activity
4 hours agoListing updated with changes from the MLS®
5 hours agoListing first seen on site
General Features
Acres 
0.85
Attached Garage 
Yes
Disclosures 
Had trace amount of water near basement entrancehas since been remedied by exterior drainage.
Foundation 
Concrete Perimeter
Garage 
Yes
Garage Spaces 
2
Parking 
PavedAttachedWorkshop in GarageOff StreetDrivewayGarage
Parking Spaces 
8
Property Sub Type 
Single Family Residence
Sewer 
Public Sewer
SqFt Above 
2475
SqFt Below 
908
SqFt Total 
2475
Style 
Cape
Water Source 
Public
Zoning 
RR
Interior Features
Appliances 
Electric Water HeaterWater HeaterRangeDishwasherMicrowaveRefrigeratorWasherDryer
Basement 
FullFinishedWalk-Out AccessInterior Entry
Cooling 
Window Unit(s)Ceiling Fan(s)
Electric 
Circuit Breakers100 Amp Service
Fireplace 
Yes
Fireplace Features 
Living Room
Fireplaces 
1
Flooring 
WoodTileHardwood
Heating 
BaseboardOilPellet StoveZoned
Interior 
Ceiling Fan(s)Vaulted Ceiling(s)Open FloorplanHigh Speed Internet
Laundry Features 
Washer HookupElectric Dryer Hookup
Main Level Bedrooms 
1
Window Features 
Insulated WindowsScreens
Bathroom 1 
Dimensions - 7.5x5.083333333Level - MainArea - 38
Bathroom 2 
Dimensions - 7.5x6Level - SecondArea - 45
Bathroom 3 
Dimensions - 12.583333333x8.583333333Level - SecondArea - 108
Bedroom 2 
Dimensions - 12.916666666x12.583333333Level - SecondArea - 162
Bedroom 3 
Dimensions - 11.583333333x10.083333333Level - SecondArea - 116
Bedroom 4 
Dimensions - 11.083333333x10.833333333Level - MainArea - 120
Dining Room 
Dimensions - 12.166666666x10.916666666Level - MainArea - 132
Family Room 
Dimensions - 16.916666666x13.416666666Level - MainArea - 226
Kitchen 
Dimensions - 11.333333333x10.333333333Level - MainArea - 117
Living Room 
Dimensions - 16.75x12.583333333Level - MainArea - 210
Master Bedroom 
Dimensions - 14.25x14Level - SecondArea - 199
Office 
Dimensions - 23.25x14.25Level - SecondArea - 331
Save
Ask
Tour
Hide
Share
Exterior Features
Construction Details 
Frame
Exterior 
Rain GuttersStorage
Lot Features 
ClearedLevelLandscaped
Other Structures 
Storage
Patio And Porch 
PorchDeck
Roof 
Shingle
Windows/Doors 
Insulated WindowsScreens
Community Features
Community Features 
Tennis Court(s)ParkGolf
Roads 
Paved
Schools
School District
Unknown
Elementary School
Mckay Elementary
Middle School
Longsjo Middle School
High School
Fitchburg High School
Listing courtesy of Benjamin Roy of Coldwell Banker Realty - Leominster


The property listing data and information, or the Images, set forth herein were provided to MLS Property Information Network, Inc. from third party sources, including sellers, lessors, landlords, and public records, and were compiled by MLS Property Information Network, Inc. The property listing data and information, and the Images, are for the personal, non-commercial use of consumers having a good faith interest in purchasing, leasing or renting listed properties of the type displayed to them and may not be used for any purpose other than to identify prospective properties which such consumers may have a good faith interest in purchasing, leasing or renting. MLS Property Information Network, Inc. and its subscribers disclaim any and all representations and warranties as to the accuracy of the property listing data and information, or as to the accuracy of any of the Images, set forth herein.

Last checked 2026-07-28 02:18 PM UTC

Neighborhood & Commute
Source: Walkscore
Save
Ask
Tour
Hide
Share