

8 Onset AveWareham, MA 02532
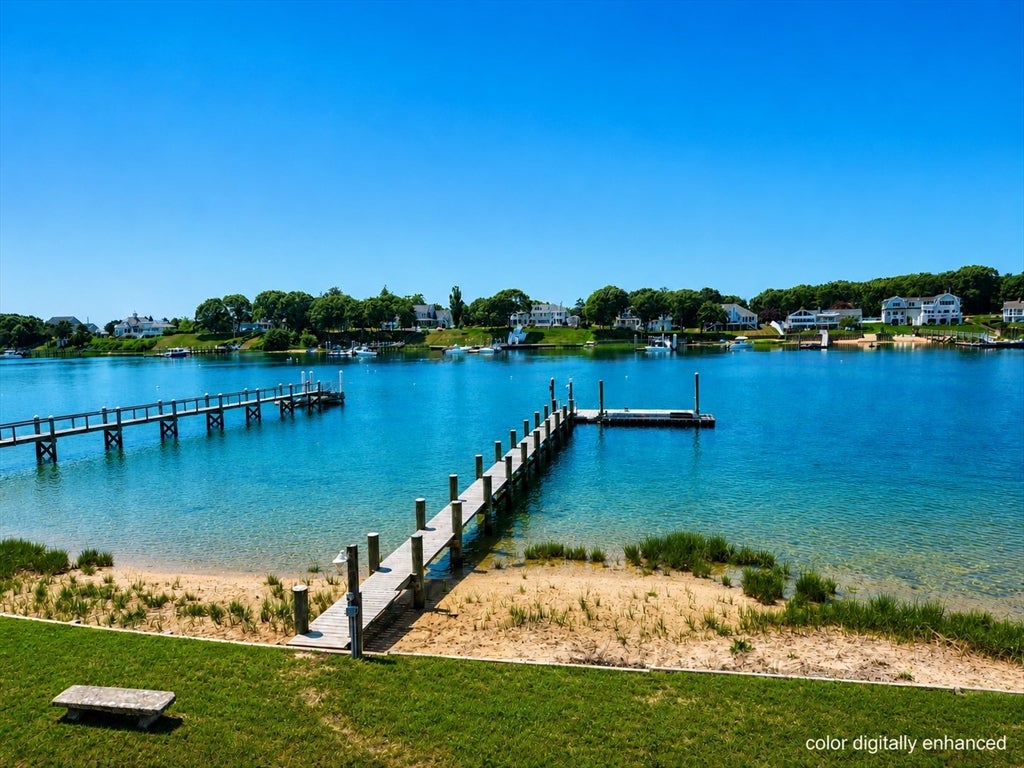
Interior Pictures Coming Mid Week. Experience an extraordinary waterfront lifestyle in this architecturally reimagined coastal estate offering over 140 ft of direct deep-water frontage w/sweeping views of Butlers Cove, Mass Maritime Academy, Cape Cod Canal, railroad bridge, & unforgettable sunsets over Buzzards Bay. Complete with a 130-ft licensed fixed dock, 36-ft floating dock, aluminum gangway, power, water, & JetDock lift, enjoy unrestricted boating access to Buzzards Bay, Cape Cod, the Islands, & beyond—with no bridges.Rebuilt to the studs & completed in 2022, this exceptional 3,510± SF residence seamlessly blends timeless New England architecture w/refined coastal elegance. Superior craftsmanship showcased throughout, from Brazilian cherry flooring, custom millwork, solid wood doors to Azek exterior trim, Trex decking, & premium materials crafted for generations. The open-concept living space is anchored by a spectacular chef's kitchen featuring Wolf, Sub-Zero, Miele appliances, custom cabinetry, Quartz countertops, an oversized granite island, and a Walk-in Butler's pantry w/hidden powder room. Thoughtfully designed floor plan offers 4 bedrooms & 3.5 baths, inc a luxurious Waterfront Primary Suite, a spacious 2nd fl family room, 3rd fl office w/panoramic water views, & an unfinished walk-out lower level ready for future expansion.A separately deeded waterfront lot provides added privacy & exceptional potential for a future garage or accessory dwelling (subject to approvals), supported by an existing 5-bedroom septic system. Addi'l highlights include a custom 5-zone heating &cooling system, heated entry flooring, Newport Brass fixtures, Pentair whole-house water treatment with reverse osmosis, underground electrical service, and generator hookup. A truly rare opportunity to own one of the South Coast's premier waterfront estates, where timeless design, uncompromising craftsmanship, protected docking, & direct access to the open waters of Buzzards Bay create an unmatched coastal lifestyle
| 7 hours ago | Listing updated with changes from the MLS® | |
| 8 hours ago | Listing first seen on site |

The property listing data and information, or the Images, set forth herein were provided to MLS Property Information Network, Inc. from third party sources, including sellers, lessors, landlords, and public records, and were compiled by MLS Property Information Network, Inc. The property listing data and information, and the Images, are for the personal, non-commercial use of consumers having a good faith interest in purchasing, leasing or renting listed properties of the type displayed to them and may not be used for any purpose other than to identify prospective properties which such consumers may have a good faith interest in purchasing, leasing or renting. MLS Property Information Network, Inc. and its subscribers disclaim any and all representations and warranties as to the accuracy of the property listing data and information, or as to the accuracy of any of the Images, set forth herein.
Last checked 2026-08-01 06:45 PM UTC