

24 Jesse StFairhaven, MA 02719
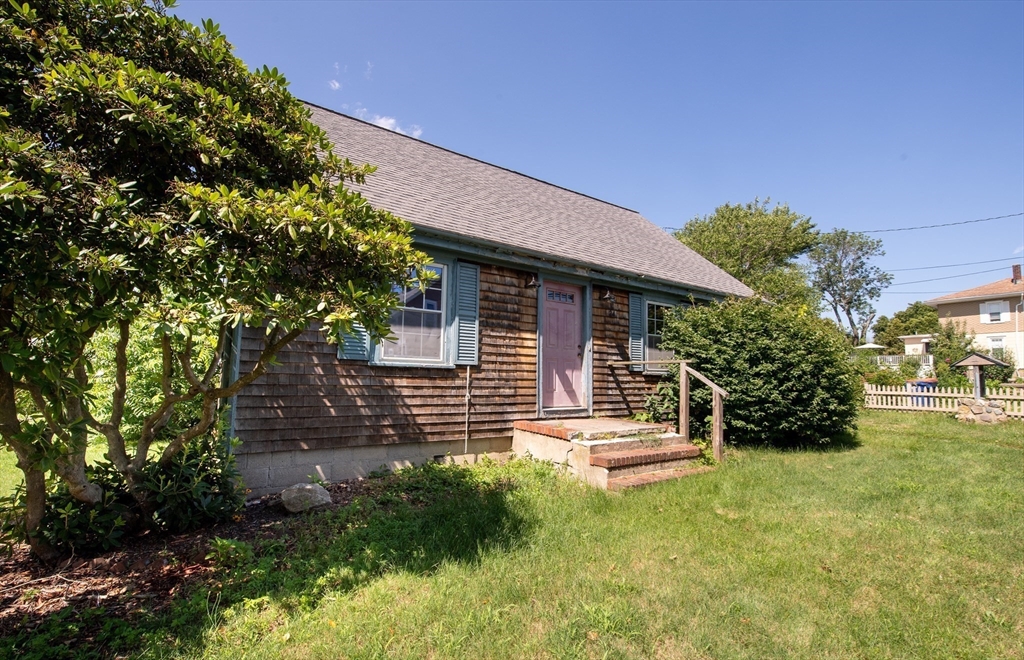
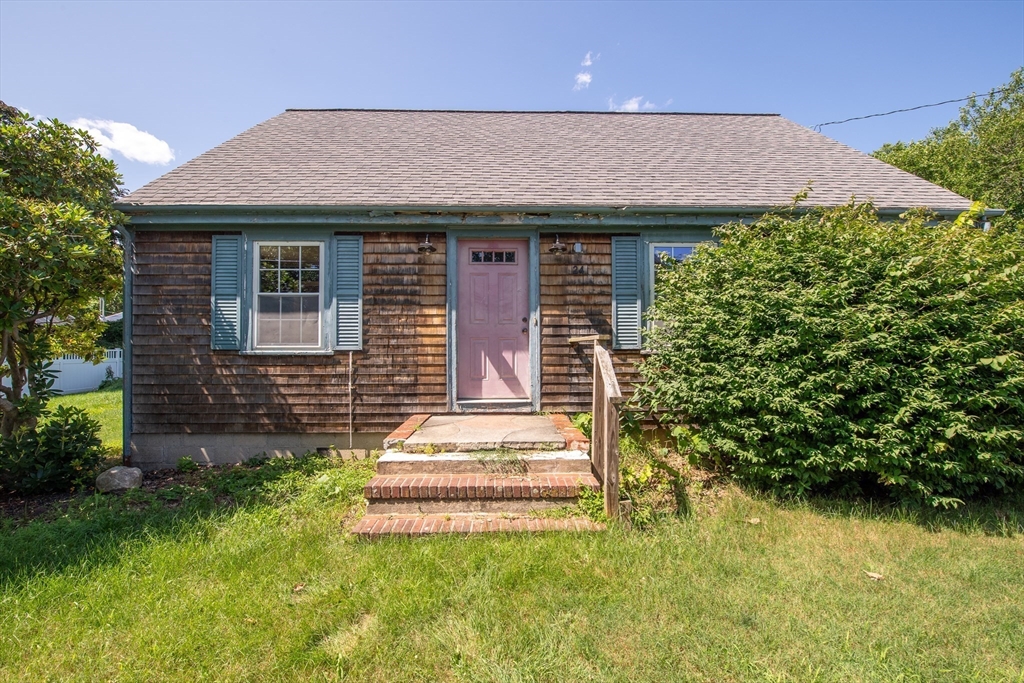
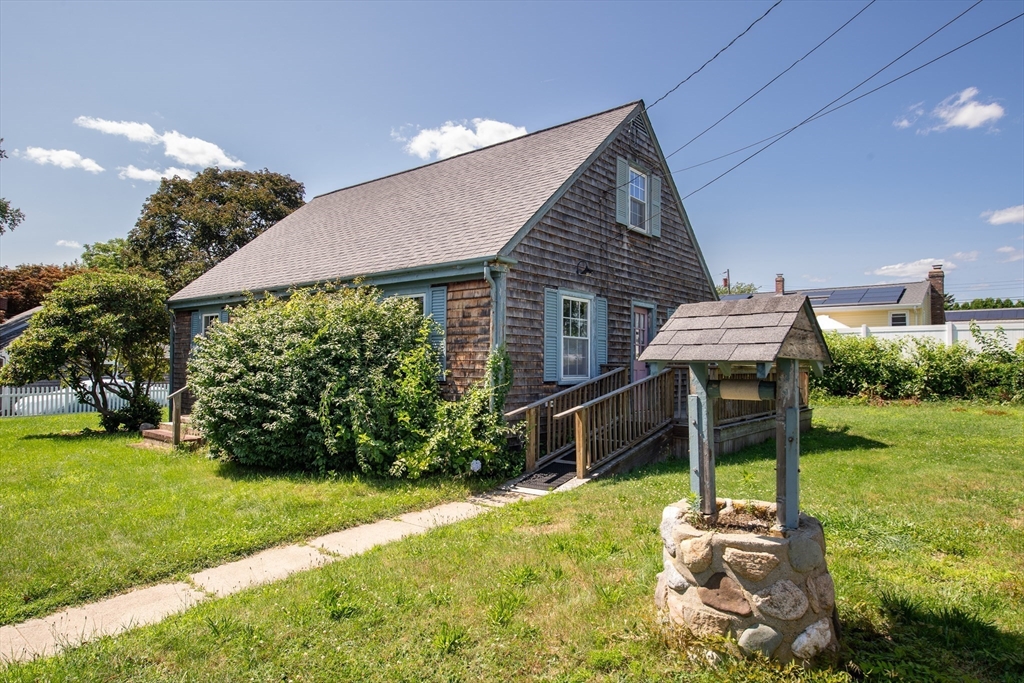
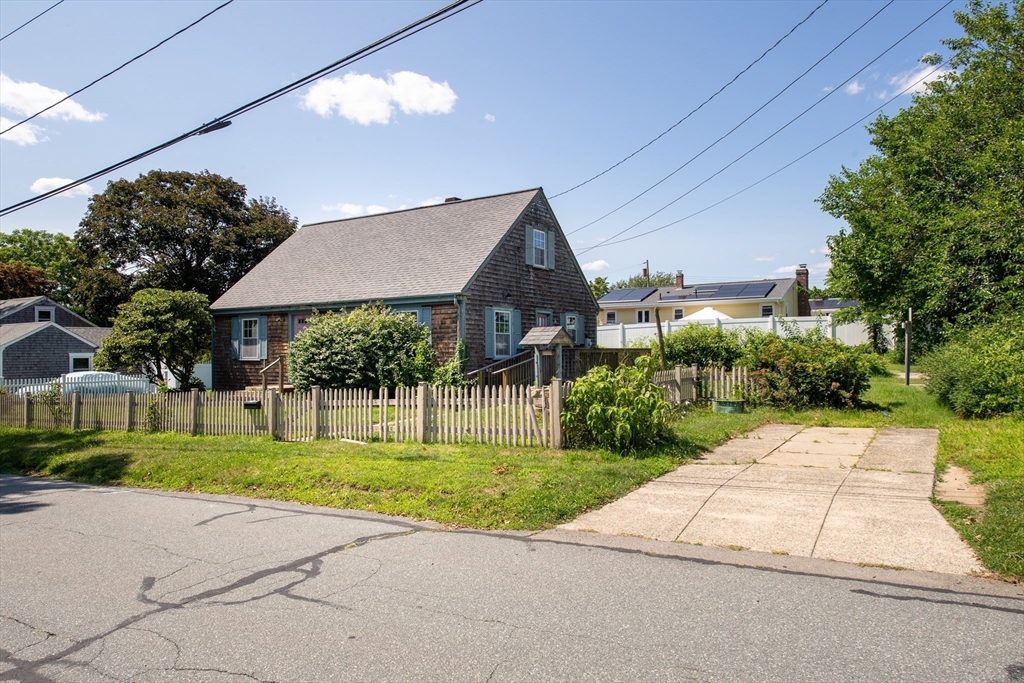
The most affordable opportunity to own a home in Fairhaven, one of the SouthCoast's most sought-after communities! Bring your vision and unlock the incredible potential this property has to offer. This one-of-a-kind home is filled thoughtful touches, and room to make it your own. The first floor offers a spacious living room, two bedrooms, a full bathroom, and the convenience of a first-floor washer hookup. One of the home's most unique features is its hidden staircase, cleverly tucked behind a bookshelf, leading to the second level. Upstairs, two bedrooms have been combined into one expansive retreat with abundant storage, creating a flexible space that can be enjoyed as-is or reimagined to suit your needs. The current owners embraced creativity throughout the home, adding distinctive character while taking exceptional care of the property. Whether you're looking to restore, renovate, or simply appreciate its unique charm, this home presents an exciting opportunity in an unbeatable location. Bring your vision and discover the possibilities that await at 24 Jesse Street!
| 3 hours ago | Listing updated with changes from the MLS® | |
| 4 hours ago | Listing first seen on site |

The property listing data and information, or the Images, set forth herein were provided to MLS Property Information Network, Inc. from third party sources, including sellers, lessors, landlords, and public records, and were compiled by MLS Property Information Network, Inc. The property listing data and information, and the Images, are for the personal, non-commercial use of consumers having a good faith interest in purchasing, leasing or renting listed properties of the type displayed to them and may not be used for any purpose other than to identify prospective properties which such consumers may have a good faith interest in purchasing, leasing or renting. MLS Property Information Network, Inc. and its subscribers disclaim any and all representations and warranties as to the accuracy of the property listing data and information, or as to the accuracy of any of the Images, set forth herein.
Last checked 2026-07-27 08:44 PM UTC