

39 Norman AveTaunton, MA 02780
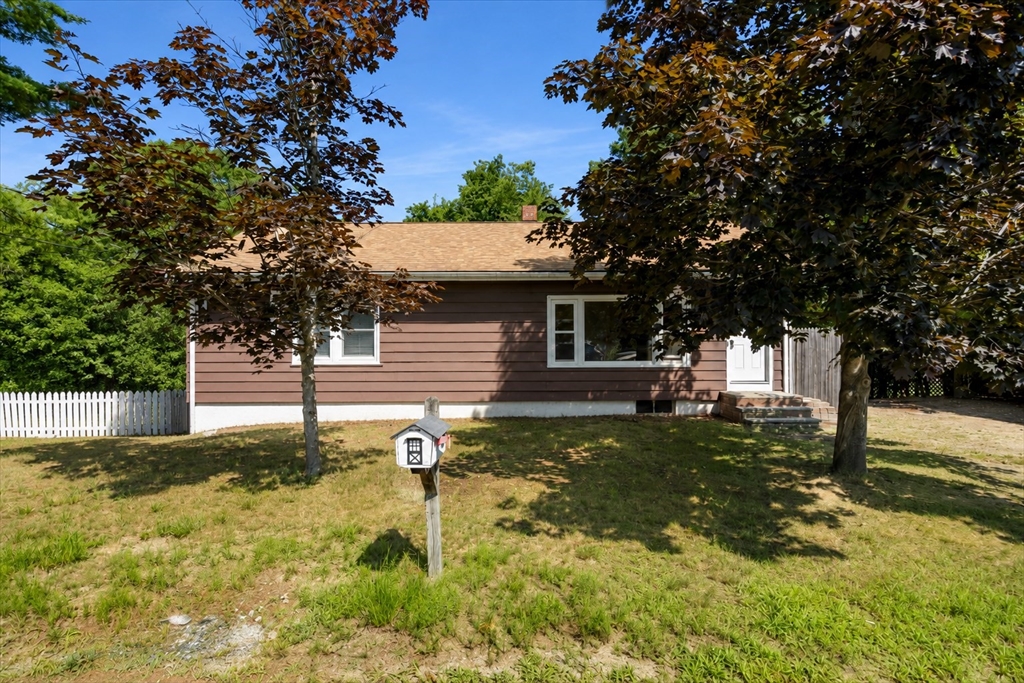
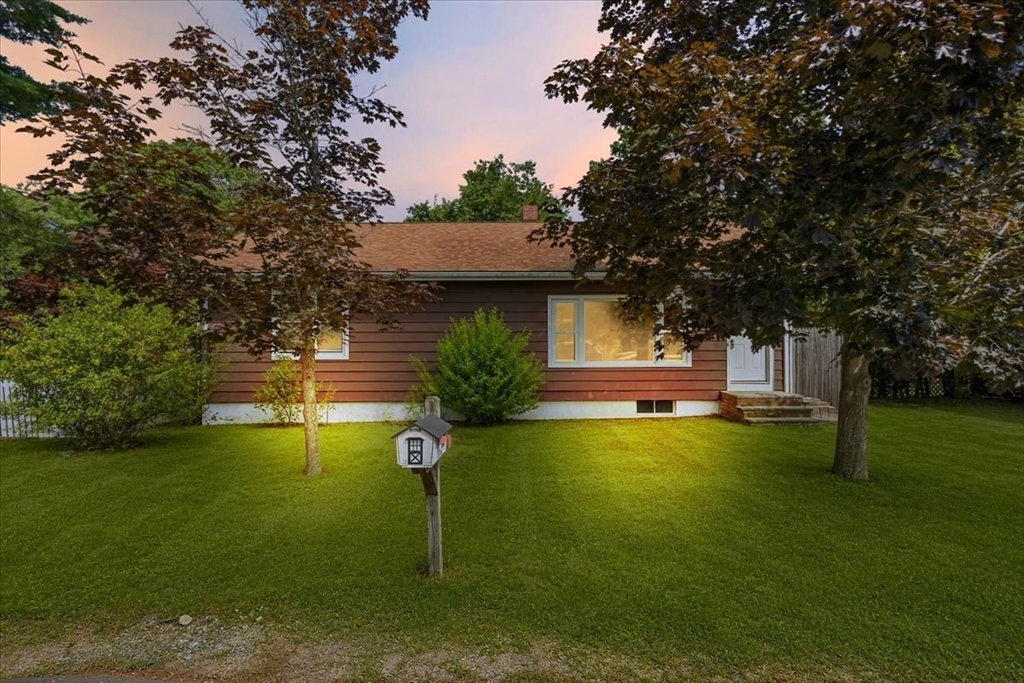
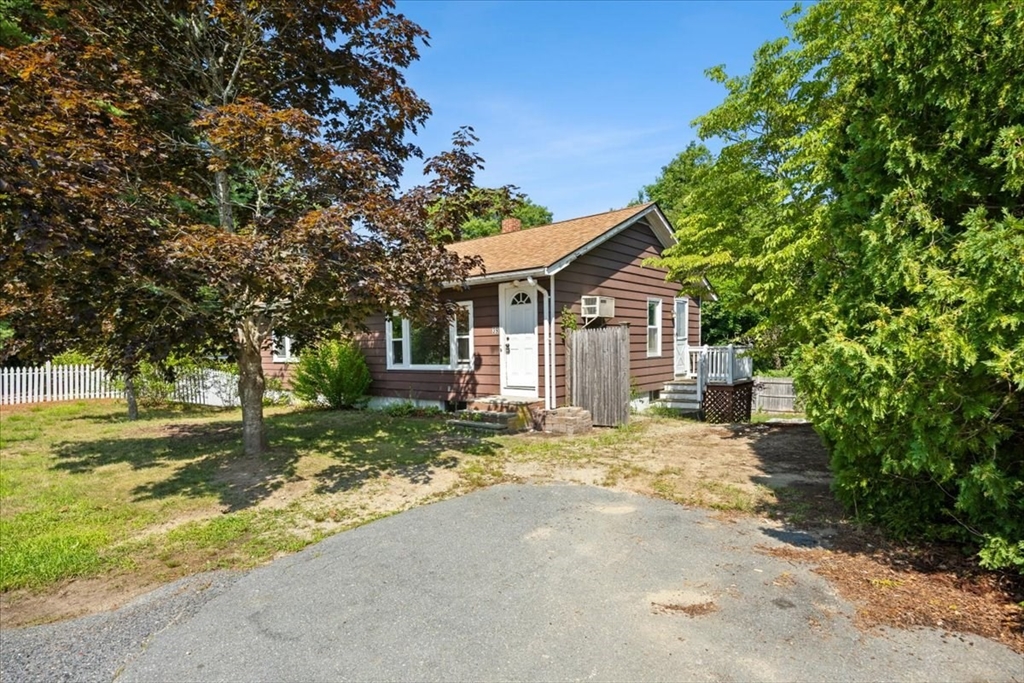
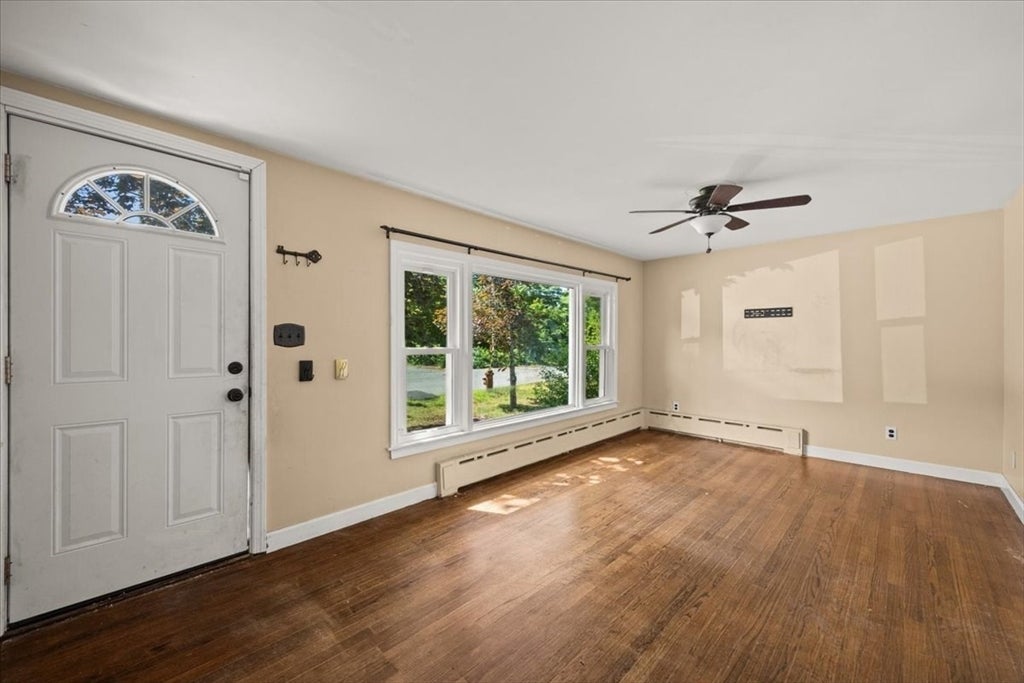
Opportunity awaits in this solidly built 3-bedroom, 1-bath ranch offering just over 1,300 square feet of comfortable living space in a quiet, established neighborhood. Filled with potential, this home is the perfect canvas for buyers looking to build equity while adding their own personal style and updates. The main level features hardwood flooring throughout the living room, hallway, and all three bedrooms, providing timeless character and a great foundation for renovation. The functional floor plan offers spacious living areas, while the partially finished basement provides additional flexible space ideal for a family room, home office, gym, playroom, or hobby area. Built with quality craftsmanship, this home has been well cared for over the years and is ready for its next chapter. While it could benefit from cosmetic updates and a little sweat equity, the possibilities are endless for creating a beautiful home tailored to your vision. Whether you're a first-time buyer, investor, or someone looking for a home with great bones in a desirable neighborhood, this is an exceptional opportunity you won't want to miss. Bring your ideas and unlock the full potential of this classic ranch!
| 42 minutes ago | Listing updated with changes from the MLS® | |
| 5 hours ago | Listing first seen on site |

The property listing data and information, or the Images, set forth herein were provided to MLS Property Information Network, Inc. from third party sources, including sellers, lessors, landlords, and public records, and were compiled by MLS Property Information Network, Inc. The property listing data and information, and the Images, are for the personal, non-commercial use of consumers having a good faith interest in purchasing, leasing or renting listed properties of the type displayed to them and may not be used for any purpose other than to identify prospective properties which such consumers may have a good faith interest in purchasing, leasing or renting. MLS Property Information Network, Inc. and its subscribers disclaim any and all representations and warranties as to the accuracy of the property listing data and information, or as to the accuracy of any of the Images, set forth herein.
Last checked 2026-07-27 09:43 PM UTC