Save
Ask
Tour
Hide
Share
$475,000
New Listing

Summerfield At Taft Hill
12 Summerfield Dr 12
Uxbridge, MA 01569

For Sale|Condominium|Active
2
Beds
2
Total Baths
2
Full Baths
1,669
SqFt
$285
/SqFt
2006
Built
County:
Worcester
Call Now: 401-323-8292
Is this the listing for you? We can help make it yours.
401-323-8292
Upcoming Open Houses
Sat, Aug 1, 11:00 AM - 12:30 PM
12 Summerfield Dr 1212 Summerfield Dr 1212 Summerfield Dr 1212 Summerfield Dr 12
Save
Ask
Tour
Hide
Share

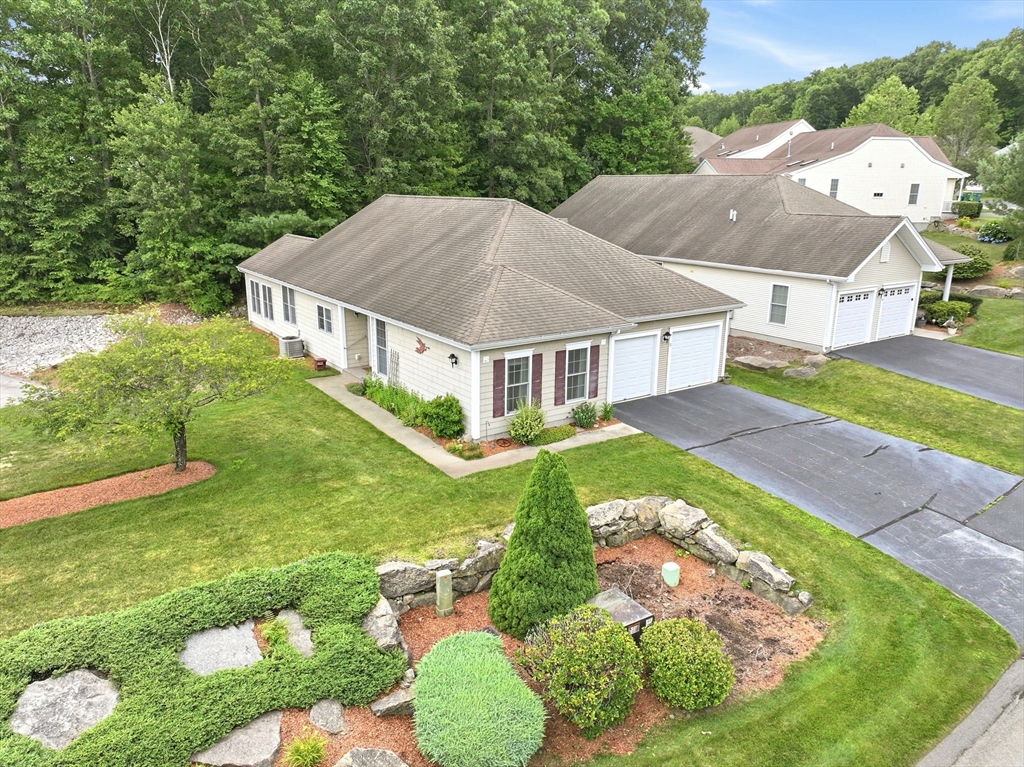
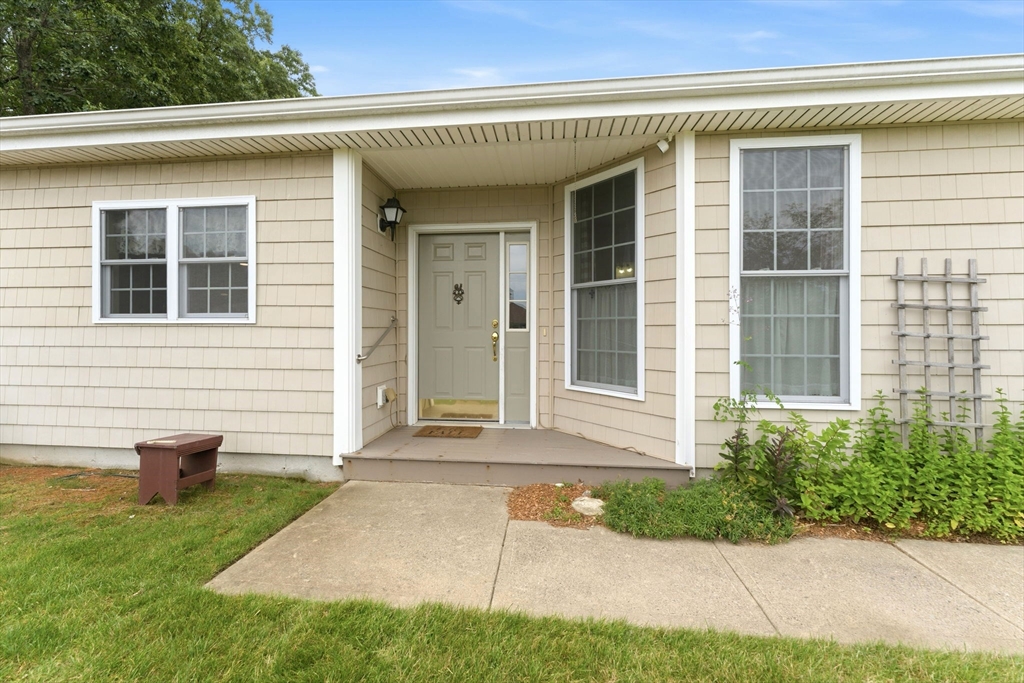
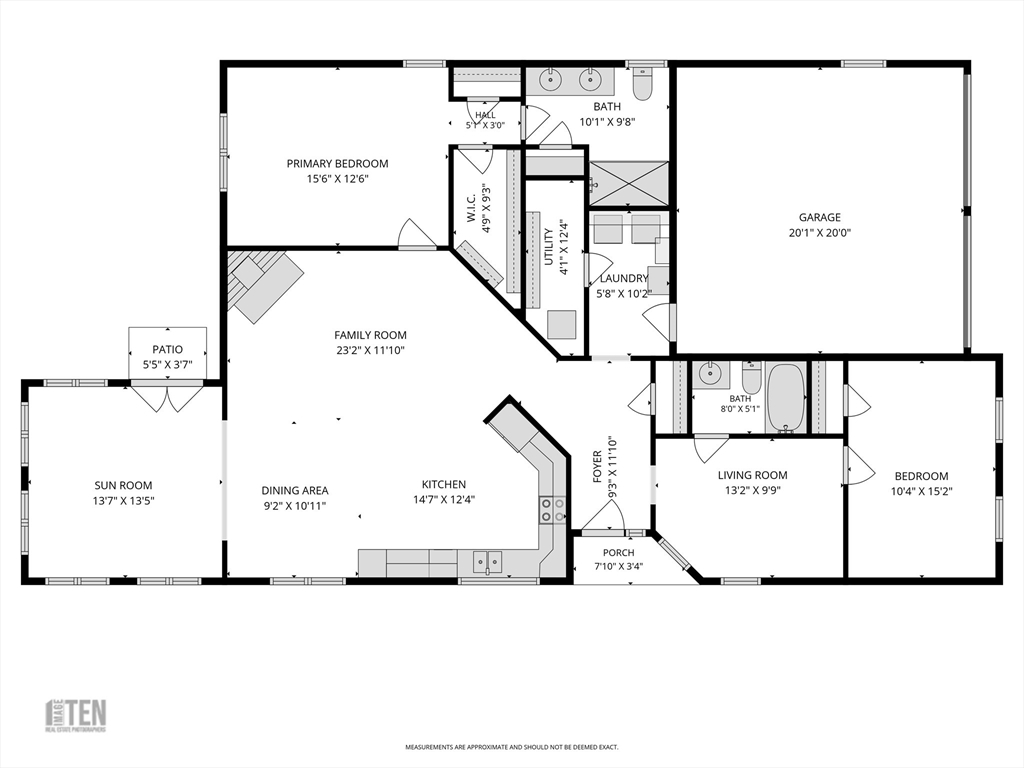
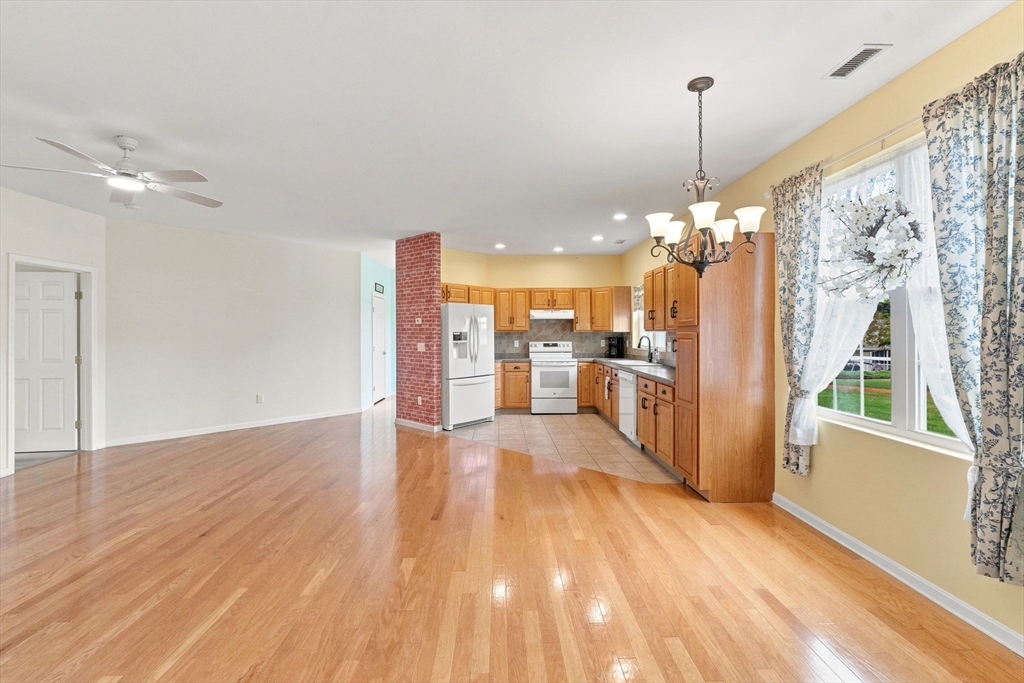
Welcome home to Summerfield at Taft Hill, a very sought after 55+ community in Uxbridge. Minutes to downtown Uxbridge and Rte 146. This home has been well cared for since the original owner bought in 2006. The eat-in-kitchen is open to the main living room which has gleaming hardwood floors, a gas fireplace, high ceilings, and a ceiling fan. Right off of the living room is your beautiful sunroom with plenty of windows and access to your back yard area. The primary bedroom is plenty spacious, and has two closets and its own private bath. You also get a bonus room that you can use for a den, office, etc and right off of that room is a second bedroom and full bath. This is a fantastic, affordable opportunity to own at Taft Hill! Book your private showing ASAP!

Save
Ask
Tour
Hide
Share
Listing Snapshot
Price 
$475,000
Days On Site 
0 Days
Bedrooms 
2
Inside Area (SqFt) 
1,669 sqft
Total Baths 
2
Full Baths 
2
Partial Baths 
N/A
Lot Size 
N/A
Year Built 
2006
MLS® Number 
73555326
Status 
Active
Property Tax 
$5,093
HOA/Condo/Coop Fees 
$265 monthly
Sq Ft Source 
Public Records
Friends & Family
Recent Activity
5 hours agoListing updated with changes from the MLS®
5 hours agoListing first seen on site
General Features
Attached Garage 
Yes
Disclosures 
Pet Friendly. Max 2 pets (dogs under 75 lbs.) See rules and regs for more details. Unit is on a slab foundation. Being sold 'as-is'. Central AC currently does not function. Gas fireplace is currently disconnected. Oven/range currently electricbut has a gas hookup.
Garage 
Yes
Garage Spaces 
2
Number Of Stories 
1
Parking 
AttachedGarage
Parking Spaces 
4
Pets 
Cats OKDogs OKSize LimitYes
Property Sub Type 
Condominium
Sewer 
Public Sewer
SqFt Above 
1669
SqFt Total 
1669
Water Source 
Public
Zoning 
CONDO
Interior Features
Appliances 
DishwasherRefrigeratorWasherDryerRange Hood
Cooling 
Central Air
Electric 
Circuit Breakers
Fireplace 
Yes
Fireplace Features 
Living Room
Fireplaces 
1
Flooring 
TileCarpetHardwood
Heating 
Natural GasForced Air
Interior 
Master DownstairsWalk-In Closet(s)Ceiling Fan(s)
Laundry Features 
Electric Dryer HookupWasher Hookup
Bathroom 1 
Level - First
Bathroom 2 
Level - First
Bedroom 2 
Level - First
Family Room 
Level - First
Kitchen 
Level - First
Living Room 
Level - First
Master Bedroom 
Level - First
Save
Ask
Tour
Hide
Share
Exterior Features
Construction Details 
Frame
Patio And Porch 
Patio
Roof 
Shingle
Community Features
Association Dues 
265
Financing Terms Available 
Contract
HOA Fee Frequency 
Monthly
Senior Community 
Yes
Listing courtesy of Danielle Seoane of Premeer Real Estate Inc.


The property listing data and information, or the Images, set forth herein were provided to MLS Property Information Network, Inc. from third party sources, including sellers, lessors, landlords, and public records, and were compiled by MLS Property Information Network, Inc. The property listing data and information, and the Images, are for the personal, non-commercial use of consumers having a good faith interest in purchasing, leasing or renting listed properties of the type displayed to them and may not be used for any purpose other than to identify prospective properties which such consumers may have a good faith interest in purchasing, leasing or renting. MLS Property Information Network, Inc. and its subscribers disclaim any and all representations and warranties as to the accuracy of the property listing data and information, or as to the accuracy of any of the Images, set forth herein.

Last checked 2026-07-27 09:43 PM UTC

Neighborhood & Commute
Source: Walkscore
Save
Ask
Tour
Hide
Share