

0 Wellington StDighton, MA 02715
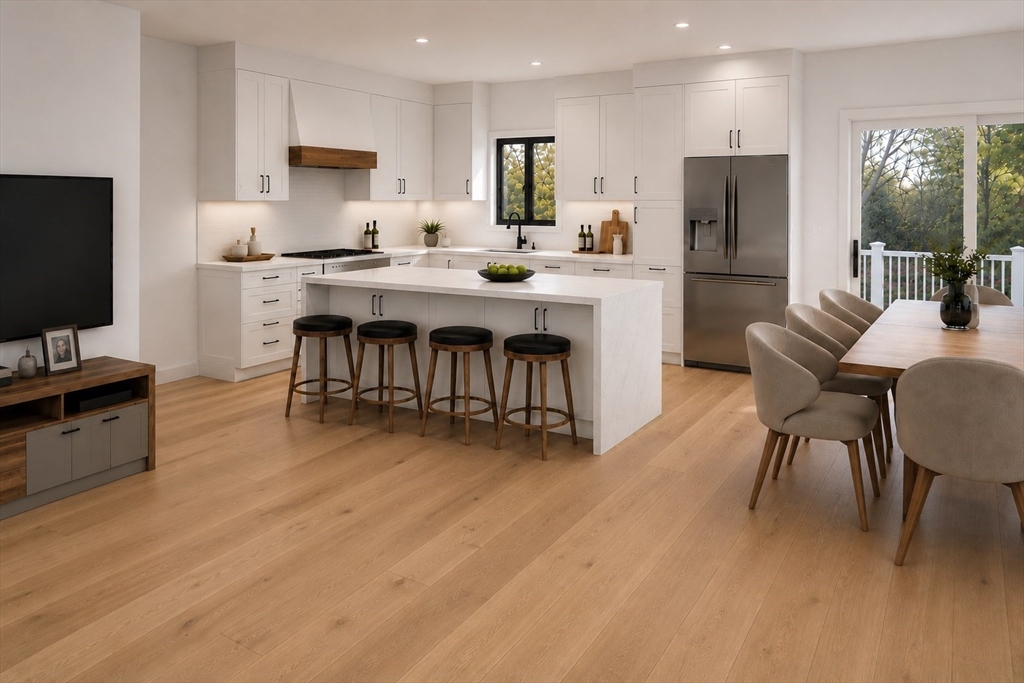
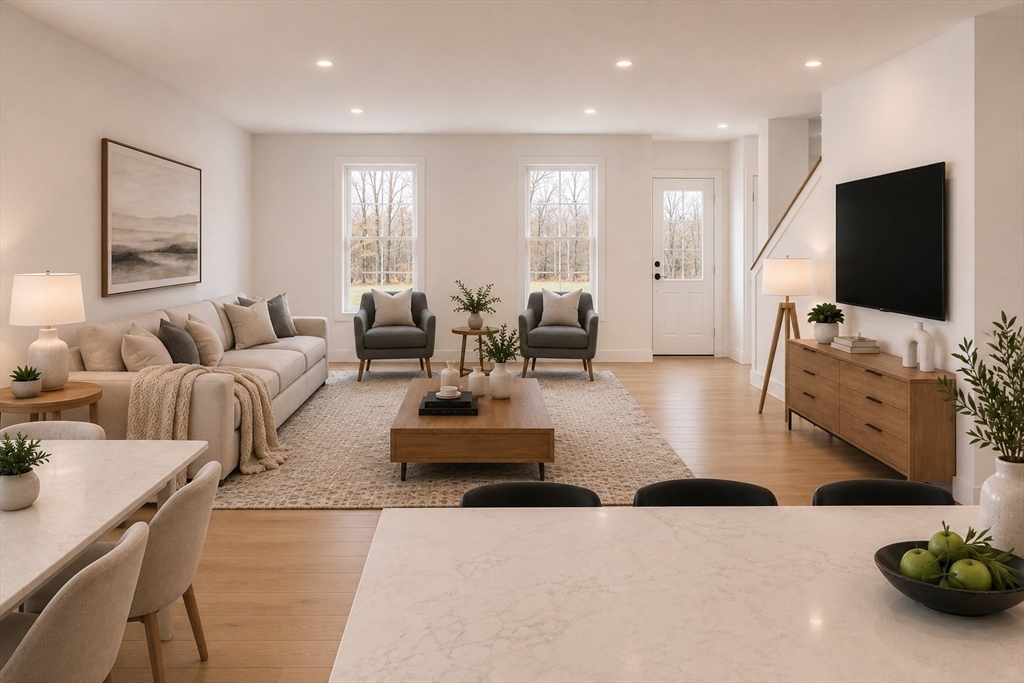
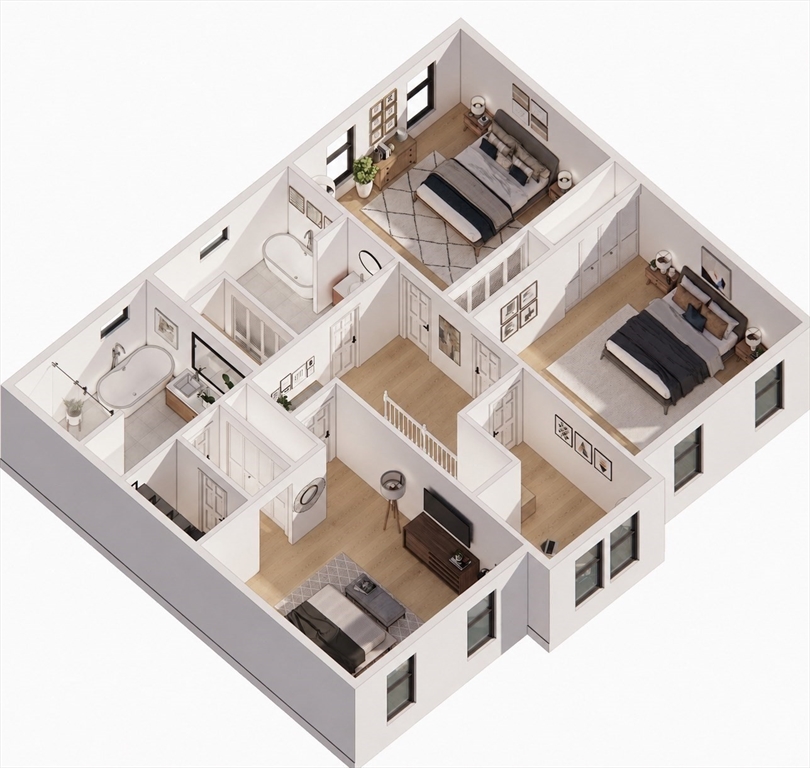
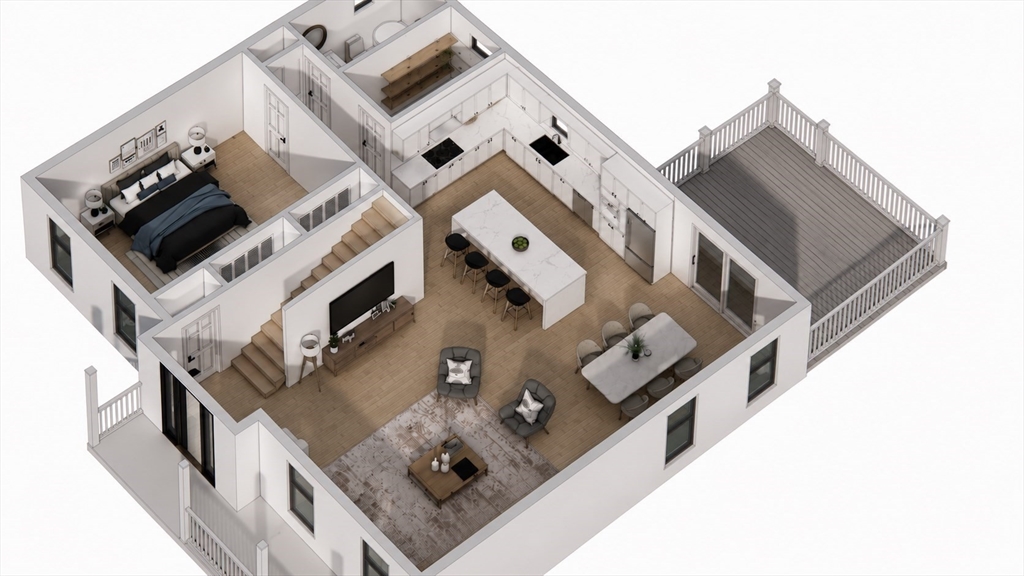
**TO BE BUILT** Exceptional new construction set on 2.5 private acres on Wellington Street in Dighton. Thoughtfully designed with today’s buyer in mind, this 4-bedroom, 3-bath home offers over 2,500 square feet of modern living space with an open-concept floor plan that’s ideal for both everyday living and entertaining.The heart of the home is a spacious kitchen that flows seamlessly into the dining area and living room, creating an inviting space for family gatherings or hosting guests. The well-designed layout offers generous living areas, spacious bedrooms, and a private primary suite featuring a walk-in closet and an ensuite bath.A 2-car garage provides everyday convenience, while the walkout basement offers outstanding potential for future finished living space, a home gym, media room, or additional storage.Set well back on a beautiful 2.5-acre lot, this property offers the space and privacy buyers are looking for while showcasing quality craftsmanship and a timeless design that will never go out of style. Every detail has been carefully considered to create a home that’s as functional as it is impressive.If you’ve been searching for a brand-new home with modern finishes, an exceptional layout, and room to enjoy the outdoors, this is an opportunity you won’t want to miss.
| 8 hours ago | Listing updated with changes from the MLS® | |
| 8 hours ago | Listing first seen on site |

The property listing data and information, or the Images, set forth herein were provided to MLS Property Information Network, Inc. from third party sources, including sellers, lessors, landlords, and public records, and were compiled by MLS Property Information Network, Inc. The property listing data and information, and the Images, are for the personal, non-commercial use of consumers having a good faith interest in purchasing, leasing or renting listed properties of the type displayed to them and may not be used for any purpose other than to identify prospective properties which such consumers may have a good faith interest in purchasing, leasing or renting. MLS Property Information Network, Inc. and its subscribers disclaim any and all representations and warranties as to the accuracy of the property listing data and information, or as to the accuracy of any of the Images, set forth herein.
Last checked 2026-07-26 10:29 PM UTC