

123 Whitmun RdLongmeadow, MA 01106
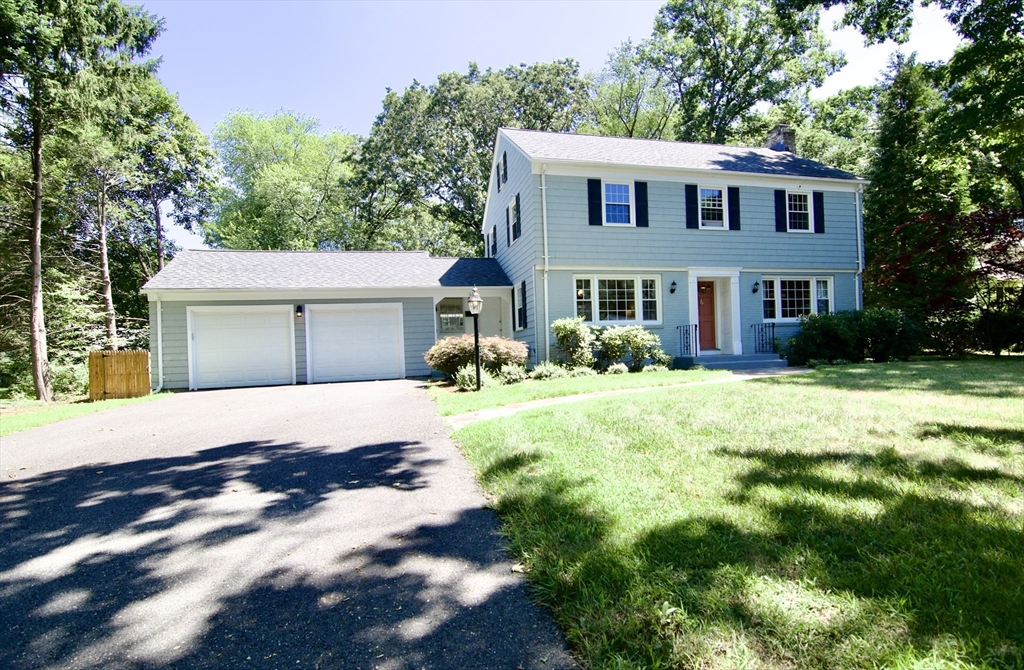
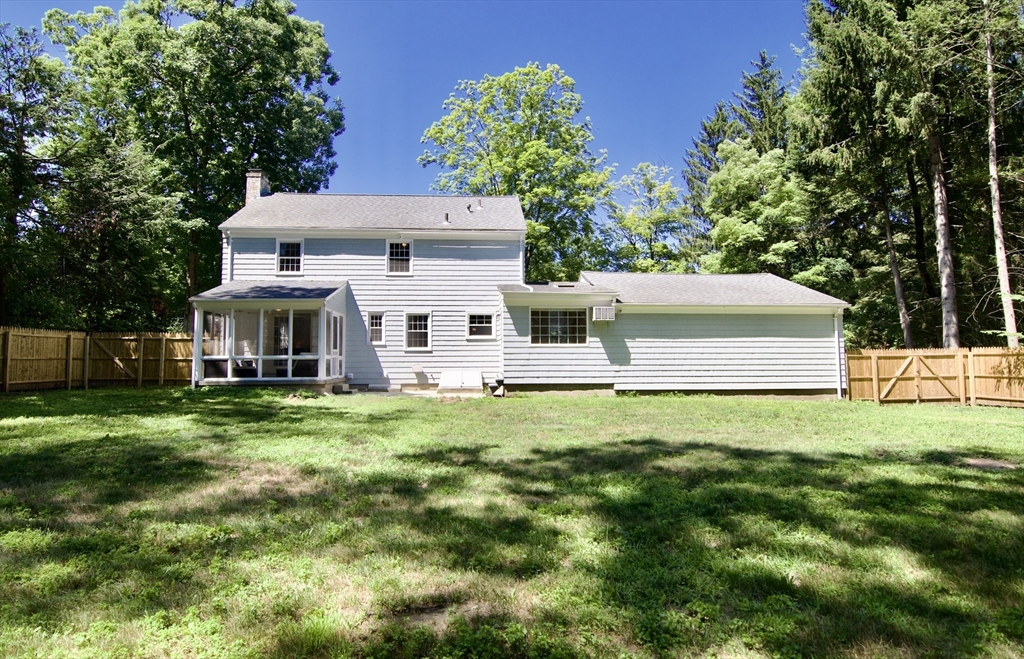
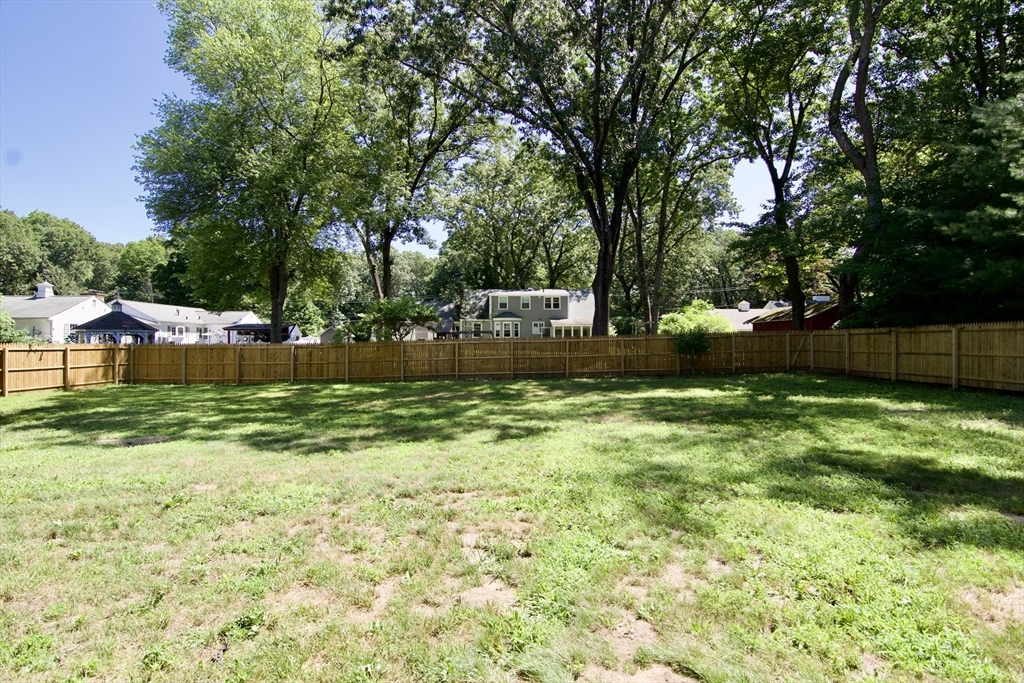
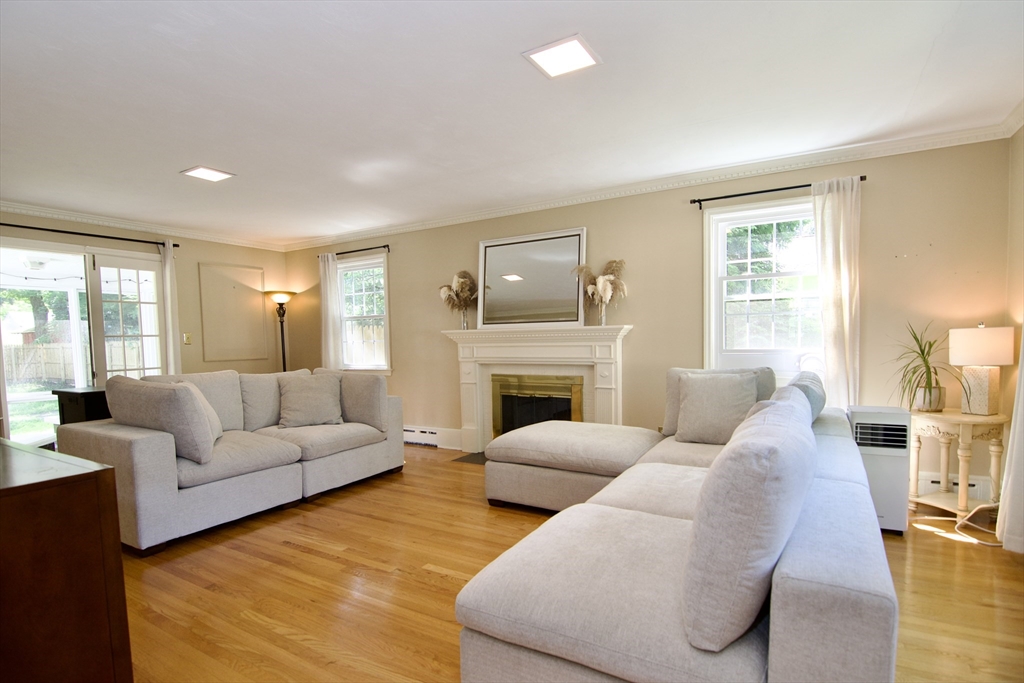
This lovingly and proudly maintained classic Colonial offers timeless character, quality craftsmanship, and endless potential. Recent updates, including Harvey replacement windows (2024) and a newer roof (2019), provide peace of mind while preserving the home's enduring appeal. Inside, a spacious and functional layout is highlighted by hardwood floors, detailed millwork, and an inviting circular floor plan designed for everyday living and entertaining. The generous living room features a cozy fireplace and French doors leading to a charming screened porch; an ideal spot to unwind or host guests. The formal dining room flows seamlessly into the updated kitchen, complete with maple cabinetry, granite countertops, and stainless steel appliances. The cozy den, accented by a custom built-in bookcase and vaulted ceiling, offers the perfect space for a home office, reading room, or family retreat. Upstairs, 3 comfortable bedrooms with hardwood flooring share a spacious tiled full bath. A walk-up third floor provides exceptional storage or future expansion possibilities. The lower level includes an additional full bath, laundry area, and ample storage space. Solidly built and filled with character, this is a wonderful opportunity to personalize a well-loved home and create lasting value in a classic Colonial setting.
| 18 hours ago | Listing updated with changes from the MLS® | |
| yesterday | Listing first seen on site |

The property listing data and information, or the Images, set forth herein were provided to MLS Property Information Network, Inc. from third party sources, including sellers, lessors, landlords, and public records, and were compiled by MLS Property Information Network, Inc. The property listing data and information, and the Images, are for the personal, non-commercial use of consumers having a good faith interest in purchasing, leasing or renting listed properties of the type displayed to them and may not be used for any purpose other than to identify prospective properties which such consumers may have a good faith interest in purchasing, leasing or renting. MLS Property Information Network, Inc. and its subscribers disclaim any and all representations and warranties as to the accuracy of the property listing data and information, or as to the accuracy of any of the Images, set forth herein.
Last checked 2026-07-28 01:11 AM UTC