

115 Sutton RdWebster, MA 01570
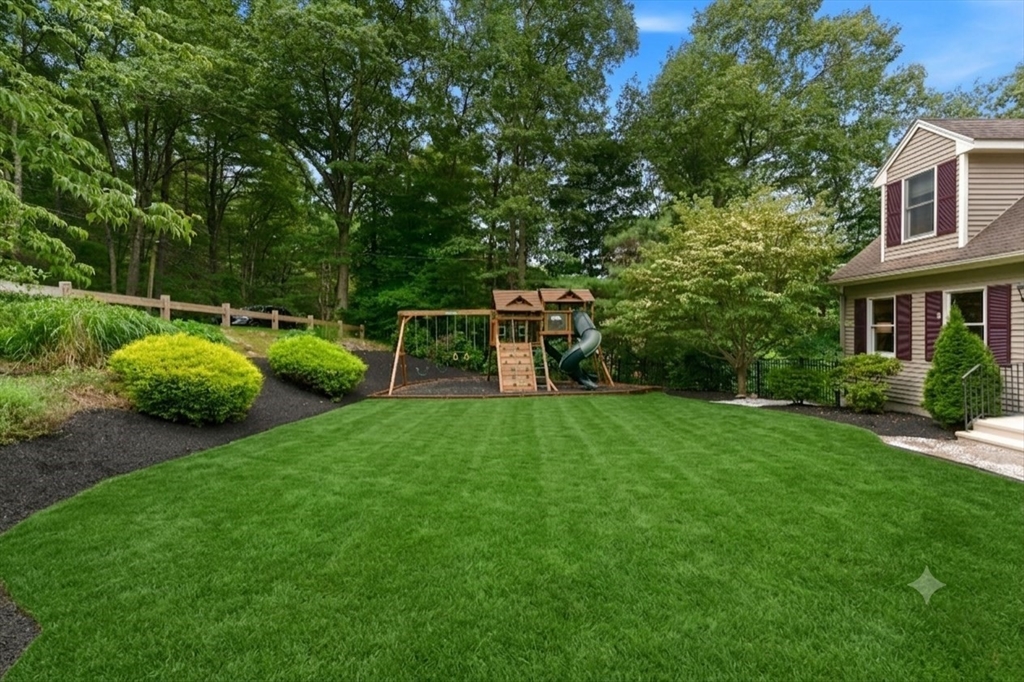
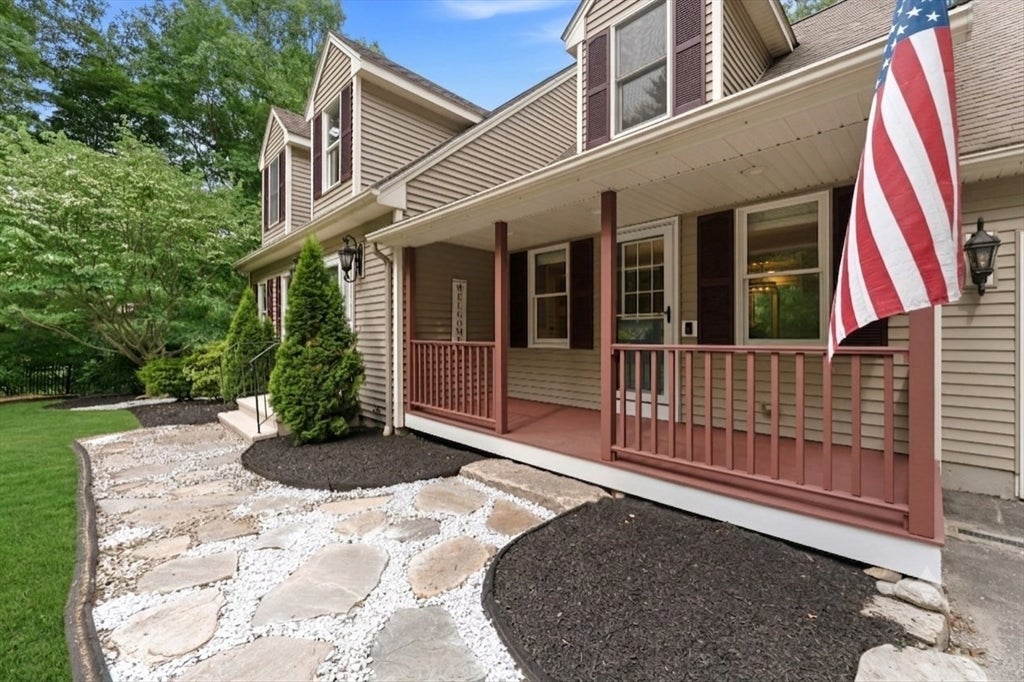
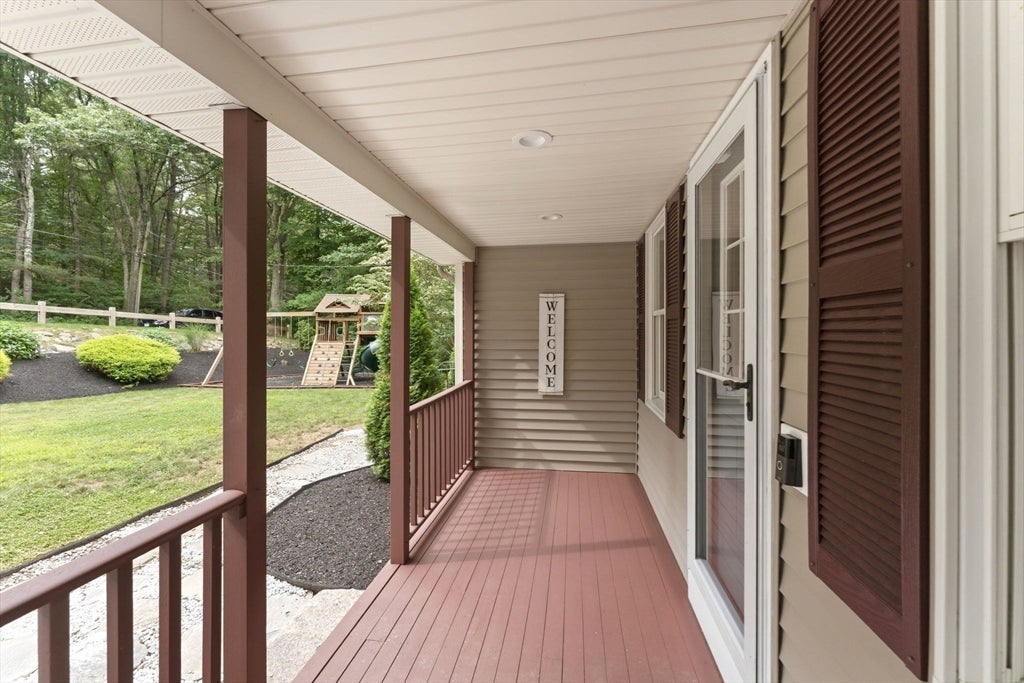
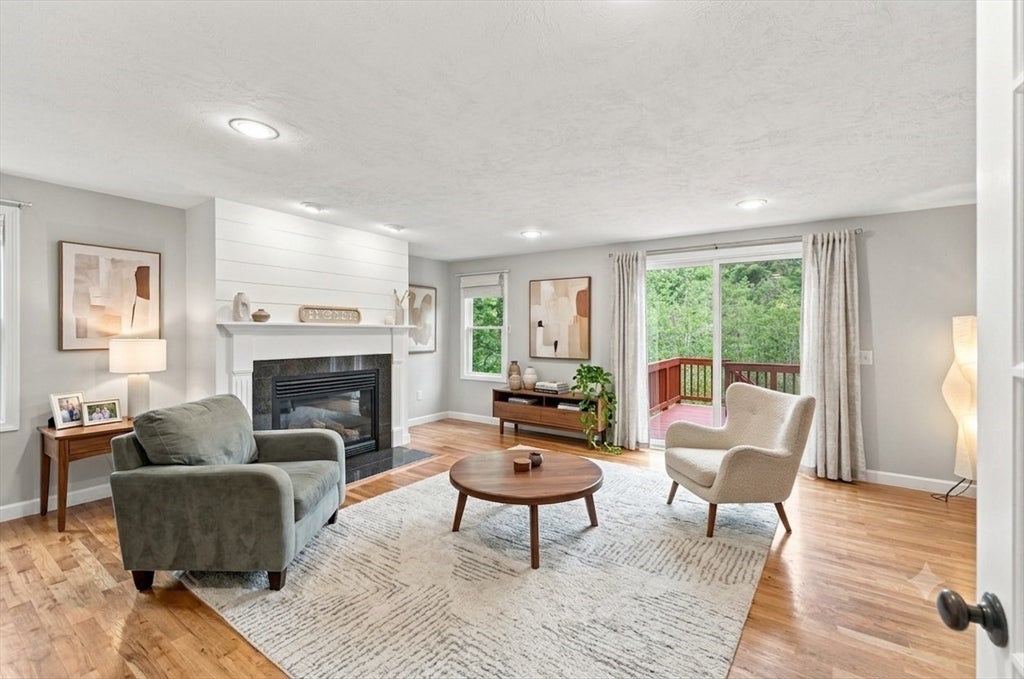
Welcome to this spacious, expanded Cape offering over 2,931 sq ft of living space including 828 sq ft in the finished walk-out lower level! Nestled in a private setting on scenic Sutton Road, this home seamlessly combines a functional layout, serene privacy, and an ideal location—less than 5 minutes to I-395, local shopping, and Webster Lake, and just 20 minutes to Worcester. The main level is designed for both easy living and effortless entertaining. Cozy up in the warm living room featuring gleaming hardwood floors, a gas fireplace, and sliders opening to a double deck overlooking peaceful, tree-top scenery. Elegant double doors flow into a sunlit family room, perfect for a den or office space. Across the main level sits a formal dining room adorned with classic wainscoting. The heart of the home features a well-appointed kitchen boasting ample countertop and cabinet space, stylish shiplap accent wall, and a dedicated bonus pantry closet for maximum organization. Conveniently located on the main floor is a half bath and main-floor laundry room. Upstairs, you’ll find three generously sized bedrooms, including a private primary ensuite bath, alongside a second full guest bathroom. Best of all, this home features a state of the art dual-fuel HVAC system installed in 2023! Enjoy high-efficiency heat pump and central air comfort year-round, paired with the peace of mind of a fully functional oil boiler that automatically engages as back-up during extra cold New England nights. Country charm meets complete convenience—don't miss this rare Webster gem!
| 5 hours ago | Listing updated with changes from the MLS® | |
| 10 hours ago | Listing first seen on site |

The property listing data and information, or the Images, set forth herein were provided to MLS Property Information Network, Inc. from third party sources, including sellers, lessors, landlords, and public records, and were compiled by MLS Property Information Network, Inc. The property listing data and information, and the Images, are for the personal, non-commercial use of consumers having a good faith interest in purchasing, leasing or renting listed properties of the type displayed to them and may not be used for any purpose other than to identify prospective properties which such consumers may have a good faith interest in purchasing, leasing or renting. MLS Property Information Network, Inc. and its subscribers disclaim any and all representations and warranties as to the accuracy of the property listing data and information, or as to the accuracy of any of the Images, set forth herein.
Last checked 2026-07-26 10:29 PM UTC