

114 Tupper Road 2ASandwich, MA 02563
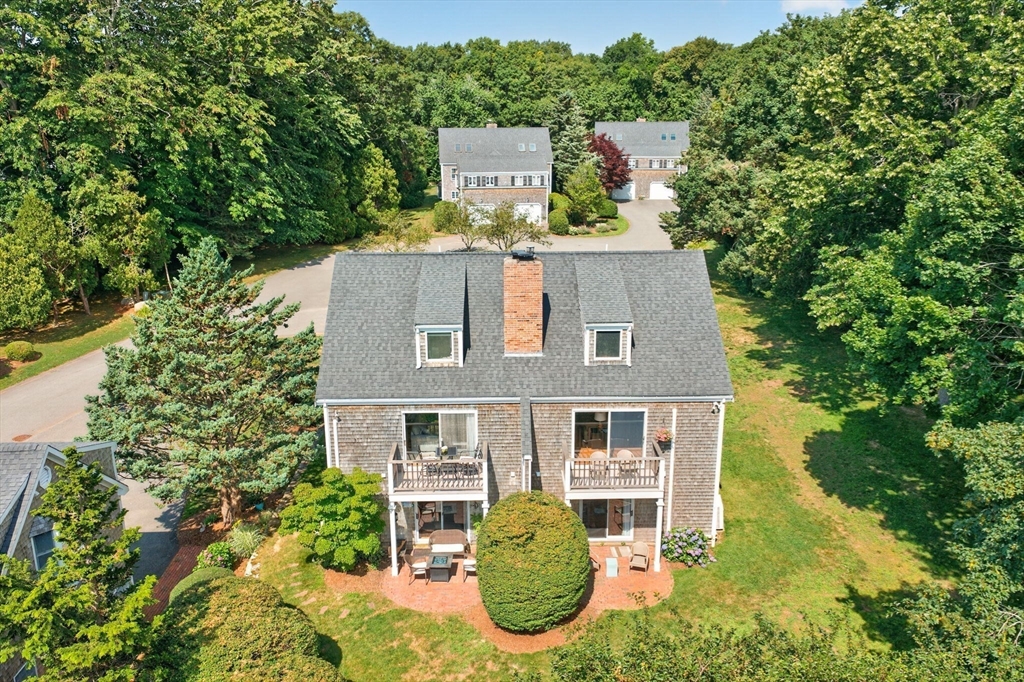
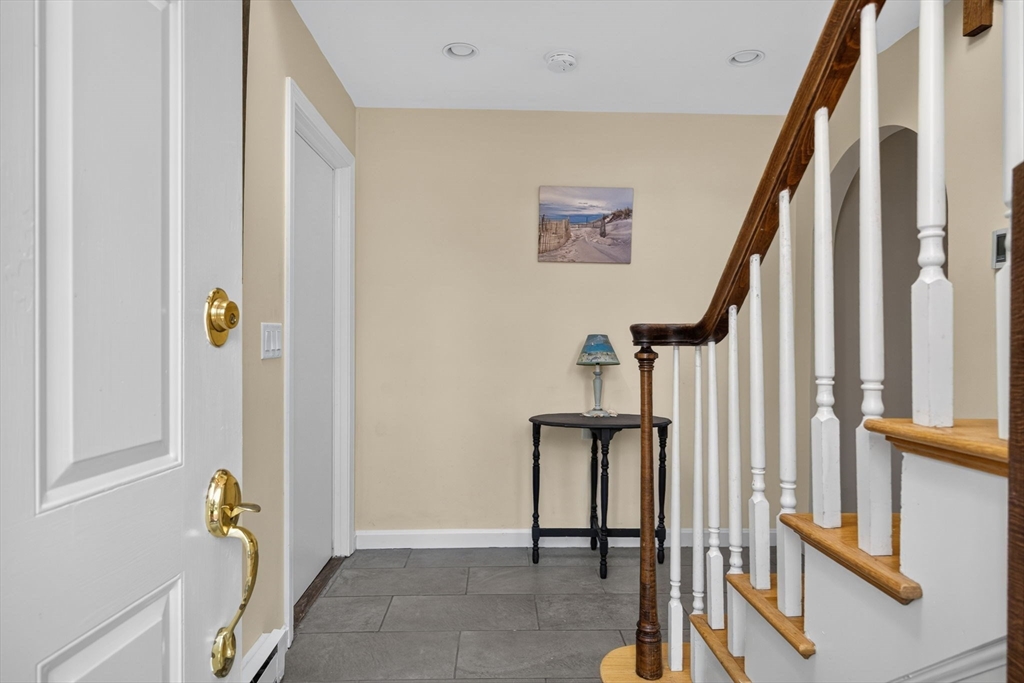
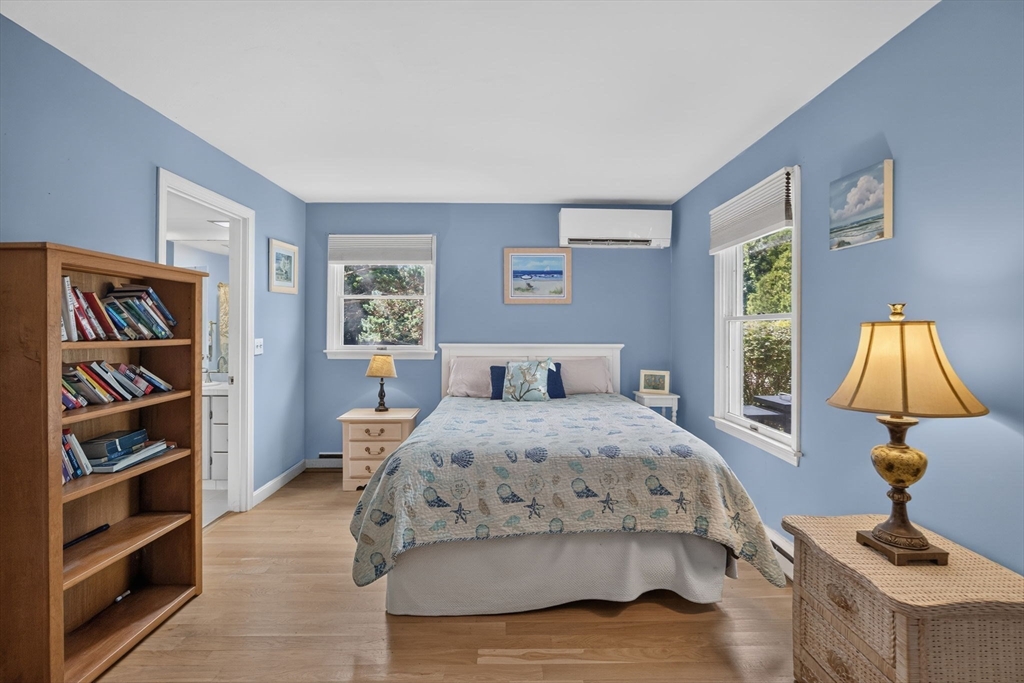
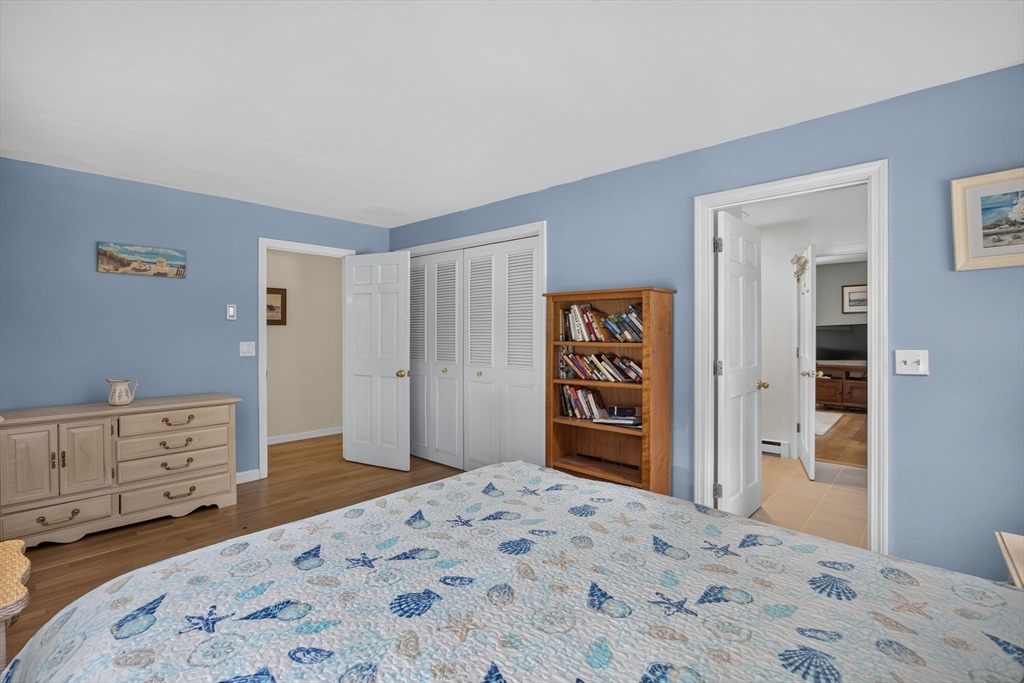
An extraordinary and rarely available offering, this elegant Cape Cod shingle style residence presents a coveted opportunity to own in one of Sandwich Village's most exclusive condominium communities where homes are seldom offered for sale. Gracefully perched on a picturesque knoll overlooking historic Sandwich Village, this sophisticated multi level residence blends timeless New England architecture with effortless luxury and a coveted maintenance free lifestyle.Surrounded by more than six acres of impeccably manicured grounds, mature landscaping, and vibrant flowering perennials, the setting is both tranquil and breathtaking. From your doorstep, enjoy a leisurely stroll to Sandwich Village's charming boutiques, acclaimed restaurants, library, and beautiful beaches.Designed with both everyday living and gracious entertaining in mind, the home's thoughtful floor plan offers exceptional flexibility. A private first floor guest wing features two spacious bedrooms, a shared bath, and direct access to a patio overlooking the lush green lawn.The sun drenched second level is the heart of the home, where soaring ceilings, a striking fireplace, and a private balcony create an inviting yet refined living space. The open concept design flows seamlessly into the beautifully appointed granite kitchen, complete with tile flooring and a generous walk in pantry. The serene primary suite, highlighted by a beautifully renovated bath, completes this level.A versatile third floor loft provides the ideal setting for a home office, library, or additional guest accommodations. Enjoy seasonal peeks of Cape Cod Bay. Blending timeless coastal elegance with an unmatched village location, this exceptional residence offers a rare opportunity to embrace the very best of Cape Cod living in one of Sandwich's most treasured communities.
| 2 hours ago | Listing updated with changes from the MLS® | |
| 2 hours ago | Listing first seen on site |

The property listing data and information, or the Images, set forth herein were provided to MLS Property Information Network, Inc. from third party sources, including sellers, lessors, landlords, and public records, and were compiled by MLS Property Information Network, Inc. The property listing data and information, and the Images, are for the personal, non-commercial use of consumers having a good faith interest in purchasing, leasing or renting listed properties of the type displayed to them and may not be used for any purpose other than to identify prospective properties which such consumers may have a good faith interest in purchasing, leasing or renting. MLS Property Information Network, Inc. and its subscribers disclaim any and all representations and warranties as to the accuracy of the property listing data and information, or as to the accuracy of any of the Images, set forth herein.
Last checked 2026-07-26 01:53 AM UTC