

40 Delta Ter 40Malden, MA 02148
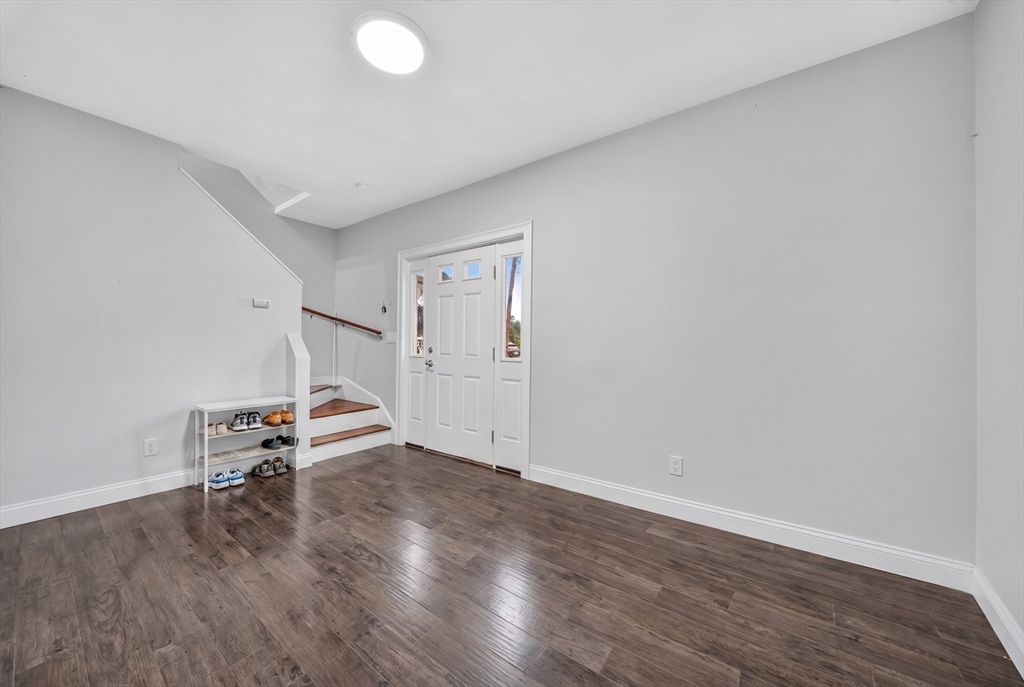
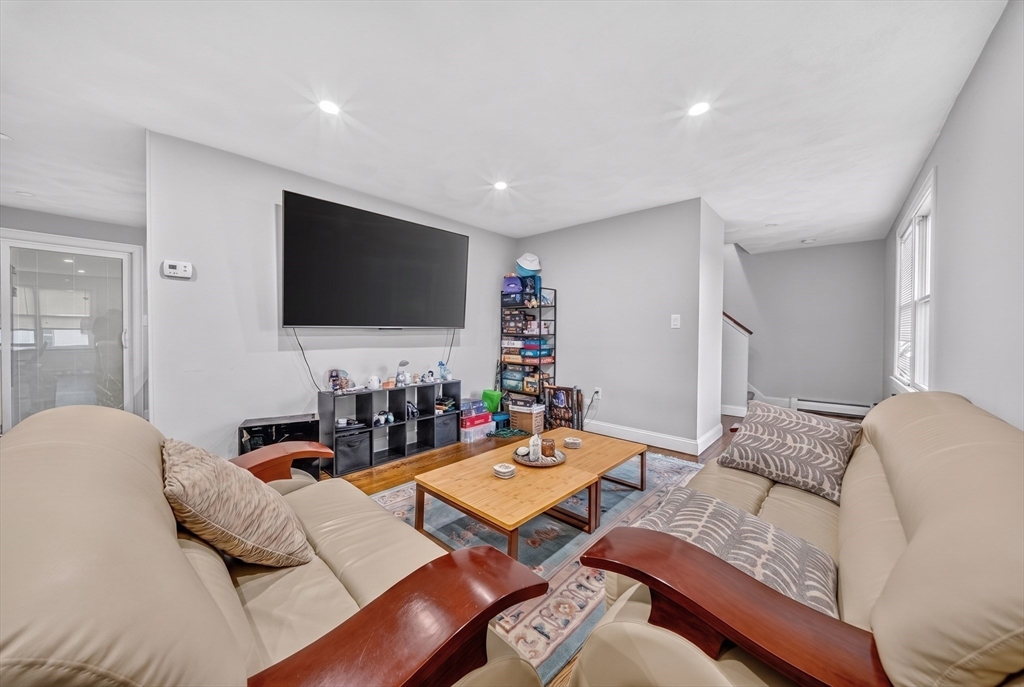
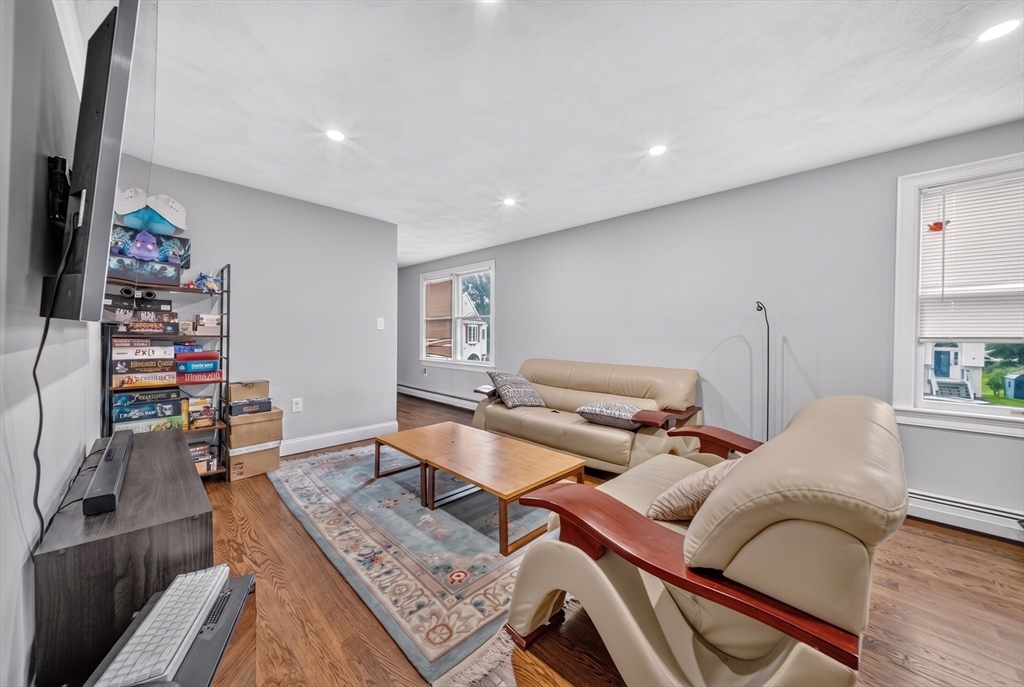
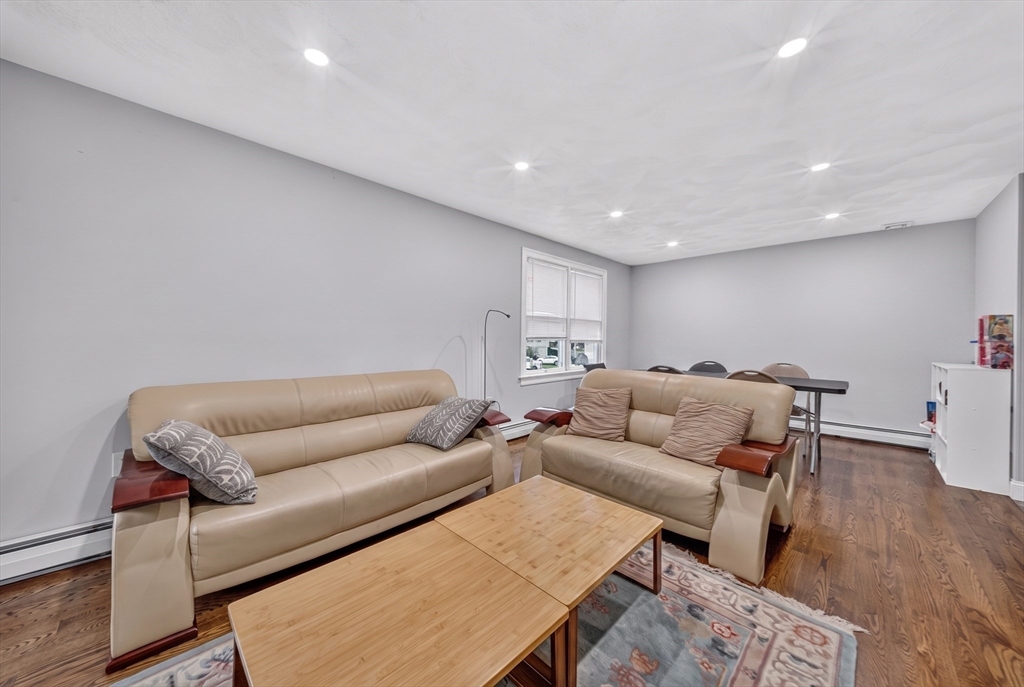
Move right into this beautifully updated 3-bedroom townhome offering style, comfort, and convenience! Property built 1998. Sun-filled main level features a stunning kitchen with GE Profile stainless steel appliances, sleek quartz countertops, crisp white cabinetry, and an open dining area perfect for everyday living and entertaining. The spacious living room showcases beautiful hardwood floors, modern LED recessed lighting, and abundant natural light. A half bath completes the first floor. Sliding glass doors off the dining area lead to a large private patio—ideal for grilling, outdoor dining, or relaxing. Upstairs, you'll find a spacious primary bedroom with two double closets, two additional generously sized bedrooms, & a full bath, and Central AC. Conveniently located with easy access to major highways, shopping, dining, and public transportation, this move-in-ready and an unbeatable commuter location. Don't miss this exceptional opportunity!
| 3 hours ago | Listing updated with changes from the MLS® | |
| 3 hours ago | Listing first seen on site |

The property listing data and information, or the Images, set forth herein were provided to MLS Property Information Network, Inc. from third party sources, including sellers, lessors, landlords, and public records, and were compiled by MLS Property Information Network, Inc. The property listing data and information, and the Images, are for the personal, non-commercial use of consumers having a good faith interest in purchasing, leasing or renting listed properties of the type displayed to them and may not be used for any purpose other than to identify prospective properties which such consumers may have a good faith interest in purchasing, leasing or renting. MLS Property Information Network, Inc. and its subscribers disclaim any and all representations and warranties as to the accuracy of the property listing data and information, or as to the accuracy of any of the Images, set forth herein.
Last checked 2026-07-26 01:53 AM UTC