Save
Ask
Tour
Hide
Share
$425,000
New Listing

Liberty Street Condominiums
52 Liberty St C5
Plymouth, MA 02360

For Sale|Condominium|Active
2
Beds
2
Total Baths
1
Full Bath
1
Partial Bath
1,408
SqFt
$302
/SqFt
1983
Built
County:
Plymouth
Call Now: 401-323-8292
Is this the listing for you? We can help make it yours.
401-323-8292
52 Liberty St C552 Liberty St C552 Liberty St C552 Liberty St C5
Save
Ask
Tour
Hide
Share

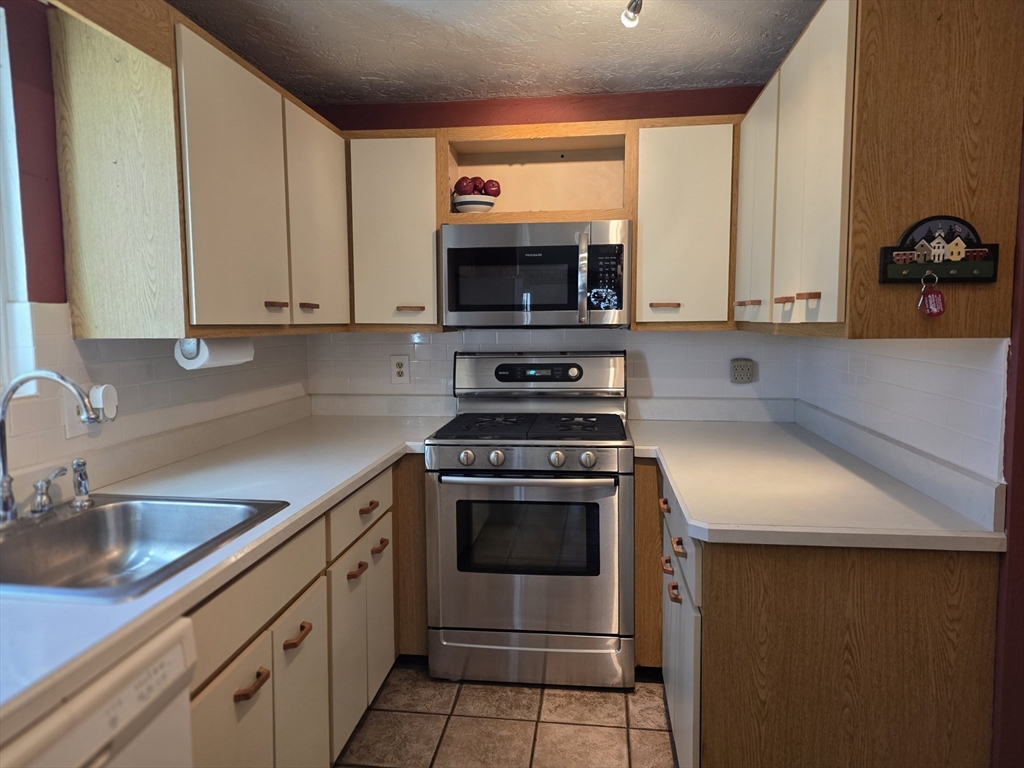
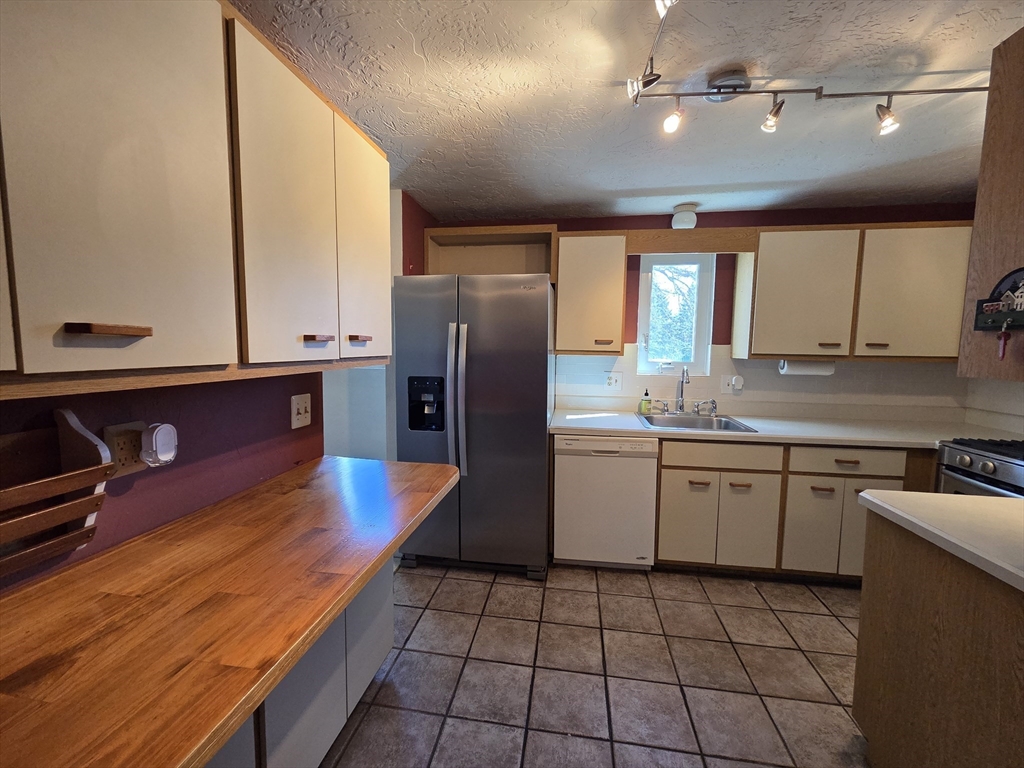
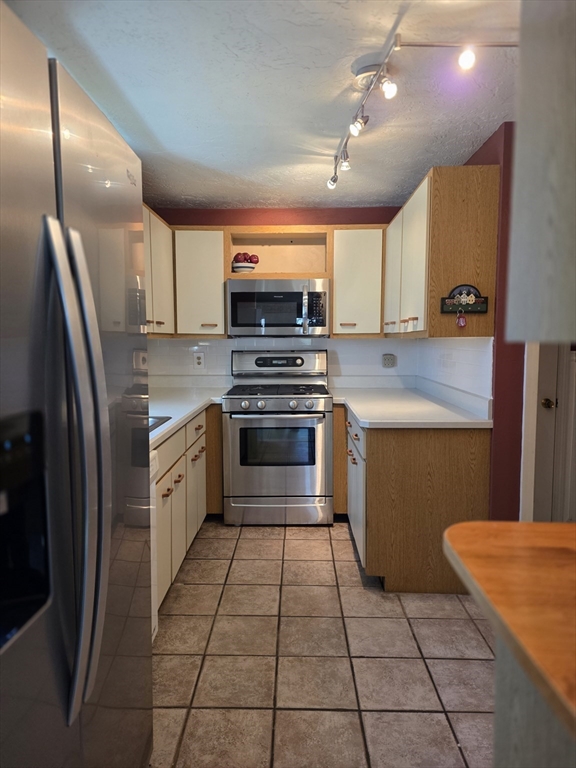
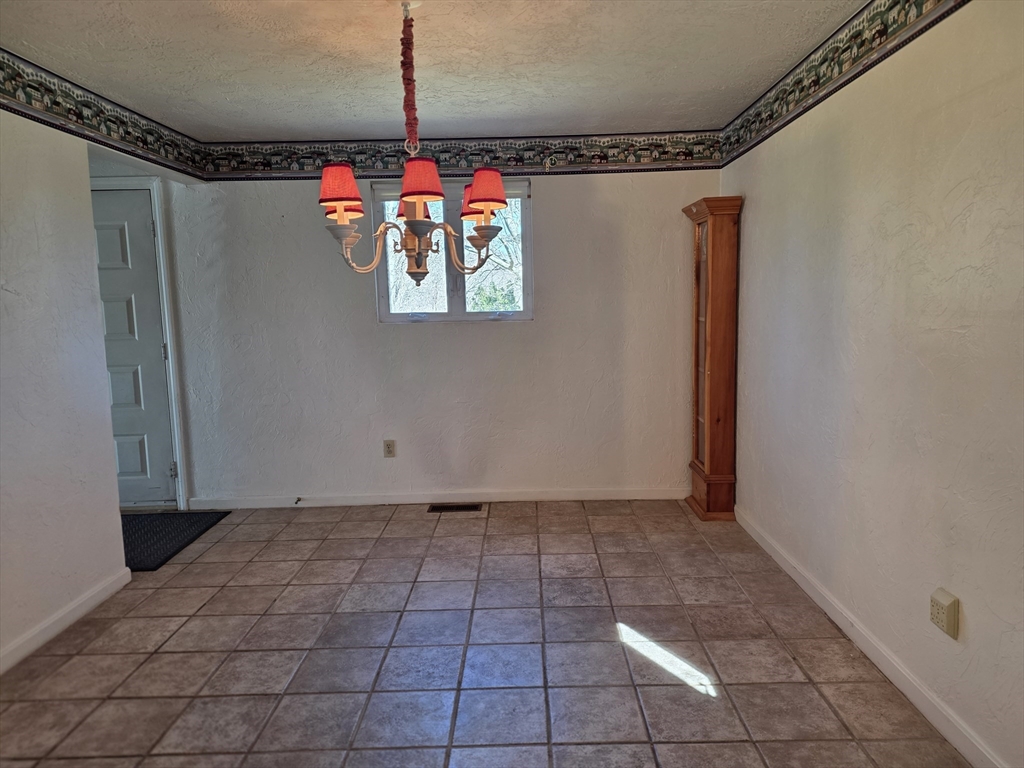
Motivated seller! Move right into this spacious, sun-filled end-unit townhouse ideally located just 1.5 miles from Plymouth’s vibrant downtown, waterfront, shops, and restaurants. This well-maintained home offers 2 bedrooms, 1.5 baths, and a front-to-back living room featuring a cozy gas fireplace and slider to a private deck—perfect for morning coffee or relaxing at the end of the day. The bright kitchen and dining area provide an easy flow for everyday living and entertaining. Upstairs, you’ll find two generous skylit bedrooms, each with large walk-in closets, along with a full bath with tile flooring. The lower level offers excellent potential with a large unfinished basement and laundry area, ideal for storage, a workshop, or possible future expansion. A transfer switch is already wired—just add a generator. Additional highlights include 2 deeded parking spaces plus guest parking, a well-managed association, and beautifully landscaped grounds. A move-in-ready home offering comfort, convenience, and easy access to all that Plymouth has to offer.

Save
Ask
Tour
Hide
Share
Listing Snapshot
Price 
$425,000
Days On Site 
0 Days
Bedrooms 
2
Inside Area (SqFt) 
1,408 sqft
Total Baths 
2
Full Baths 
1
Partial Baths 
1
Lot Size 
N/A
Year Built 
1983
MLS® Number 
73554992
Status 
Active
Property Tax 
$4,033
HOA/Condo/Coop Fees 
$582 monthly
Sq Ft Source 
Public Records
Friends & Family
Recent Activity
6 hours agoListing updated with changes from the MLS®
6 hours agoListing first seen on site
General Features
Disclosures 
All measurements are approximate. Buyers or their agents should verify all specifications and conduct their own due diligence. All appliances stay w/o warranty.
Number Of Stories 
3
Parking 
Off StreetAssignedDeededGuestPaved
Parking Spaces 
2
Pets 
No
Property Sub Type 
Condominium
Sewer 
Private Sewer
SqFt Above 
1408
SqFt Total 
1408
Water Source 
Public
Zoning 
R20S
Interior Features
Appliances 
RangeDishwasherMicrowaveRefrigeratorWasherDryer
Cooling 
Central Air
Electric 
220 VoltsCircuit Breakers100 Amp Service
Fireplace 
Yes
Fireplace Features 
Living Room
Fireplaces 
1
Flooring 
TileCarpet
Heating 
Natural GasForced Air
Interior 
Walk-In Closet(s)Ceiling Fan(s)
Laundry Features 
Electric Dryer HookupGas Dryer HookupWasher HookupIn BasementIn Unit
Window Features 
Insulated Windows
Bathroom 1 
Dimensions - 9x4.7Level - MainArea - 42
Bathroom 2 
Dimensions - 8.8x6.7Level - SecondArea - 58
Bedroom 2 
Dimensions - 15x10Level - SecondArea - 150
Dining Room 
Dimensions - 13x10Level - MainArea - 130
Kitchen 
Dimensions - 11x10Level - MainArea - 110
Living Room 
Dimensions - 25x12Level - MainArea - 300
Master Bedroom 
Dimensions - 12x10.6Level - SecondArea - 127
Save
Ask
Tour
Hide
Share
Exterior Features
Construction Details 
Frame
Patio And Porch 
PorchDeck
Roof 
Shingle
Waterfront Features 
Ocean Front
Windows/Doors 
Insulated Windows
Community Features
Association Amenities 
Tennis Court(s)
Association Dues 
582
Community Features 
Tennis Court(s)ParkGolf
HOA Fee Frequency 
Monthly
Schools
School District
Unknown
Elementary School
Unknown
Middle School
Pms
High School
Phs
Listing courtesy of Joseph M. Dooner of Jones River Realty


The property listing data and information, or the Images, set forth herein were provided to MLS Property Information Network, Inc. from third party sources, including sellers, lessors, landlords, and public records, and were compiled by MLS Property Information Network, Inc. The property listing data and information, and the Images, are for the personal, non-commercial use of consumers having a good faith interest in purchasing, leasing or renting listed properties of the type displayed to them and may not be used for any purpose other than to identify prospective properties which such consumers may have a good faith interest in purchasing, leasing or renting. MLS Property Information Network, Inc. and its subscribers disclaim any and all representations and warranties as to the accuracy of the property listing data and information, or as to the accuracy of any of the Images, set forth herein.

Last checked 2026-07-26 01:58 AM UTC

Neighborhood & Commute
Source: Walkscore
Save
Ask
Tour
Hide
Share