

Save
Ask
Tour
Hide
$375,000
New Listing
4 Hale StWest Springfield, MA 01108
For Sale|Single Family Residence|Active
3
Beds
1
Total Bath
1
Full Bath
1,344
SqFt
$279
/SqFt
1942
Built
County:
Hampden
Call Now: 401-323-8292
Is this the listing for you? We can help make it yours.
401-323-8292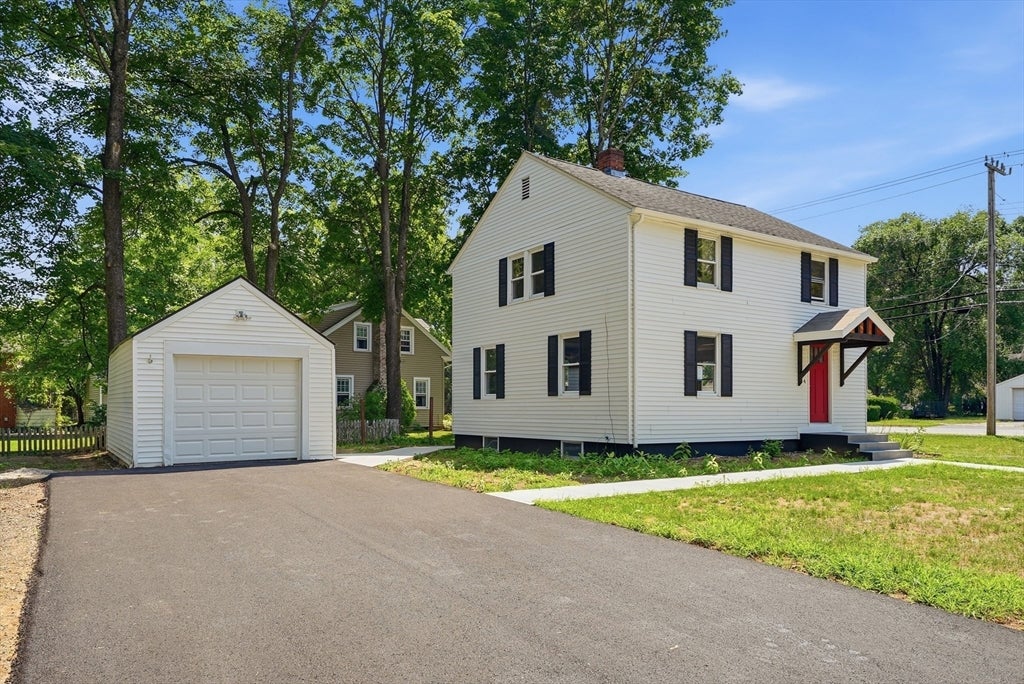
Save
Ask
Tour
Hide
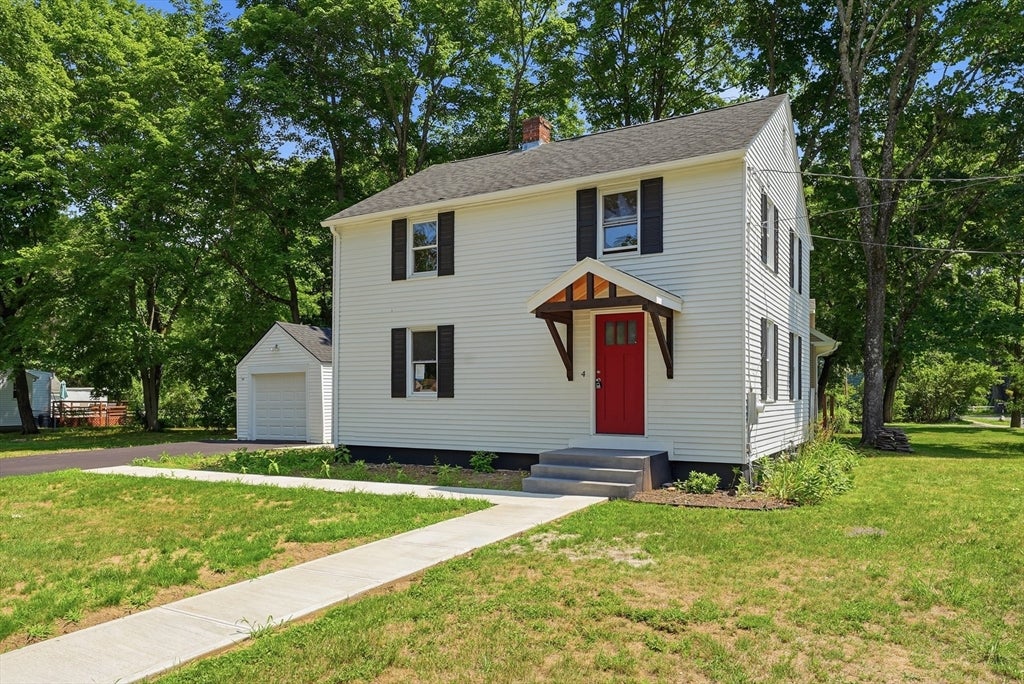
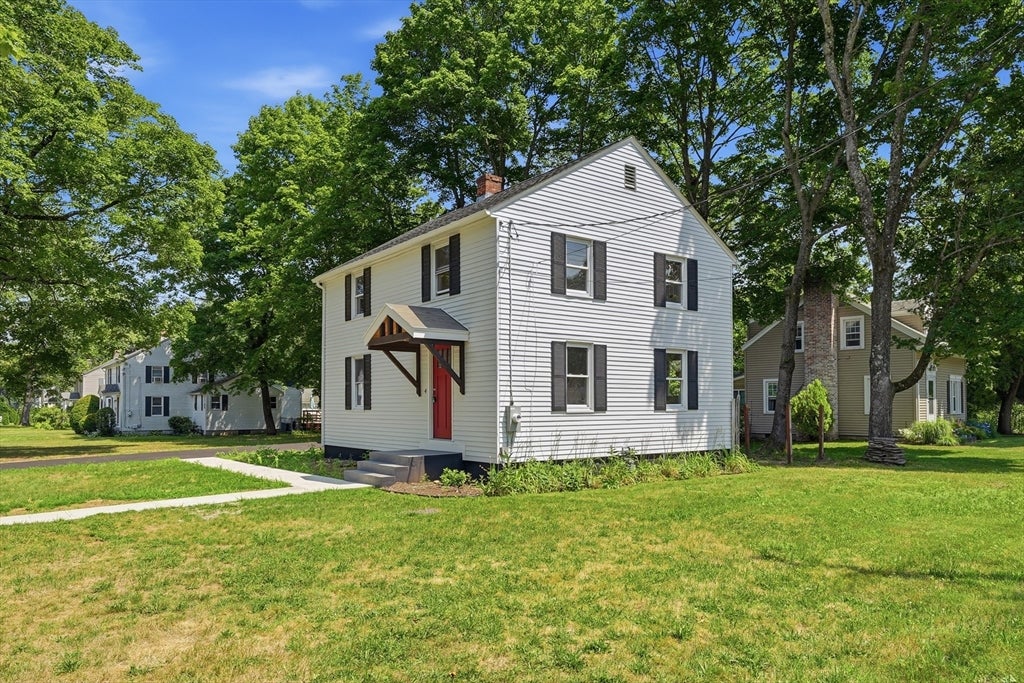
Discover the essence of comfortable living at 4 Hale St, West Springfield, MA. This meticulously remodelled single-family residence, offers 1344 square feet of thoughtfully updated space. The heart of this home is its recently updated kitchen, a functional space designed for everyday living. It features sleek stainless steel appliances and a convenient peninsula, perfect for meal preparation or casual dining. Three well-proportioned bedrooms, this home provides flexible living arrangements. Additional practical features include a single-space garage and a basement, offering ample storage and utility. This property is a must-see for those seeking a move-in-ready home in West Springfield. Showings start July 31st.
Save
Ask
Tour
Hide
Listing Snapshot
Price
$375,000
Days On Site
0 Days
Bedrooms
3
Inside Area (SqFt)
1,344 sqft
Total Baths
1
Full Baths
1
Partial Baths
N/A
Lot Size
0.24 Acres
Year Built
1942
MLS® Number
73554988
Status
Active
Property Tax
$4,020
HOA/Condo/Coop Fees
N/A
Sq Ft Source
Public Records
Friends & Family
Recent Activity
| 2 hours ago | Listing updated with changes from the MLS® | |
| 2 hours ago | Listing first seen on site |
General Features
Acres
0.24
Disclosures
Buyer to verify all info.
Foundation
Concrete Perimeter
Garage
Yes
Garage Spaces
1
Parking
DetachedOff Street
Parking Spaces
3
Property Sub Type
Single Family Residence
Sewer
Public Sewer
SqFt Above
1344
SqFt Total
1344
Style
Colonial
Water Source
Public
Zoning
RA-2
Interior Features
Appliances
Gas Water HeaterRangeDishwasherMicrowaveRefrigerator
Basement
Full
Heating
Natural GasCentral
Laundry Features
In Basement
Bedroom 2
Level - Second
Bedroom 3
Level - Second
Dining Room
Level - First
Kitchen
Level - First
Living Room
Level - First
Master Bedroom
Level - Second
Save
Ask
Tour
Hide
Exterior Features
Lot Features
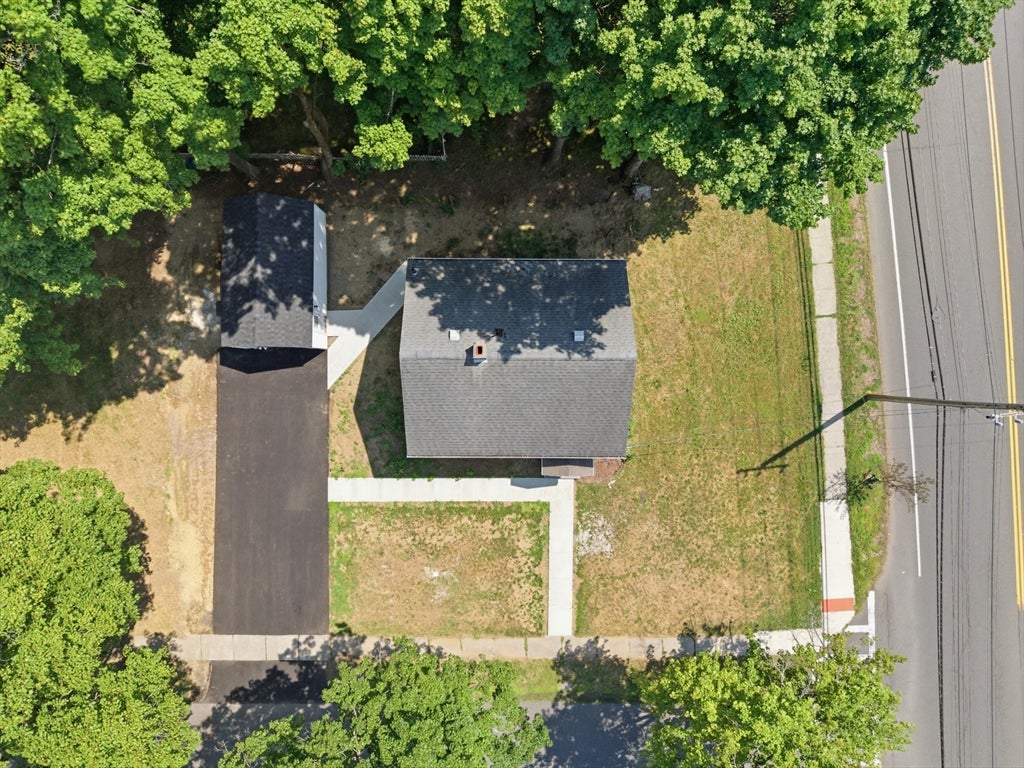
Corner Lot
Listing courtesy of Mohammad Burhan of Berkshire Hathaway Home Service New England Properties

The property listing data and information, or the Images, set forth herein were provided to MLS Property Information Network, Inc. from third party sources, including sellers, lessors, landlords, and public records, and were compiled by MLS Property Information Network, Inc. The property listing data and information, and the Images, are for the personal, non-commercial use of consumers having a good faith interest in purchasing, leasing or renting listed properties of the type displayed to them and may not be used for any purpose other than to identify prospective properties which such consumers may have a good faith interest in purchasing, leasing or renting. MLS Property Information Network, Inc. and its subscribers disclaim any and all representations and warranties as to the accuracy of the property listing data and information, or as to the accuracy of any of the Images, set forth herein.
Last checked 2026-07-29 02:33 AM UTC
The property listing data and information, or the Images, set forth herein were provided to MLS Property Information Network, Inc. from third party sources, including sellers, lessors, landlords, and public records, and were compiled by MLS Property Information Network, Inc. The property listing data and information, and the Images, are for the personal, non-commercial use of consumers having a good faith interest in purchasing, leasing or renting listed properties of the type displayed to them and may not be used for any purpose other than to identify prospective properties which such consumers may have a good faith interest in purchasing, leasing or renting. MLS Property Information Network, Inc. and its subscribers disclaim any and all representations and warranties as to the accuracy of the property listing data and information, or as to the accuracy of any of the Images, set forth herein.
Last checked 2026-07-29 02:33 AM UTC
Neighborhood & Commute
Source: Walkscore
Save
Ask
Tour
Hide