

63 Ansel White DrAcushnet, MA 02743
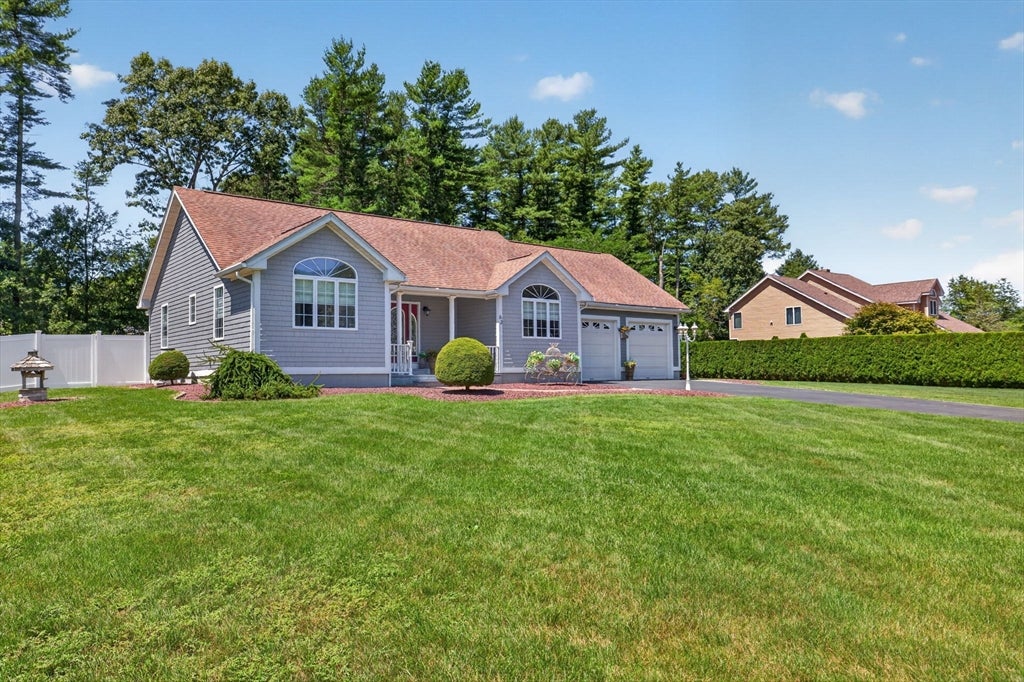
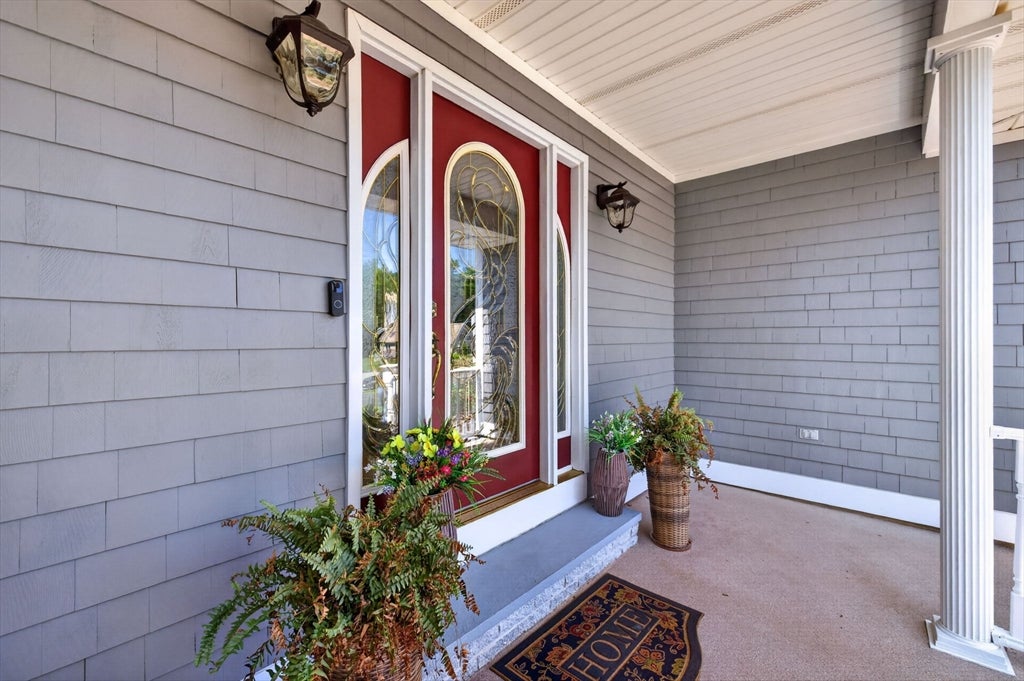
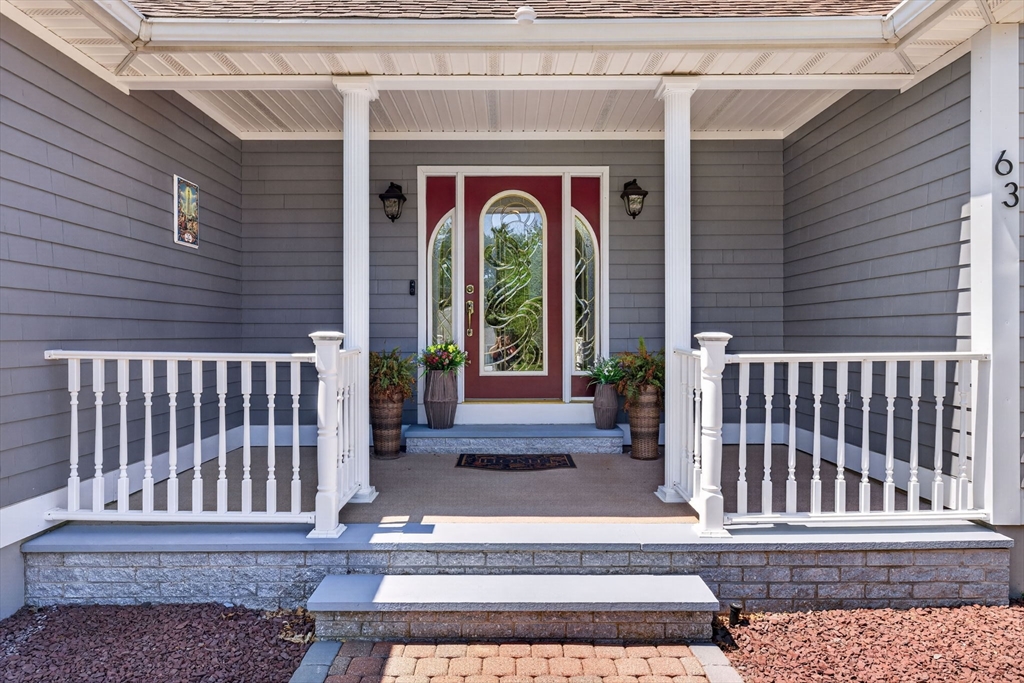
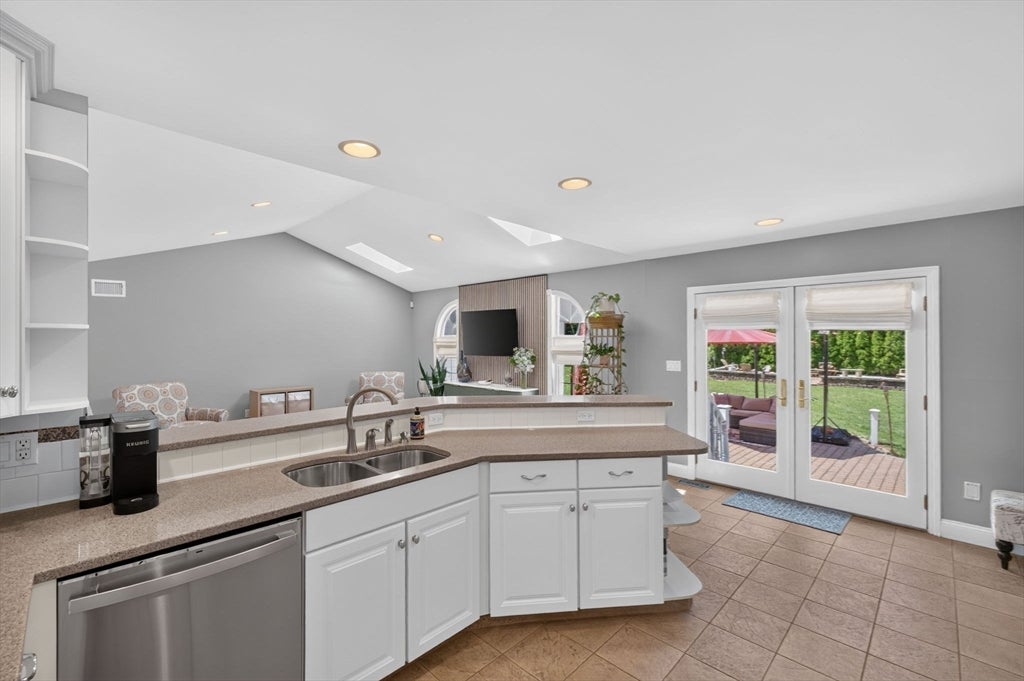
Welcome to this one-of-a-kind custom-built Executive Ranch in the heart of Acushnet! Built from the ground up in 2001, this stunning 4,384-square-foot residence was thoughtfully designed with unique craftsmanship and custom finishes you simply won’t find anywhere else.Step inside to an inviting open-concept layout featuring soaring cathedral ceilings, a spacious living room, and a beautifully designed kitchen that’s perfect for everyday living and entertaining. The home offers 3 generously sized bedrooms, 2 full bathrooms, and a convenient half bathroom in the finished basement, all showcasing beautiful tile work and quality finishes throughout. The fully finished basement expands your living space with the perfect setup for entertaining guests, complete with the half bathroom and a dedicated laundry room. Outside, you’ll enjoy a private, fenced-in backyard with professional landscaping, creating the perfect place to relax or host family gatherings. The home is finished with beautiful red cedar siding that’s easy to maintain, along with a finished two-car garage featuring durable epoxy flooring. Additional features include a pellet stove capable of heating much of the home to help reduce heating costs, a like-new standby generator for peace of mind during storms and power outages, and a quiet, peaceful location with a private walking trail providing children easy access to the neighborhood bus stop. Homes with this level of craftsmanship, character, and attention to detail are a rare find. Don’t miss the opportunity to make this one of a kind gem home in your next home.
| 6 hours ago | Listing updated with changes from the MLS® | |
| 7 hours ago | Listing first seen on site |

The property listing data and information, or the Images, set forth herein were provided to MLS Property Information Network, Inc. from third party sources, including sellers, lessors, landlords, and public records, and were compiled by MLS Property Information Network, Inc. The property listing data and information, and the Images, are for the personal, non-commercial use of consumers having a good faith interest in purchasing, leasing or renting listed properties of the type displayed to them and may not be used for any purpose other than to identify prospective properties which such consumers may have a good faith interest in purchasing, leasing or renting. MLS Property Information Network, Inc. and its subscribers disclaim any and all representations and warranties as to the accuracy of the property listing data and information, or as to the accuracy of any of the Images, set forth herein.
Last checked 2026-07-26 01:53 AM UTC