Save
Ask
Tour
Hide
Share
$349,900
New Listing

36 Old Worcester Rd
Charlton, MA 01571

For Sale|Single Family Residence|Active
3
Beds
1
Total Bath
1
Full Bath
1,365
SqFt
$256
/SqFt
1915
Built
County:
Worcester
Call Now: 401-323-8292
Is this the listing for you? We can help make it yours.
401-323-8292
36 Old Worcester Rd36 Old Worcester Rd36 Old Worcester Rd36 Old Worcester Rd
Save
Ask
Tour
Hide
Share

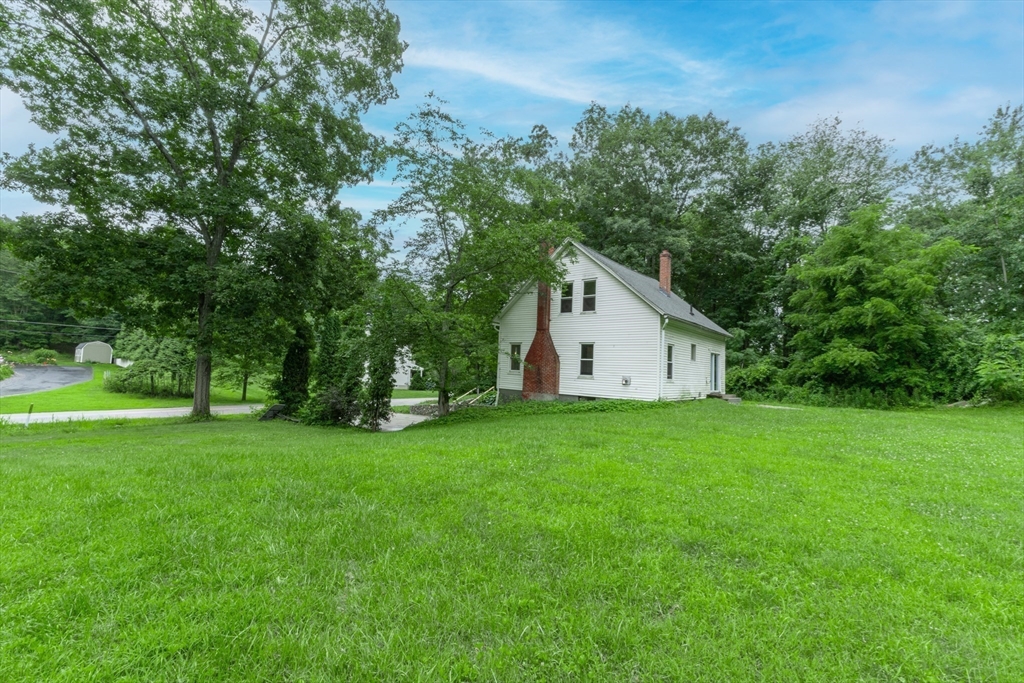
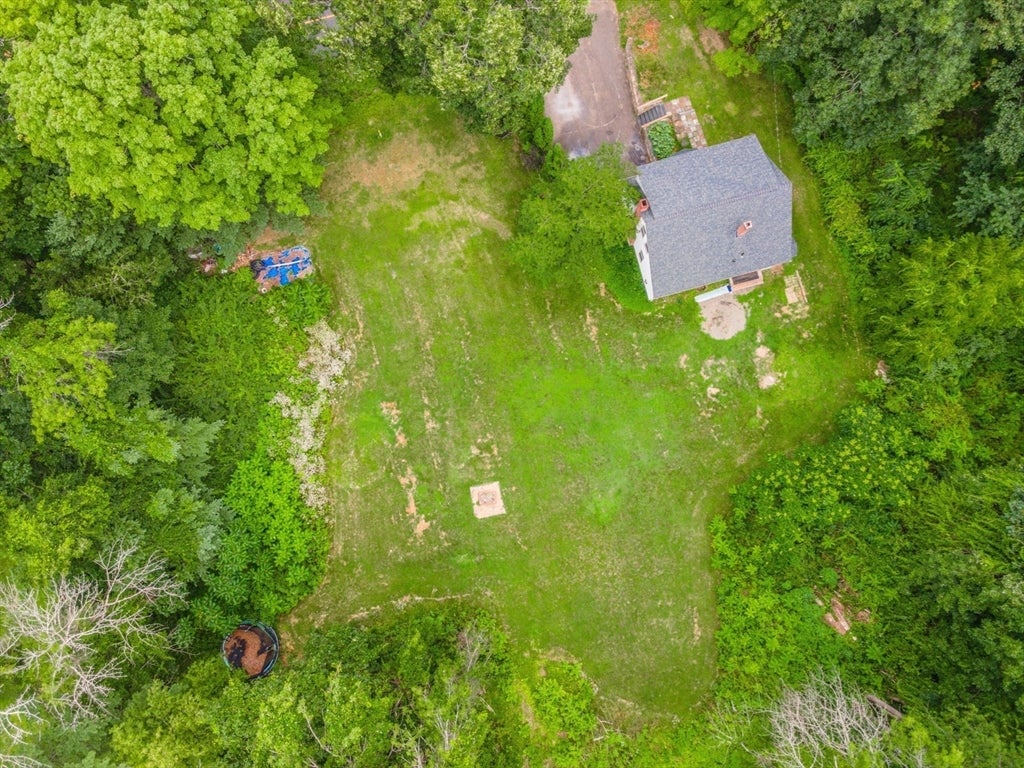
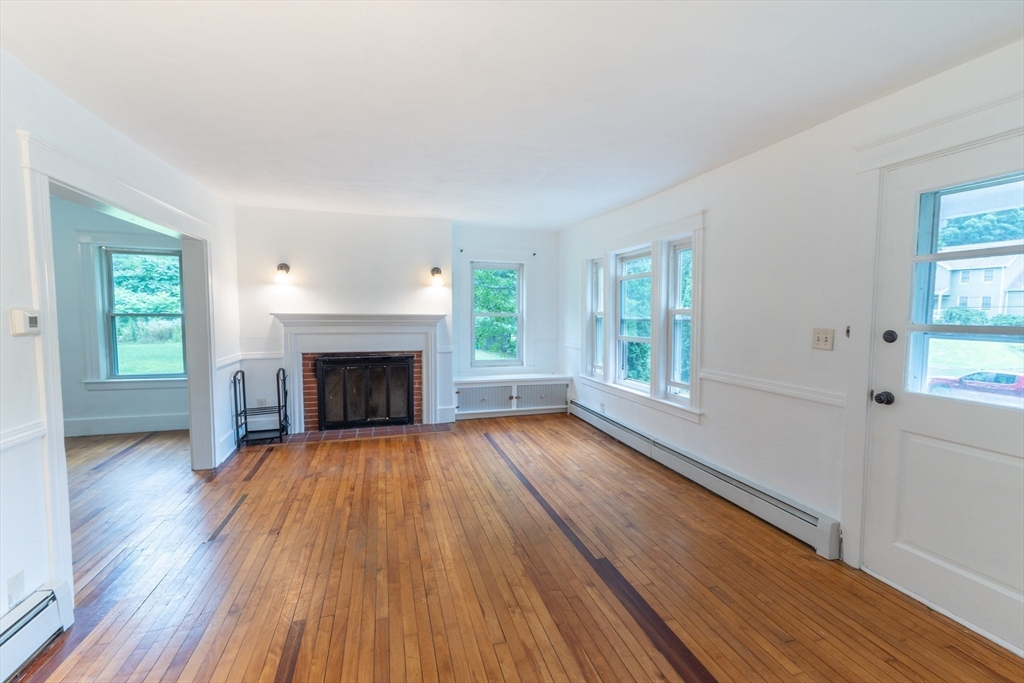
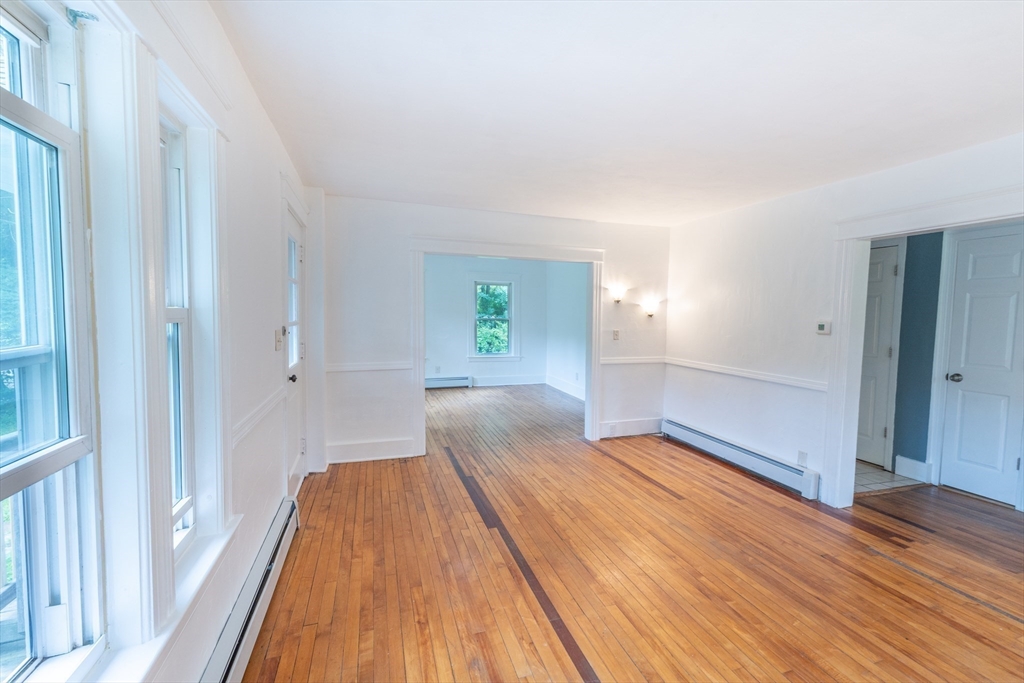
Welcome to this charming Cape-style home, perfectly situated on a spacious 1.3-acre wooded lot in the heart of Charlton. Enjoy peaceful surroundings with a beautiful wooded yard and neighboring Monarch Orchard, all while being just minutes from town amenities. The classic Cape layout offers comfortable living spaces filled with natural light. This 3-bedroom home features a cozy living room with a fireplace, bright and inviting living areas, and a back slider leading to the expansive yard. Additional highlights include a one-car garage and a walk-out basement offering plenty of storage space. Ideally located with privacy while still being close to Charlton Center, the Town Common, ballfields, schools, shops, and the new Fire Department. Enjoy quick access to Route 20. This home offers the perfect blend of privacy, space, and convenience. A wonderful opportunity in a highly desirable area! Schedule your private showing today and experience all this charming property has to offer.

Save
Ask
Tour
Hide
Share
Listing Snapshot
Price 
$349,900
Days On Site 
0 Days
Bedrooms 
3
Inside Area (SqFt) 
1,365 sqft
Total Baths 
1
Full Baths 
1
Partial Baths 
N/A
Lot Size 
1.3 Acres
Year Built 
1915
MLS® Number 
73554878
Status 
Active
Property Tax 
$3,037
HOA/Condo/Coop Fees 
N/A
Sq Ft Source 
Public Records
Friends & Family
Recent Activity
4 hours agoListing updated with changes from the MLS®
24 hours agoListing first seen on site
General Features
Acres 
1.3
Attached Garage 
Yes
Disclosures 
Seller has never lived in the property. Utility easement on left side/edge of the property. Pellet stove not currently in working condition. Buyer and Buyers Agent to do all due diligence.
Foundation 
Concrete Perimeter
Garage 
Yes
Garage Spaces 
1
Parking 
PavedAttachedGarage Door OpenerOff StreetGarage
Parking Spaces 
5
Property Sub Type 
Single Family Residence
Sewer 
Private Sewer
SqFt Above 
1365
SqFt Total 
1365
Style 
Cape
Water Source 
Public
Zoning 
A
Interior Features
Appliances 
Water HeaterRangeRefrigeratorRange Hood
Basement 
FullWalk-Out AccessInterior EntrySump PumpConcrete
Cooling 
Window Unit(s)
Electric 
Circuit Breakers
Fireplace 
Yes
Fireplaces 
1
Flooring 
TileHardwood
Heating 
BaseboardOilZoned
Laundry Features 
In BasementElectric Dryer HookupWasher Hookup
Window Features 
Insulated Windows
Bathroom 1 
Level - First
Bedroom 2 
Level - Second
Bedroom 3 
Level - Second
Dining Room 
Level - First
Kitchen 
Level - First
Living Room 
Level - First
Master Bedroom 
Level - Second
Save
Ask
Tour
Hide
Share
Exterior Features
Construction Details 
Frame
Exterior 
Rain GuttersStorage
Lot Features 
Wooded
Other Structures 
Storage
Patio And Porch 
PorchDeck
Roof 
Shingle
Windows/Doors 
Insulated Windows
Community Features
Community Features 
Tennis Court(s)Golf
Roads 
Paved
Schools
School District
Unknown
Elementary School
Per Board Of Education
Middle School
Per Board Of Education
High School
Per Board Of Education
Listing courtesy of Joshua Somers of P & H Property Consulting, Inc.


The property listing data and information, or the Images, set forth herein were provided to MLS Property Information Network, Inc. from third party sources, including sellers, lessors, landlords, and public records, and were compiled by MLS Property Information Network, Inc. The property listing data and information, and the Images, are for the personal, non-commercial use of consumers having a good faith interest in purchasing, leasing or renting listed properties of the type displayed to them and may not be used for any purpose other than to identify prospective properties which such consumers may have a good faith interest in purchasing, leasing or renting. MLS Property Information Network, Inc. and its subscribers disclaim any and all representations and warranties as to the accuracy of the property listing data and information, or as to the accuracy of any of the Images, set forth herein.

Last checked 2026-07-26 01:48 AM UTC

Neighborhood & Commute
Source: Walkscore
Save
Ask
Tour
Hide
Share