

Save
Ask
Tour
Hide
$230,000
1 Day On Site
Highland Terrace Condominiums528 Cherry Street C4Fall River, MA 02720
For Sale|Condominium|Active
2
Beds
2
Total Baths
1
Full Bath
1
Partial Bath
855
SqFt
$269
/SqFt
1910
Built
County:
Bristol
Call Now: 401-323-8292
Is this the listing for you? We can help make it yours.
401-323-8292Upcoming Open Houses
Sat, Aug 1, 11:00 AM - 12:00 PM
Save
Ask
Tour
Hide
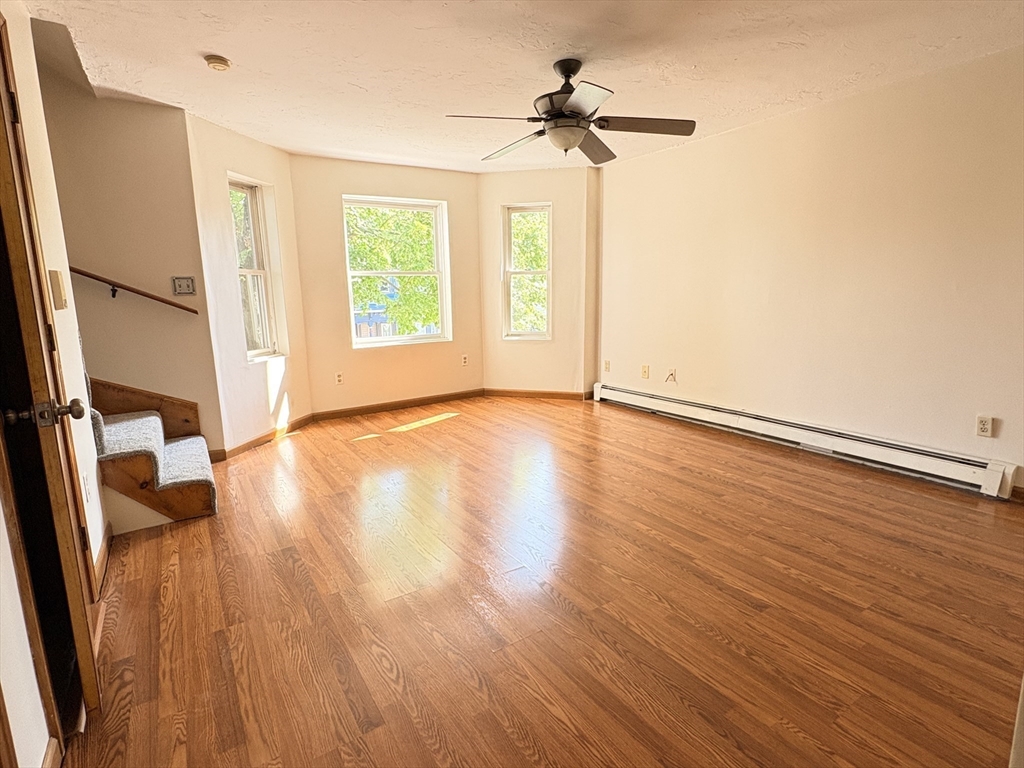
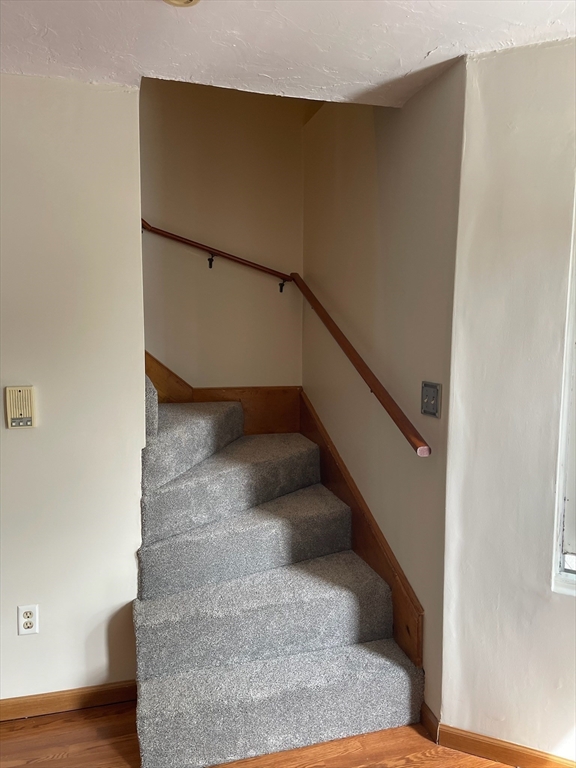
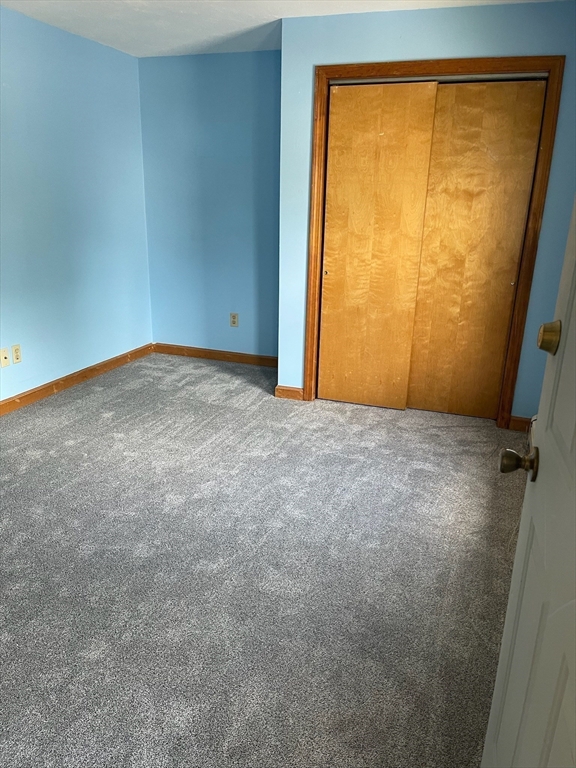
Move right in! This spacious unit offers 855 sq. ft. of comfortable living space with fresh paint, brand-new carpeting, a huge bonus room, and premium luxury vinyl plank flooring in the kitchen. All appliances stay, including the washer, dryer, and a newer dishwasher. Enjoy affordable low-maintenance living and off-street parking with a $267/month HOA fee and a convenient location close to shopping, dining, and major commuter routes. A perfect opportunity for first-time buyers, downsizers, or investors!
Save
Ask
Tour
Hide
Listing Snapshot
Price
$230,000
Days On Site
1 Day
Bedrooms
2
Inside Area (SqFt)
855 sqft
Total Baths
2
Full Baths
1
Partial Baths
1
Lot Size
N/A
Year Built
1910
MLS® Number
73554877
Status
Active
Property Tax
$1,955
HOA/Condo/Coop Fees
$267 monthly
Sq Ft Source
N/A
Friends & Family
Recent Activity
| 30 minutes ago | Listing updated with changes from the MLS® | |
| yesterday | Listing first seen on site |
General Features
Disclosures
Public Record states unit square footage is 955but Master Deed states square footage is 855. 1/2 Bathroom and 2nd bedroom is not listed on public record.
Number Of Stories
2
Parking
Off Street
Parking Spaces
1
Pets
Yes
Property Sub Type
Condominium
Sewer
Public Sewer
SqFt Above
855
SqFt Total
855
Water Source
Public
Zoning
RES
Interior Features
Appliances
RangeDishwasherMicrowaveRefrigeratorFreezerWasherDryerRange Hood
Cooling
Window Unit(s)
Flooring
CarpetHardwood
Heating
Natural GasBaseboard
Laundry Features
Main LevelElectric Dryer HookupWasher HookupIn Unit
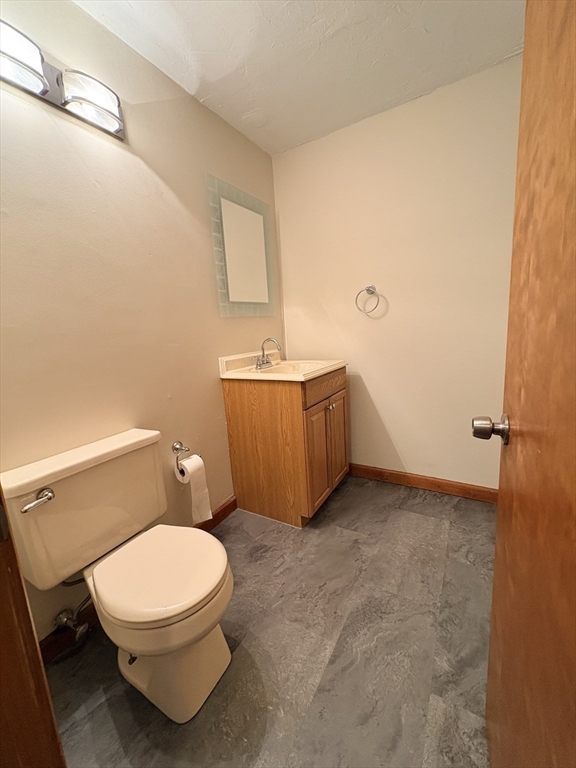
Bathroom 1
Level - Main
Bathroom 2
Level - Third
Kitchen
Level - Second
Living Room
Level - Second
Master Bedroom
Level - Third
Save
Ask
Tour
Hide
Exterior Features
Construction Details
Frame
Roof
Shingle
Community Features
Association Amenities
Storage
Association Dues
267
Building Access
Unit Placement(Upper)
Community Features
Park
HOA Fee Frequency
Monthly
Schools
School District
Unknown
Elementary School
Mary Fonseca Elementary School
Middle School
Morton Middle School
High School
Bmc Durfee High School
Listing courtesy of Cassandra Lindo Alves of Highland Real Estate Group

The property listing data and information, or the Images, set forth herein were provided to MLS Property Information Network, Inc. from third party sources, including sellers, lessors, landlords, and public records, and were compiled by MLS Property Information Network, Inc. The property listing data and information, and the Images, are for the personal, non-commercial use of consumers having a good faith interest in purchasing, leasing or renting listed properties of the type displayed to them and may not be used for any purpose other than to identify prospective properties which such consumers may have a good faith interest in purchasing, leasing or renting. MLS Property Information Network, Inc. and its subscribers disclaim any and all representations and warranties as to the accuracy of the property listing data and information, or as to the accuracy of any of the Images, set forth herein.
Last checked 2026-07-26 01:48 AM UTC
The property listing data and information, or the Images, set forth herein were provided to MLS Property Information Network, Inc. from third party sources, including sellers, lessors, landlords, and public records, and were compiled by MLS Property Information Network, Inc. The property listing data and information, and the Images, are for the personal, non-commercial use of consumers having a good faith interest in purchasing, leasing or renting listed properties of the type displayed to them and may not be used for any purpose other than to identify prospective properties which such consumers may have a good faith interest in purchasing, leasing or renting. MLS Property Information Network, Inc. and its subscribers disclaim any and all representations and warranties as to the accuracy of the property listing data and information, or as to the accuracy of any of the Images, set forth herein.
Last checked 2026-07-26 01:48 AM UTC
Neighborhood & Commute
Source: Walkscore
Save
Ask
Tour
Hide