Save
Ask
Tour
Hide
Share
$549,900
1 Day On Site

73 Duxbury Lane
Longmeadow, MA 01106

For Sale|Single Family Residence|Active
3
Beds
2
Total Baths
2
Full Baths
1,927
SqFt
$285
/SqFt
1964
Built
County:
Hampden
Call Now: 401-323-8292
Is this the listing for you? We can help make it yours.
401-323-8292
73 Duxbury Lane73 Duxbury Lane73 Duxbury Lane73 Duxbury Lane
Save
Ask
Tour
Hide
Share

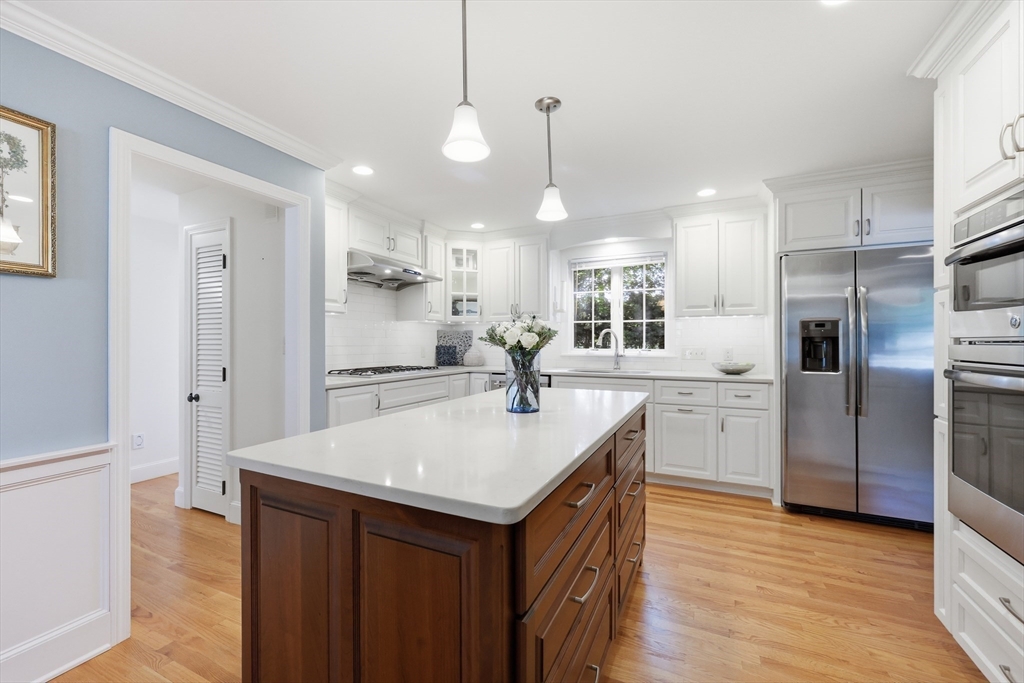
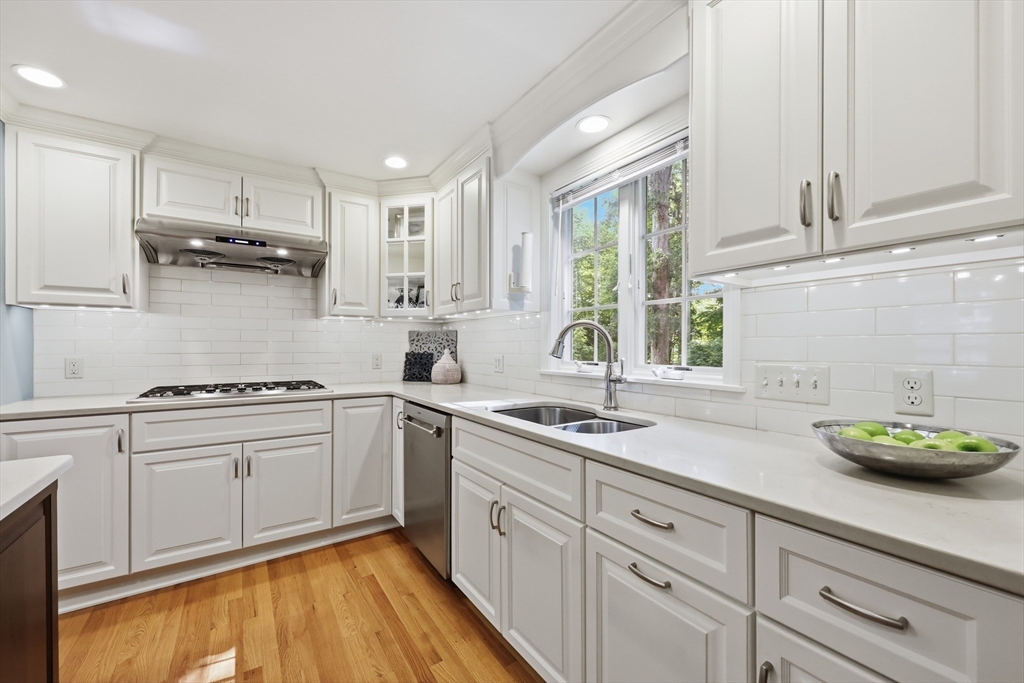
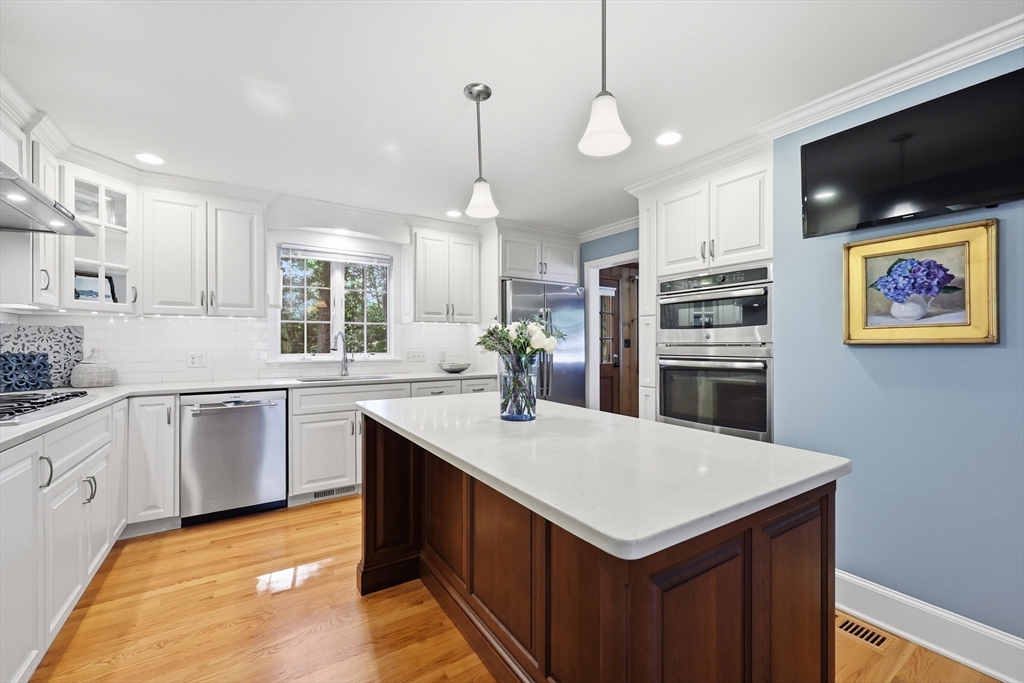
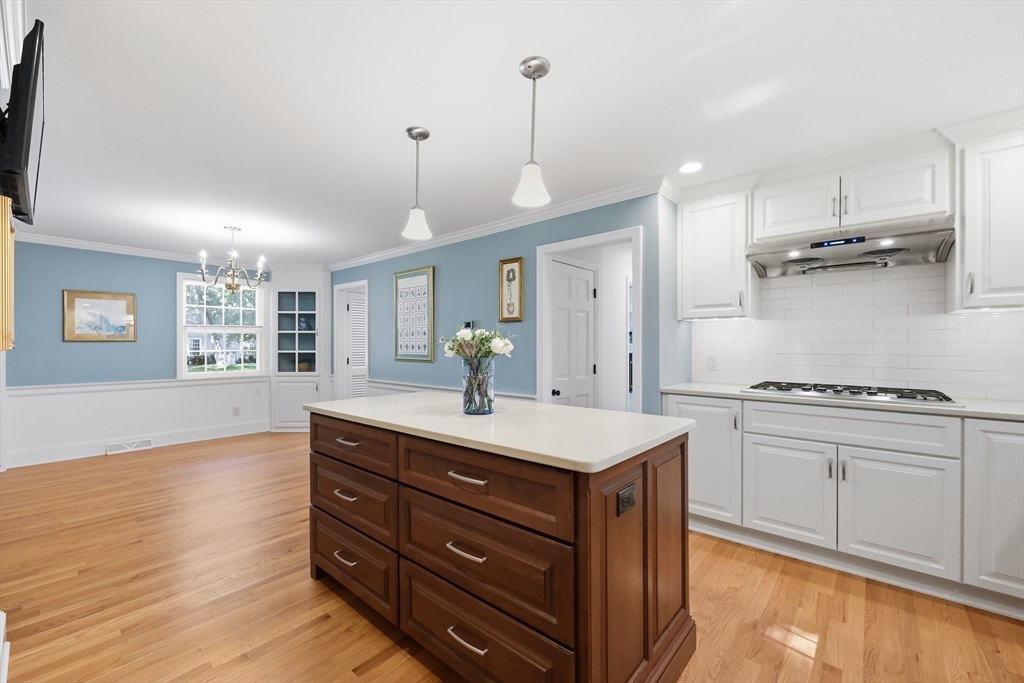
Step into this renovated cape & feel instantly at home. Nestled in prime location just steps from all three levels of schooling, it wraps you in perfect blend of charming curb appeal, thoughtful modern updates & timeless warmth. Sunlight dances across gleaming wood floors as a super-functional floor plan invites easy living & effortless flow. Gather by the fireplace in the living room, framed by custom built-ins. The renovated kitchen- custom white wood cabinetry, quartz counters, tiled backsplash, soft under-cabinet glow & stainless appliances—opens seamlessly to dining room, ready for quiet mornings or lively evenings. Retreat to cozy family room w/warm wood-paneled walls & more custom built-ins. One-floor living feels effortless w/main bedroom (double closet, hardwoods waiting beneath the carpet) & beautifully renovated tiled ¾ bath. Upstairs, refinished hardwoods & flexible spaces- 2 closets in second bedroom, a double closet plus tandem flex area in the third & nicely renovated full bath ('26)- offer room to grow, create, or simply rest. Newer mechanicals quietly add peace of mind. This is more than a house. It’s the place where everyday moments become memories.

Save
Ask
Tour
Hide
Share
Listing Snapshot
Price 
$549,900
Days On Site 
1 Day
Bedrooms 
3
Inside Area (SqFt) 
1,927 sqft
Total Baths 
2
Full Baths 
2
Partial Baths 
N/A
Lot Size 
0.4 Acres
Year Built 
1964
MLS® Number 
73554875
Status 
Active
Property Tax 
$11,217
HOA/Condo/Coop Fees 
N/A
Sq Ft Source 
Public Records
Friends & Family
Recent Activity
18 hours agoListing updated with changes from the MLS®
yesterdayListing first seen on site
General Features
Acres 
0.4
Attached Garage 
Yes
Disclosures 
Please see list of features attached. Room measurements are approximate and should be verified.
Foundation 
Concrete Perimeter
Garage 
Yes
Garage Spaces 
2
Parking 
PavedAttachedGarage Door OpenerGarage Faces SideGarage
Parking Spaces 
6
Property Sub Type 
Single Family Residence
Sewer 
Public Sewer
SqFt Above 
1927
SqFt Total 
1927
Style 
Cape
Water Source 
Public
Zoning 
RA1
Interior Features
Appliances 
Gas Water HeaterWater HeaterOvenDishwasherDisposalMicrowaveRangeRefrigeratorWasherDryerRange HoodPlumbed For Ice Maker
Basement 
FullSump PumpConcreteUnfinished
Cooling 
Central AirWhole House Fan
Electric 
Circuit Breakers
Fireplace 
Yes
Fireplace Features 
Living Room
Fireplaces 
1
Flooring 
TileCarpetHardwood
Heating 
Natural GasForced Air
Interior 
Central VacuumMaster DownstairsRecessed LightingCrown MoldingOpen FloorplanWalk-In Closet(s)
Laundry Features 
Electric Dryer HookupGas Dryer HookupWasher HookupIn Basement
Window Features 
Insulated WindowsStorm Window(s)Screens
Bathroom 1 
Level - Main
Bathroom 2 
Level - Second
Bedroom 2 
Level - Second
Bedroom 3 
Level - Second
Dining Room 
Level - Main
Family Room 
Level - Main
Kitchen 
Level - Main
Living Room 
Level - Main
Master Bedroom 
Level - First
Save
Ask
Tour
Hide
Share
Exterior Features
Construction Details 
Frame
Exterior 
Rain Gutters
Lot Features 
Cul-De-SacWoodedLevel
Patio And Porch 
Porch
Roof 
Shingle
Windows/Doors 
Insulated WindowsStorm Window(s)Screens
Community Features
Community Features 
PoolTennis Court(s)ParkStable(s)Golf
Roads 
Paved
Schools
School District
Unknown
Elementary School
Blueberry Hill
Middle School
Williams
High School
Longmeadow
Listing courtesy of Kristin Fitzpatrick of William Raveis R.E. & Home Services


The property listing data and information, or the Images, set forth herein were provided to MLS Property Information Network, Inc. from third party sources, including sellers, lessors, landlords, and public records, and were compiled by MLS Property Information Network, Inc. The property listing data and information, and the Images, are for the personal, non-commercial use of consumers having a good faith interest in purchasing, leasing or renting listed properties of the type displayed to them and may not be used for any purpose other than to identify prospective properties which such consumers may have a good faith interest in purchasing, leasing or renting. MLS Property Information Network, Inc. and its subscribers disclaim any and all representations and warranties as to the accuracy of the property listing data and information, or as to the accuracy of any of the Images, set forth herein.

Last checked 2026-07-26 01:53 AM UTC

Neighborhood & Commute
Source: Walkscore
Save
Ask
Tour
Hide
Share