Save
Ask
Tour
Hide
Share
$899,900
1 Day On Site

17 Kernwood Heights
Beverly, MA 01915

For Sale|Single Family Residence|Active
4
Beds
3
Total Baths
2
Full Baths
1
Partial Bath
2,716
SqFt
$331
/SqFt
1978
Built
Subdivision:
Ryal Side
County:
Essex
Call Now: 401-323-8292
Is this the listing for you? We can help make it yours.
401-323-8292
Upcoming Open Houses
Sun, Jul 26, 10:00 AM - 12:00 PM
17 Kernwood Heights17 Kernwood Heights17 Kernwood Heights17 Kernwood Heights
Save
Ask
Tour
Hide
Share

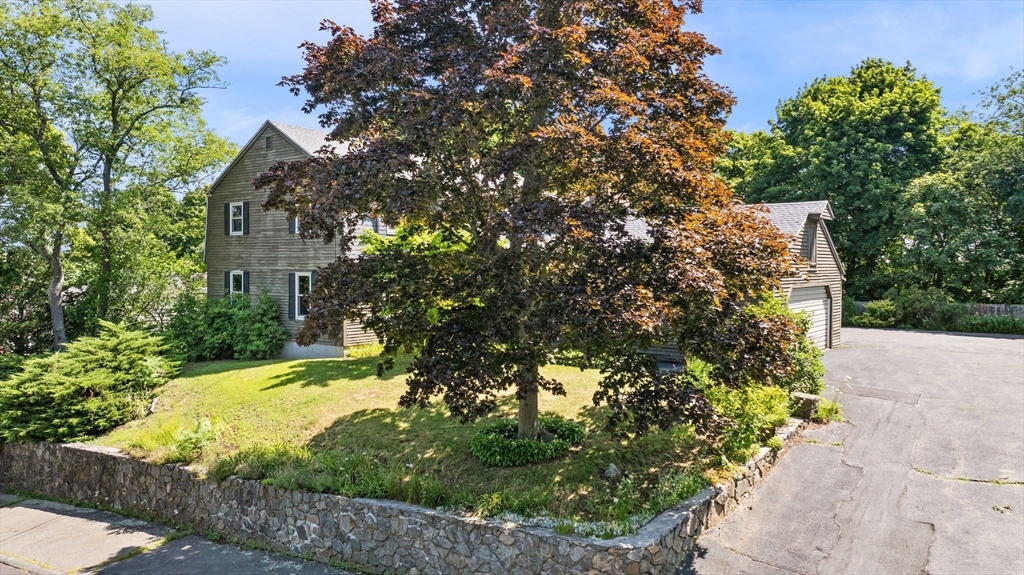
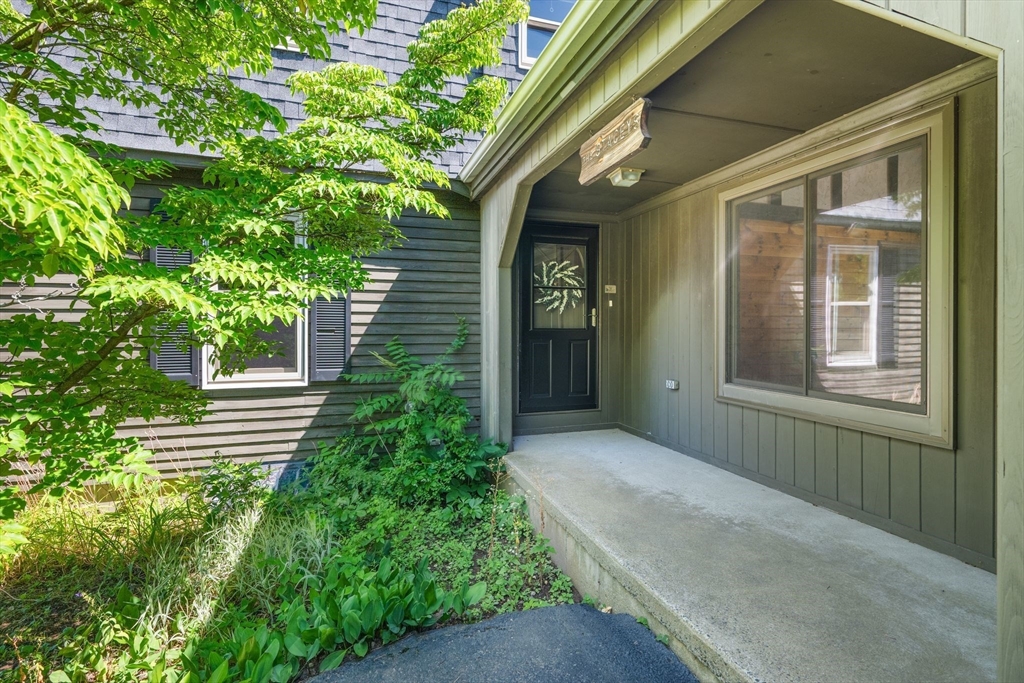
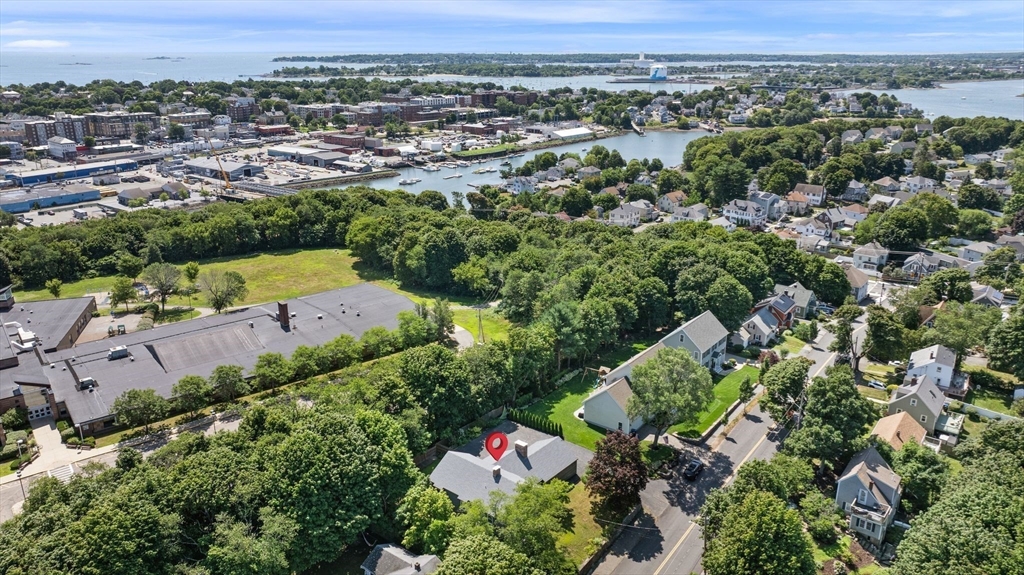
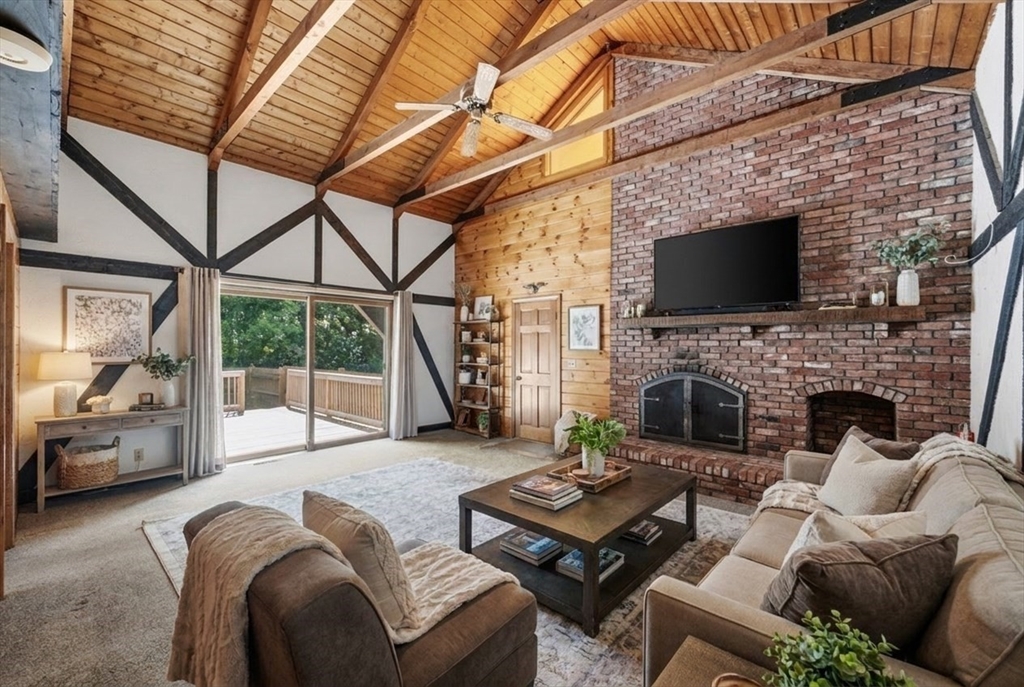
Open House Sunday July 26 10 AM to 12 PM. This timeless 4 bedroom, 2 1/2 bath Colonial that is remarkably current is available for the first time since being custom built. Generous living spaces include a sun filled living room and great room both anchored by a fireplace. The oversized kitchen is a standout, with the most incredible storage (in fact the whole house has the best amount of closets and storage) In-kitchen dining with bench seat and custom cabinetry as well as the formal dining room adorned with wood flooring. Each area is designed for every day living and entertaining. Upstairs, the primary suite boasts a hotel worthy bath layout with attached closet and walk-in closet. The hall bathroom serves the additional bedrooms with ease, with separate spaces for sink, and water closet / shower area. There is a large storage closet on the second floor that is crying for the laundry to be brought upstairs. Set on a level lot with garage, covered front porch, covered rear porch and deck overlooking the fenced yard. Ayers Ryal Side (and Starbucks to boot) literally around the corner. A true blank canvas in the best sense of the term, ready for your personal updates and instantaneous sweat equity. This is the best way to round out the summer and be prepared for the school year. Central air! Convenient to Ayers Ryal side elementary as well as area waterfront beaches and parks; shopping and more.

Save
Ask
Tour
Hide
Share
Listing Snapshot
Price 
$899,900
Days On Site 
1 Day
Bedrooms 
4
Inside Area (SqFt) 
2,716 sqft
Total Baths 
3
Full Baths 
2
Partial Baths 
1
Lot Size 
0.24 Acres
Year Built 
1978
MLS® Number 
73554868
Status 
Active
Property Tax 
$8,480.45
HOA/Condo/Coop Fees 
N/A
Sq Ft Source 
Public Records
Friends & Family
Recent Activity
18 hours agoListing updated with changes from the MLS®
yesterdayListing first seen on site
General Features
Acres 
0.24
Attached Garage 
Yes
Disclosures 
Roof installed 2026. Deck replaced 2025. Windows Andersen and Harvey mixapprox 2012 - 2013. Some photos have been virtually staged for ideas.
Foundation 
Concrete Perimeter
Garage 
Yes
Garage Spaces 
2
Parking 
PavedAttachedOff StreetGarage
Parking Spaces 
6
Property Sub Type 
Single Family Residence
Sewer 
Public Sewer
SqFt Above 
2716
SqFt Total 
2716
Style 
Colonial
Water Source 
Public
Zoning 
R10
Interior Features
Appliances 
RangeOvenDishwasherRefrigerator
Basement 
FullWalk-Out AccessInterior EntryConcrete
Cooling 
Central AirZoned
Electric 
Circuit Breakers
Fireplace 
Yes
Fireplace Features 
Family RoomLiving Room
Fireplaces 
2
Flooring 
WoodTileVinylCarpet
Heating 
Natural GasForced AirZoned
Interior 
Entrance FoyerWalk-In Closet(s)Vaulted Ceiling(s)
Laundry Features 
In Basement
Window Features 
Insulated Windows
Bathroom 1 
Level - First
Bathroom 2 
Level - Second
Bathroom 3 
Level - Second
Bedroom 2 
Level - Second
Bedroom 3 
Level - Second
Bedroom 4 
Level - Second
Dining Room 
Level - First
Family Room 
Level - First
Kitchen 
Level - First
Living Room 
Level - First
Master Bedroom 
Level - Second
Save
Ask
Tour
Hide
Share
Exterior Features
Construction Details 
Frame
Fencing 
Fenced
Lot Features 
Gentle SlopingLevelWaterfront
Patio And Porch 
PorchDeck
Roof 
Shingle
Waterfront 
Yes
Waterfront Features 
Ocean FrontRiver FrontWaterfront
Windows/Doors 
Insulated Windows
Community Features
Community Features 
Tennis Court(s)ParkStable(s)Golf
MLS Area 
Ryal Side
Schools
School District
Unknown
Elementary School
Ayers
Middle School
Beverly
High School
Beverly
Listing courtesy of Sarah MacBurnie of Ocean's Edge Real Estate


The property listing data and information, or the Images, set forth herein were provided to MLS Property Information Network, Inc. from third party sources, including sellers, lessors, landlords, and public records, and were compiled by MLS Property Information Network, Inc. The property listing data and information, and the Images, are for the personal, non-commercial use of consumers having a good faith interest in purchasing, leasing or renting listed properties of the type displayed to them and may not be used for any purpose other than to identify prospective properties which such consumers may have a good faith interest in purchasing, leasing or renting. MLS Property Information Network, Inc. and its subscribers disclaim any and all representations and warranties as to the accuracy of the property listing data and information, or as to the accuracy of any of the Images, set forth herein.

Last checked 2026-07-26 01:53 AM UTC

Neighborhood & Commute
Source: Walkscore
Save
Ask
Tour
Hide
Share