Save
Ask
Tour
Hide
Share
$699,000
1 Day On Site

21 Cardosi Court
Pawtucket, RI 02861

For Sale|Single Family Residence|Active
4
Beds
2
Total Baths
2
Full Baths
2,319
SqFt
$301
/SqFt
1979
Built
Subdivision:
Darlington
County:
Providence
Call Now: 401-323-8292
Is this the listing for you? We can help make it yours.
401-323-8292
21 Cardosi Court21 Cardosi Court21 Cardosi Court21 Cardosi Court
Save
Ask
Tour
Hide
Share

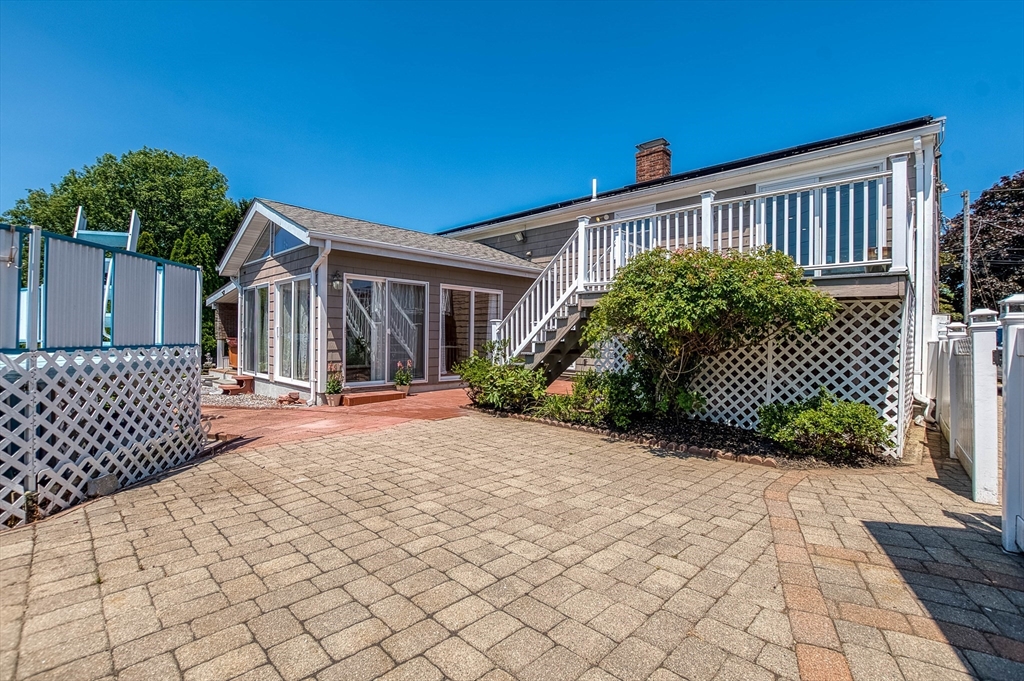
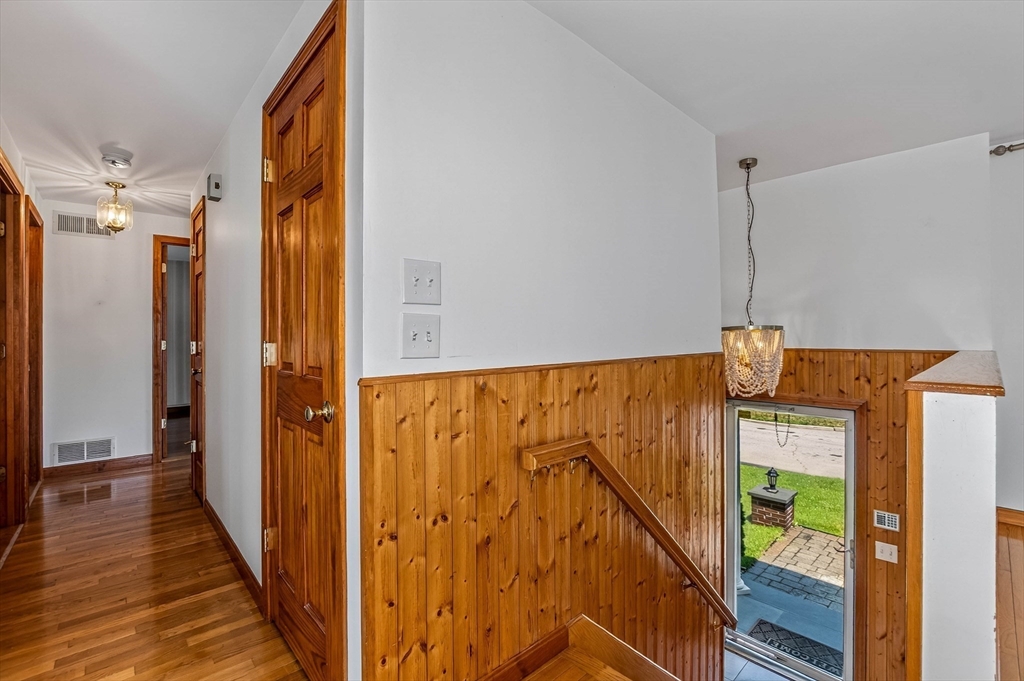
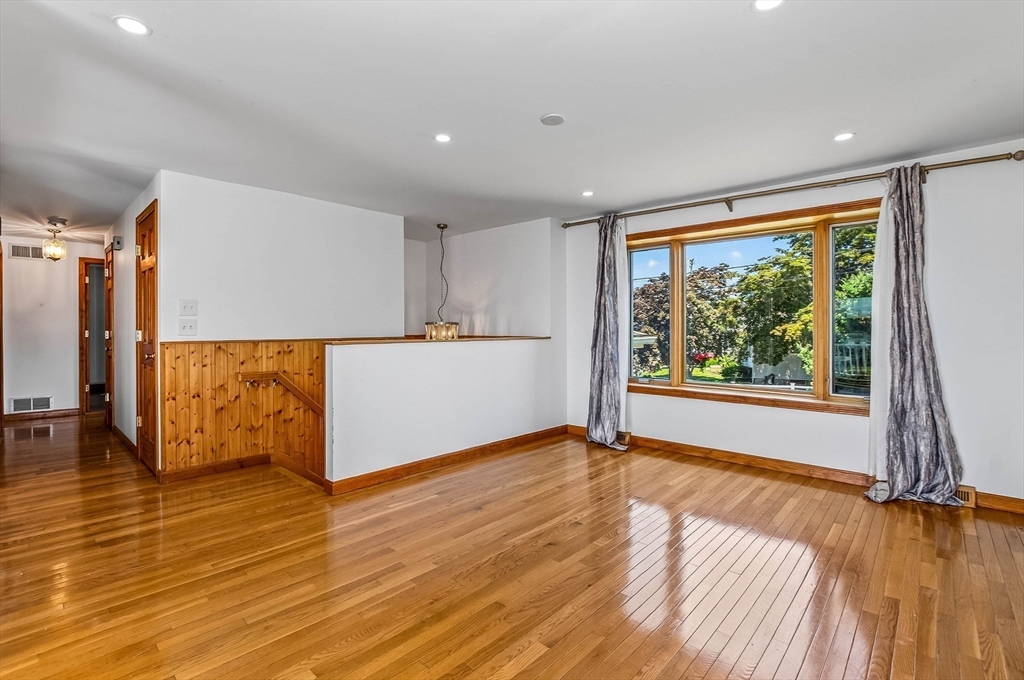
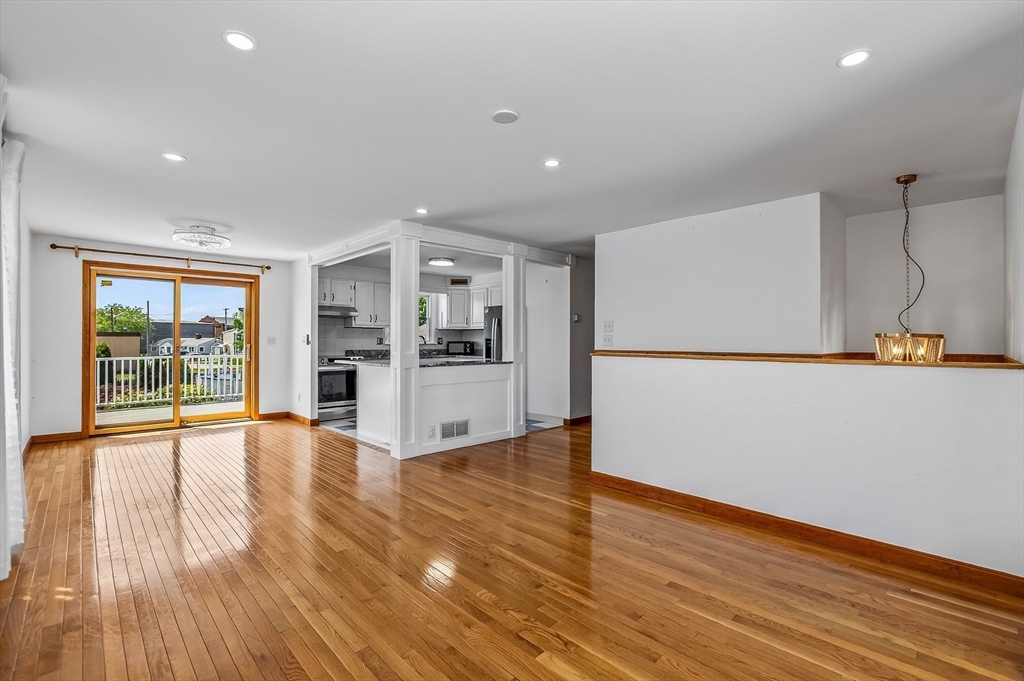
OH-SAT - 7/25 & SUN 7/26 -1-2:30! Prepare to be impressed by this beautifully maintained Darlington Raised Ranch offering over 2300 sf of finished living space- so much more than meets the eye! The main level features a bright, open living, dining & kitchen area, Granite countertops & SS appliances, 3 spacious BR, a full bath & generous closet space. The fully finished lower level is a standout, offering flexibility with 2 BR or home offices, a 2nd full bath, kitchen area & spacious family/game room- perfect for extended family, guests, entertaining or today's work-from-home lifestyle. Step outside and discover your own private backyard oasis, designed for entertaining & relaxation. Enjoy the enclosed sunroom/game room. (incl. a pellet stove)patio, beautiful perennial gardens, water feature, hot tub, above ground pool and impressive brick fireplace/pizza oven- the perfect setting for summer gatherings! The extras make this property even more special: an oversized 2-car garage, storage shed, generator hookup & FULLY PAID-OFF SOLAR PANELS that convey with the property- no payments for the new owner! This meticulously cared-for home delivers exceptional space, versatility and an impressive list of amenities that are increasingly hard to find! Natural Gas & City Sewer too! Don't miss your opportunity to experience this exceptional home in person!

Save
Ask
Tour
Hide
Share
Listing Snapshot
Price 
$699,000
Days On Site 
1 Day
Bedrooms 
4
Inside Area (SqFt) 
2,319 sqft
Total Baths 
2
Full Baths 
2
Partial Baths 
N/A
Lot Size 
0.25 Acres
Year Built 
1979
MLS® Number 
73554867
Status 
Active
Property Tax 
$4,996
HOA/Condo/Coop Fees 
N/A
Sq Ft Source 
N/A
Friends & Family
Recent Activity
18 hours agoListing updated with changes from the MLS®
yesterdayListing first seen on site
General Features
Acres 
0.25
Energy Features 
Solar
Foundation 
Concrete Perimeter
Garage 
Yes
Garage Spaces 
2
Parking 
DetachedGarage Door OpenerOff StreetPaved
Parking Spaces 
6
Property Sub Type 
Single Family Residence
Sewer 
Public Sewer
SqFt Above 
1034
SqFt Below 
1285
SqFt Total 
2319
Style 
ContemporaryRaised Ranch
Water Source 
Public
Zoning 
RS
Interior Features
Appliances 
Gas Water HeaterWater HeaterRangeDishwasherRefrigeratorWasherDryerPlumbed For Ice Maker
Basement 
FullWalk-Out Access
Cooling 
Central AirCeiling Fan(s)
Electric 
GeneratorCircuit Breakers200+ Amp Service
Fireplace 
Yes
Fireplaces 
1
Flooring 
Hardwood
Heating 
Natural GasActive SolarBaseboardForced AirPellet StoveZoned
Interior 
Cathedral Ceiling(s)Ceiling Fan(s)Master DownstairsOpen Floorplan
Laundry Features 
In BasementGas Dryer HookupWasher Hookup
Spa 
Yes
Window Features 
Insulated Windows
Bathroom 1 
Level - First
Bathroom 2 
Level - Basement
Bedroom 2 
Level - First
Bedroom 3 
Level - First
Bedroom 4 
Level - Basement
Dining Room 
Level - Main
Family Room 
Level - Basement
Kitchen 
Level - First
Living Room 
Level - Main
Master Bedroom 
Level - First
Save
Ask
Tour
Hide
Share
Exterior Features
Construction Details 
Frame
Exterior 
Rain GuttersStorageGarden
Fencing 
Fenced
Lot Features 
Cul-De-SacWooded
Other Structures 
Storage
Patio And Porch 
CoveredPatioDeck
Pool Features 
Above GroundPrivate
Private Pool 
Yes
Roof 
Shingle
Spa 
Yes
Spa Features 
Private
Windows/Doors 
Insulated Windows
Community Features
Community Features 
ParkGolf
Financing Terms Available 
Contract
Roads 
Paved
Schools
School District
Unknown
Elementary School
Fallon Memorial
Middle School
Lyman B. Goff
High School
Tolman
Listing courtesy of Paulette Rioux of Rioux Real Estate


The property listing data and information, or the Images, set forth herein were provided to MLS Property Information Network, Inc. from third party sources, including sellers, lessors, landlords, and public records, and were compiled by MLS Property Information Network, Inc. The property listing data and information, and the Images, are for the personal, non-commercial use of consumers having a good faith interest in purchasing, leasing or renting listed properties of the type displayed to them and may not be used for any purpose other than to identify prospective properties which such consumers may have a good faith interest in purchasing, leasing or renting. MLS Property Information Network, Inc. and its subscribers disclaim any and all representations and warranties as to the accuracy of the property listing data and information, or as to the accuracy of any of the Images, set forth herein.

Last checked 2026-07-26 01:53 AM UTC

Neighborhood & Commute
Source: Walkscore
Save
Ask
Tour
Hide
Share