

81 Juniper DrNorwood, MA 02062
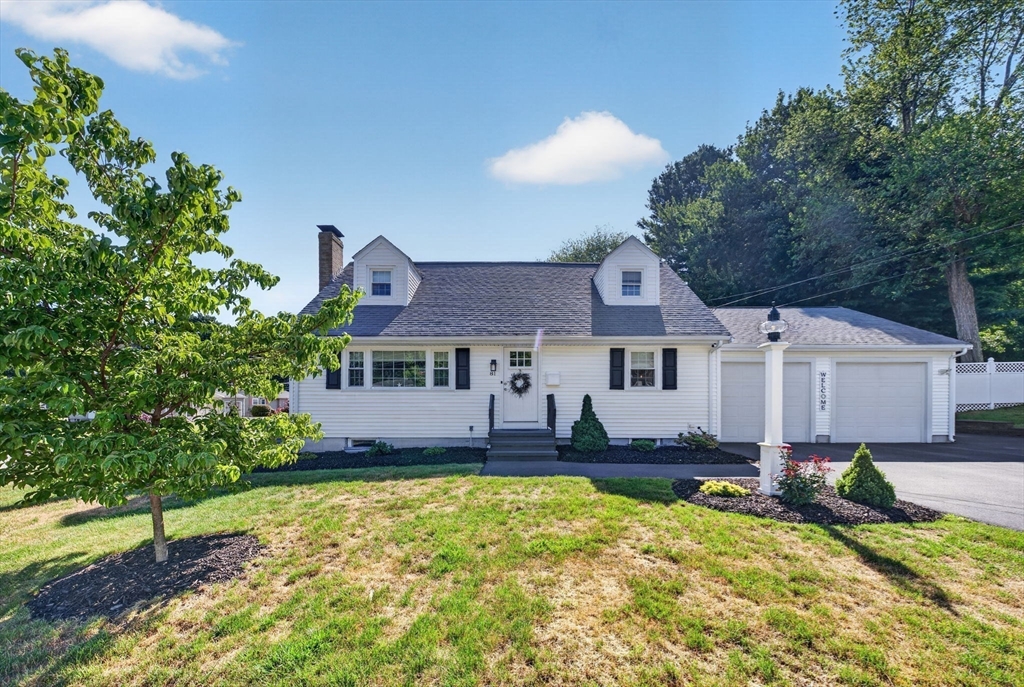
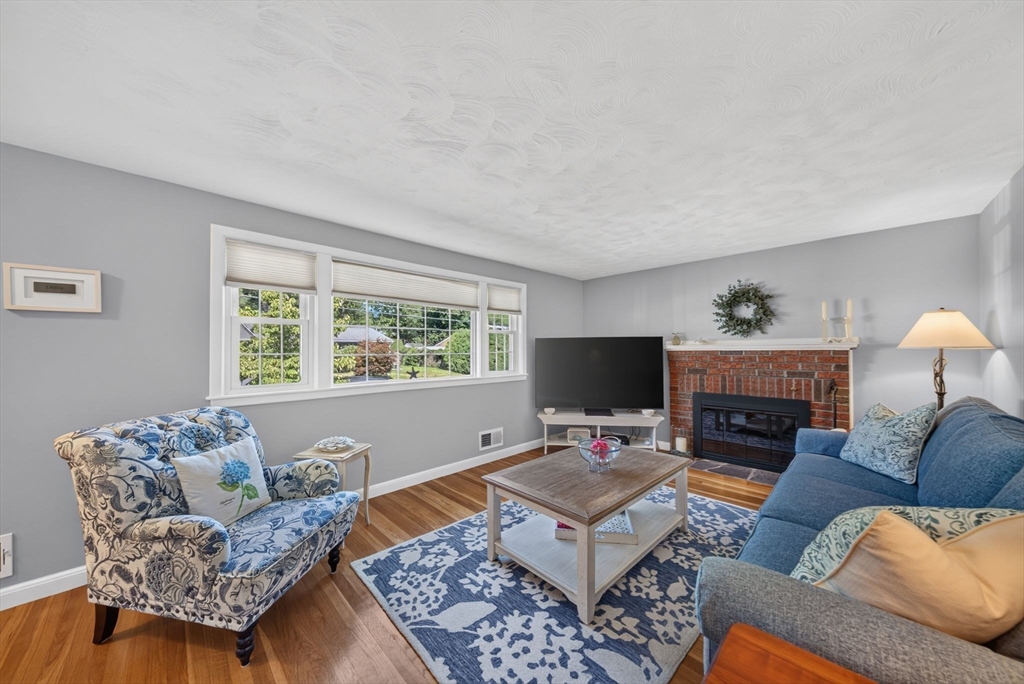
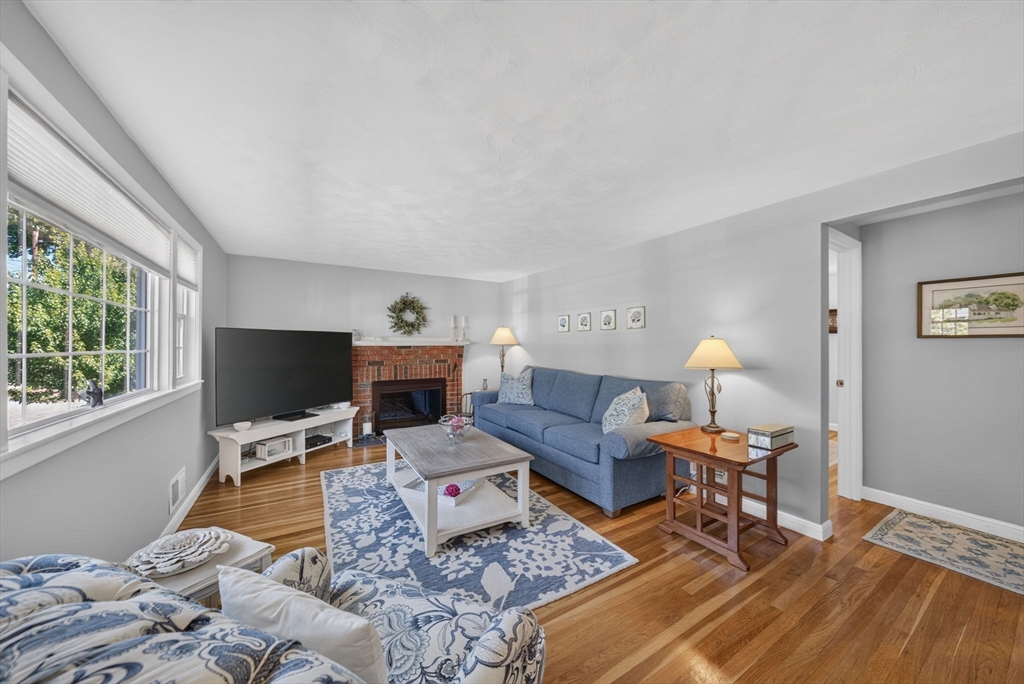
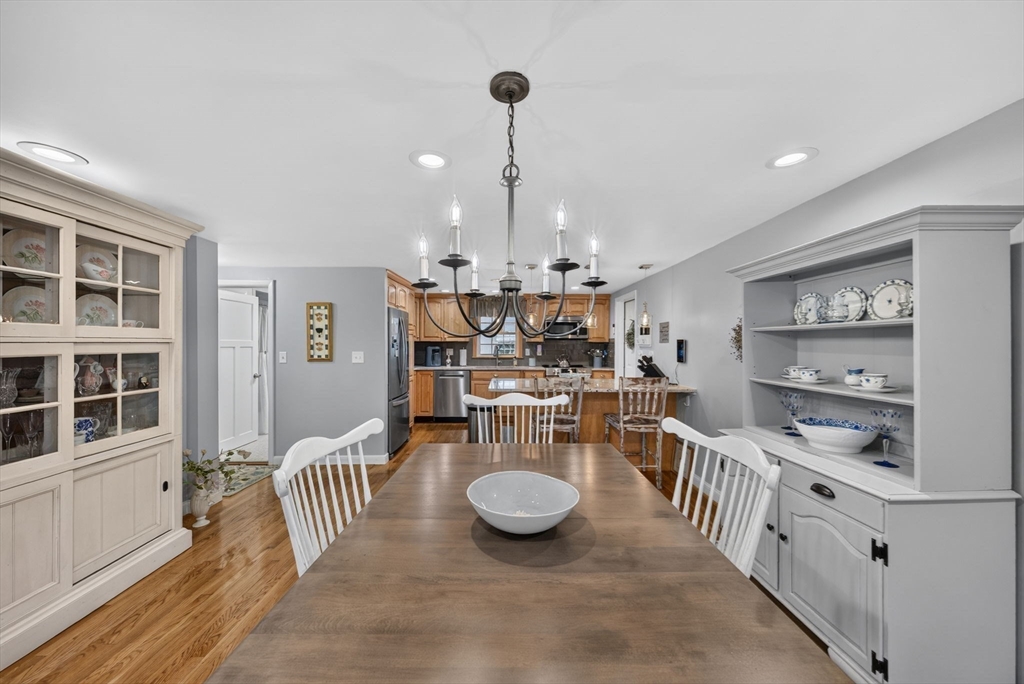
Move right into this beautifully updated 4-bedroom Cape offering the perfect blend of charm, functionality, and modern updates. Sun-filled living spaces feature gleaming hardwood floors, a fireplace living room, formal dining area, and a renovated kitchen with granite countertops, solid wood cabinetry, stainless steel appliances, and breakfast bar seating. A heated sunroom overlooks the patio and spacious backyard, ideal for entertaining, gardening, or play. Two freshly renovated full bathrooms, one on each level, provide convenience for family and guests. The meticulous lower level offers flexible living space for a family room, home office, gym, or study and features newly epoxied floors and updated utilities. Hobbyists and car enthusiasts will appreciate the attached two-car garage with epoxied floors, creating an exceptional workshop or storage space. Convenient mudroom, storage shed, and easy access to shopping, dining, commuter rail, and major highways complete this turnkey home.
| 6 hours ago | Listing updated with changes from the MLS® | |
| 8 hours ago | Listing first seen on site |

The property listing data and information, or the Images, set forth herein were provided to MLS Property Information Network, Inc. from third party sources, including sellers, lessors, landlords, and public records, and were compiled by MLS Property Information Network, Inc. The property listing data and information, and the Images, are for the personal, non-commercial use of consumers having a good faith interest in purchasing, leasing or renting listed properties of the type displayed to them and may not be used for any purpose other than to identify prospective properties which such consumers may have a good faith interest in purchasing, leasing or renting. MLS Property Information Network, Inc. and its subscribers disclaim any and all representations and warranties as to the accuracy of the property listing data and information, or as to the accuracy of any of the Images, set forth herein.
Last checked 2026-07-28 03:09 PM UTC