Save
Ask
Tour
Hide
Share
$2,599,000
New Listing

55 Maple Avenue
Andover, MA 01810

For Sale|Single Family Residence|Active
4
Beds
4
Total Baths
3
Full Baths
1
Partial Bath
4,876
SqFt
$533
/SqFt
2020
Built
County:
Essex
Call Now: 401-323-8292
Is this the listing for you? We can help make it yours.
401-323-8292
55 Maple Avenue55 Maple Avenue55 Maple Avenue55 Maple Avenue
Save
Ask
Tour
Hide
Share

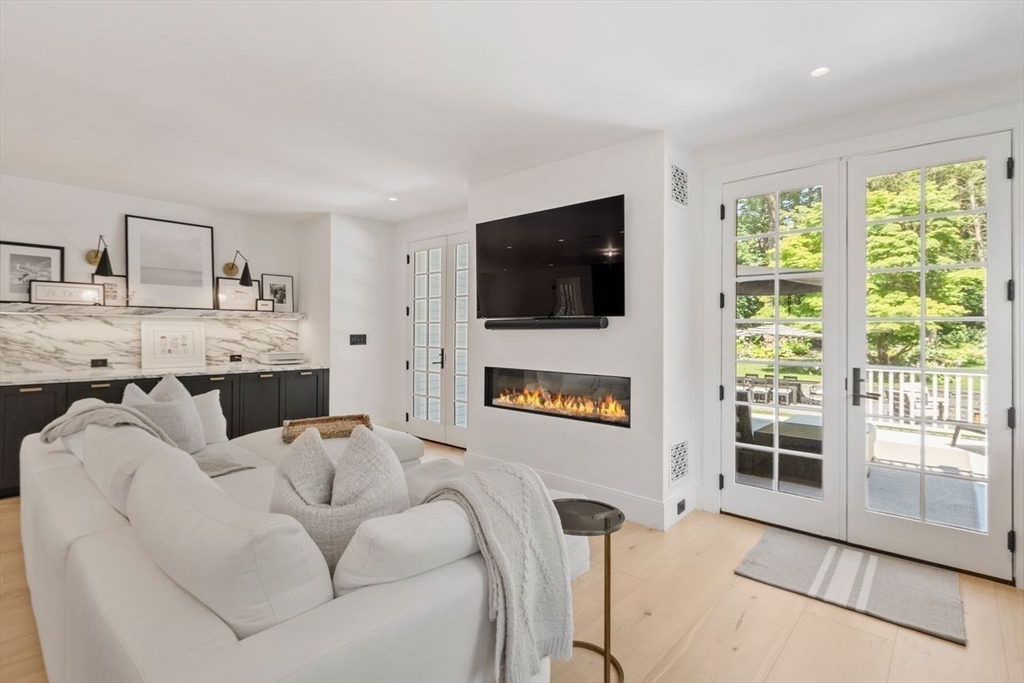
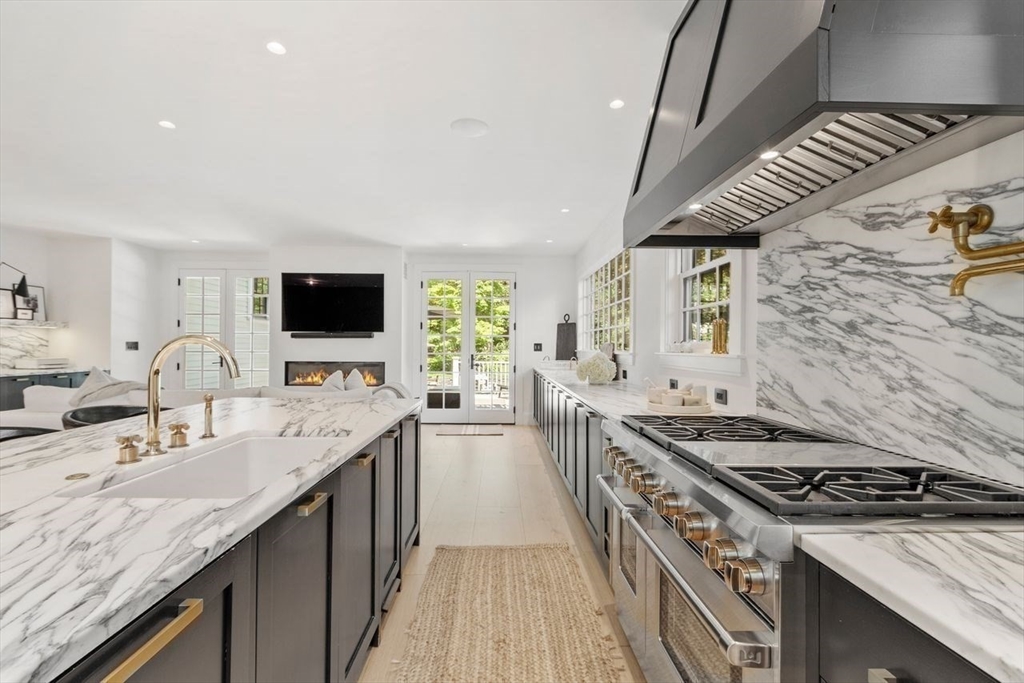
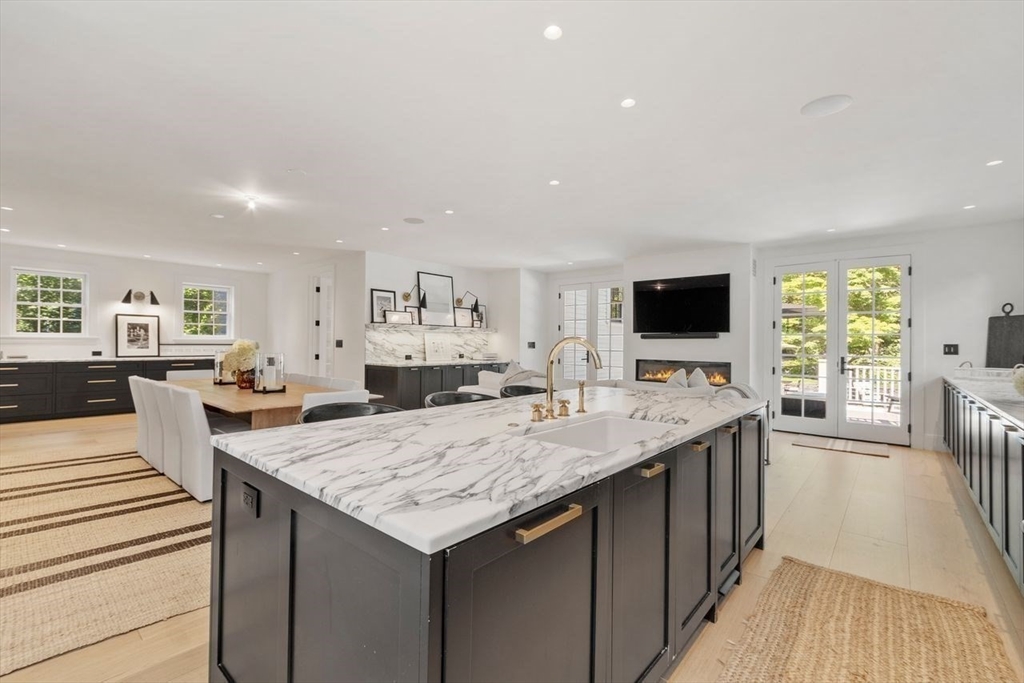
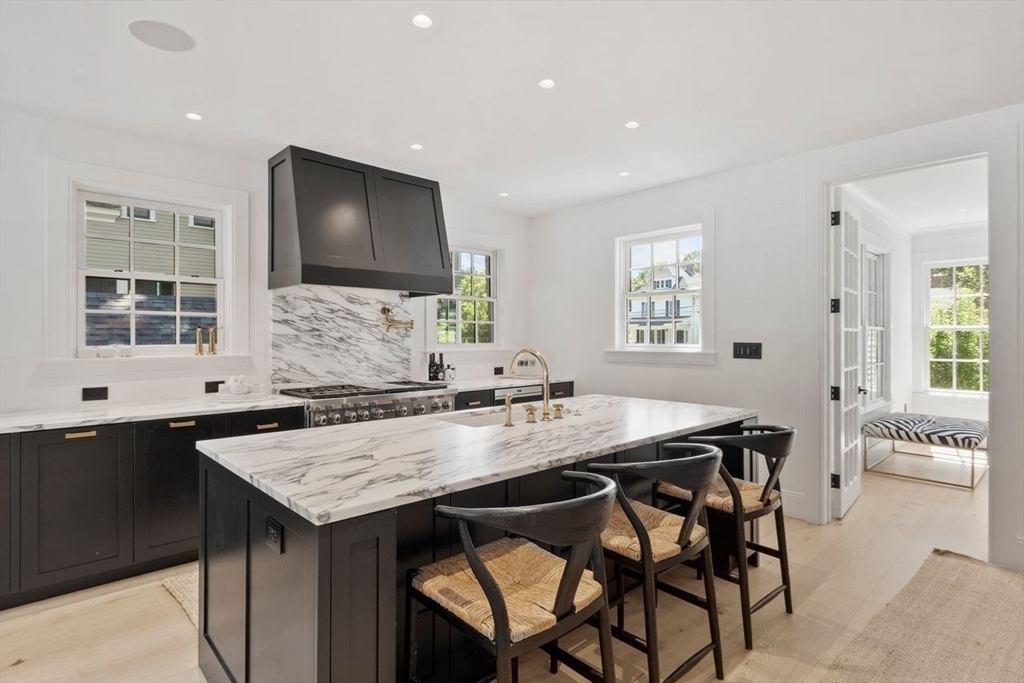
Perfectly situated near Andover's shops and restaurants on a bucolic double sidewalk, tree-lined street just steps to downtown. This thoughtfully renovated Victorian delivers high-end living from top to bottom with classic gingerbread trim and graceful bay windows. Offering 4 bedrooms and 3.5 baths across three finished levels, the home is designed for entertaining with an open concept chef's Kitchen, Dining and Lounge area with gas fireplace. Kitchen boasts a Wolf range, Sub-Zero fridge/freezer and coffee station. A custom wet bar with wine tower, cold drawers and ice machine accents the Family Room. Upstairs, a stunning Primary Suite features a fireplace, private deck, spa bath, and custom dressing area. The finished lower level adds a Home Gym, Guest/Au Pair Suite with full bath, Game Room and Laundry Suite. Outside, the grounds evoke an English garden, framed by wattle fencing, cobblestone paths, and a willow arbor. This home's beauty extends to the outdoors with a bluestone patio for dining, an outdoor fireplace, a built-in outdoor kitchen with pizza oven, and a private steam sauna tucked beneath the trees for your own little retreat. A rare in-town find!

Save
Ask
Tour
Hide
Share
Listing Snapshot
Price 
$2,599,000
Days On Site 
0 Days
Bedrooms 
4
Inside Area (SqFt) 
4,876 sqft
Total Baths 
4
Full Baths 
3
Partial Baths 
1
Lot Size 
0.44 Acres
Year Built 
2020
MLS® Number 
73554635
Status 
Active
Property Tax 
$14,999
HOA/Condo/Coop Fees 
N/A
Sq Ft Source 
Public Records
Friends & Family
Recent Activity
6 hours agoListing updated with changes from the MLS®
8 hours agoListing first seen on site
General Features
Acres 
0.44
Disclosures 
Original home was built in 1895. Current owners renovated and gutted to foundation and re-built and expanded footprintcompleted in 2020.
Foundation 
Concrete PerimeterStone
Green Energy Efficient 
Thermostat
Parking 
PavedOff StreetDriveway
Parking Spaces 
6
Property Sub Type 
Single Family Residence
Security 
Security System
Sewer 
Public Sewer
SqFt Above 
3546
SqFt Below 
1330
SqFt Total 
4876
Style 
Victorian
Water Source 
Public
Zoning 
SRA
Interior Features
Appliances 
Trash CompactorGas Water HeaterWater HeaterTankless Water HeaterRangeDishwasherDisposalMicrowaveRefrigeratorWasherDryerWine RefrigeratorRange HoodInstant Hot WaterPlumbed For Ice Maker
Basement 
FullFinishedInterior EntrySump Pump
Cooling 
Central AirDualZoned
Electric 
GeneratorCircuit Breakers200+ Amp Service
Fireplace 
Yes
Fireplace Features 
Living RoomMaster Bedroom
Fireplaces 
2
Flooring 
TileHardwood
Heating 
Natural GasBaseboardForced AirElectricZoned
Interior 
Recessed LightingWet BarWired for SoundPantryOpen FloorplanCrown Molding
Laundry Features 
Washer HookupSinkLaundry ClosetGas Dryer HookupElectric Dryer Hookup
Window Features 
Insulated WindowsScreens
Bathroom 1 
Dimensions - 10x7Level - FirstArea - 70
Bathroom 2 
Dimensions - 22x11Level - SecondArea - 242
Bathroom 3 
Dimensions - 11x11Level - SecondArea - 121
Bedroom 2 
Dimensions - 12x10Level - SecondArea - 120
Bedroom 3 
Dimensions - 16x11Level - SecondArea - 176
Bedroom 4 
Dimensions - 18x14Level - BasementArea - 252
Dining Room 
Level - First
Family Room 
Dimensions - 27x21Level - FirstArea - 567
Kitchen 
Level - First
Living Room 
Level - First
Master Bedroom 
Dimensions - 25x20Level - SecondArea - 500
Save
Ask
Tour
Hide
Share
Exterior Features
Construction Details 
Frame
Exterior 
BalconyRain GuttersStorageGardenOutdoor GrillGas GrillLighting
Fencing 
Fenced
Lot Features 
LevelLandscaped
Other Structures 
Storage
Patio And Porch 
PorchPatioDeck
Roof 
Shingle
Windows/Doors 
Insulated WindowsScreens
Community Features
Community Features 
ParkSidewalks
Financing Terms Available 
Contract
MLS Area 
In Town
Roads 
Paved
Schools
School District
Unknown
Elementary School
Bancroft
Middle School
Doherty
High School
Andover High School
Listing courtesy of Margus Deery of Coldwell Banker Realty - Andovers/Readings Regional


The property listing data and information, or the Images, set forth herein were provided to MLS Property Information Network, Inc. from third party sources, including sellers, lessors, landlords, and public records, and were compiled by MLS Property Information Network, Inc. The property listing data and information, and the Images, are for the personal, non-commercial use of consumers having a good faith interest in purchasing, leasing or renting listed properties of the type displayed to them and may not be used for any purpose other than to identify prospective properties which such consumers may have a good faith interest in purchasing, leasing or renting. MLS Property Information Network, Inc. and its subscribers disclaim any and all representations and warranties as to the accuracy of the property listing data and information, or as to the accuracy of any of the Images, set forth herein.

Last checked 2026-07-28 03:14 PM UTC

Neighborhood & Commute
Source: Walkscore
Save
Ask
Tour
Hide
Share