

74 North RdChelmsford, MA 01824
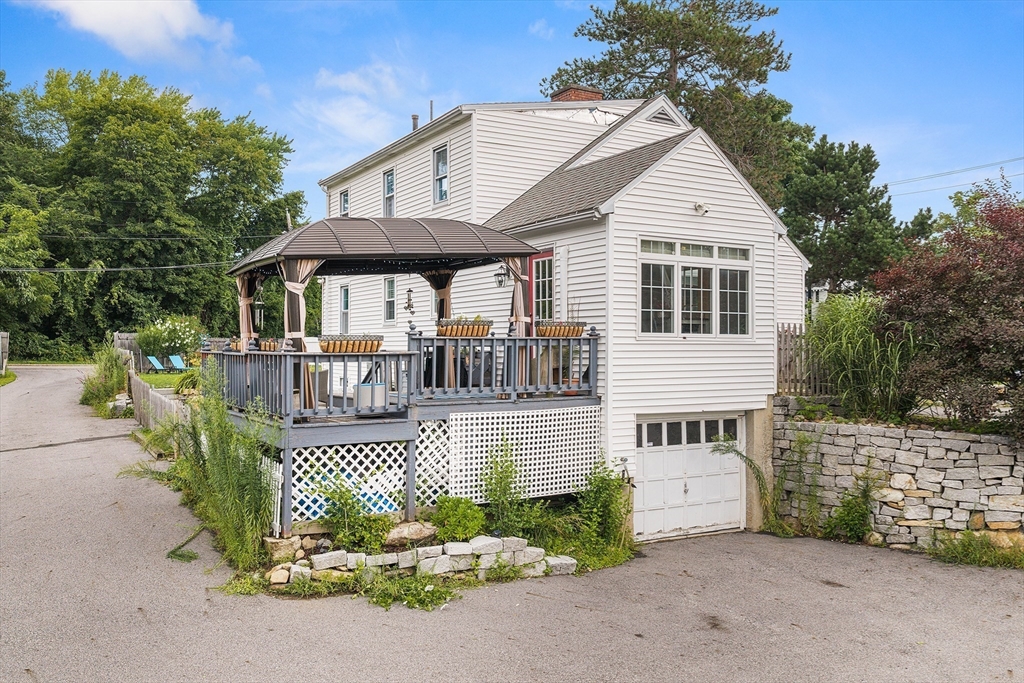
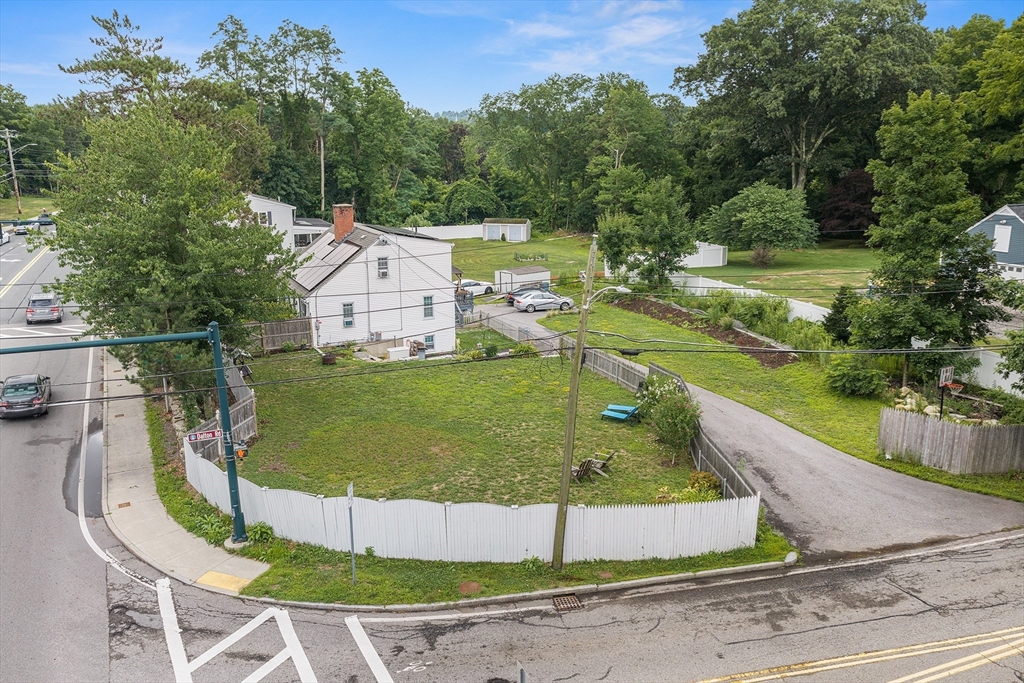
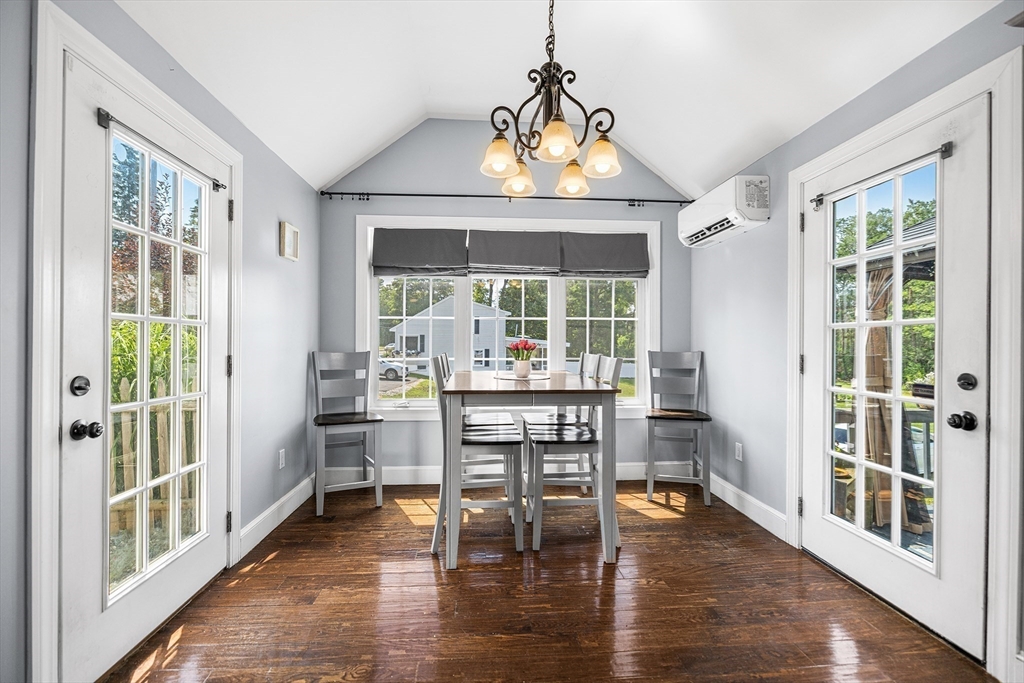
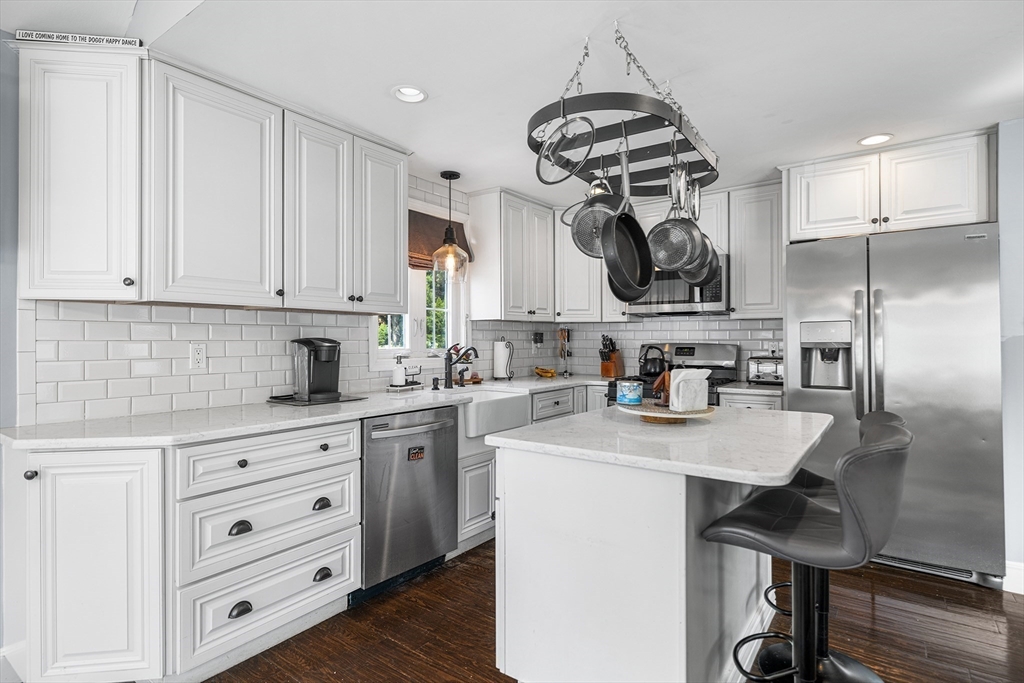
Beautifully updated move-in ready 4 bed Cape on a gorgeous fenced corner lot with 2 driveways in an unbeatable location! Bright, open-concept floor plan with hardwood floors, renovated kitchen with white cabinetry, granite countertops, a spacious center island, SS appliances & seamless flow into fireplaced family room. Sun-filled dining area showcases soaring vaulted ceiling, walls of windows & direct access to lovely gazebo covered deck overlooking private backyard perfect for outdoor fun. Flexible layout with 2 convenient 1st floor bedrooms & updated full bath. Upper level provides 2 generous bedrooms with charming built-in storage & half bath. Finished bonus room in LL with additional unfinished space ready for future expansion. Energy-efficient solar panels & new mini-split cooling system provide year-round comfort and savings. Additional highlights include garage under, gas heat & cooking, town water & sewer, ample parking and an outstanding commuter-friendly location close to shopping, dining, parks, schools, and major highways. Lovingly maintained home with functionality & modern convenience. Simply unpack and enjoy!
| yesterday | Listing updated with changes from the MLS® | |
| 2 days ago | Listing first seen on site |

The property listing data and information, or the Images, set forth herein were provided to MLS Property Information Network, Inc. from third party sources, including sellers, lessors, landlords, and public records, and were compiled by MLS Property Information Network, Inc. The property listing data and information, and the Images, are for the personal, non-commercial use of consumers having a good faith interest in purchasing, leasing or renting listed properties of the type displayed to them and may not be used for any purpose other than to identify prospective properties which such consumers may have a good faith interest in purchasing, leasing or renting. MLS Property Information Network, Inc. and its subscribers disclaim any and all representations and warranties as to the accuracy of the property listing data and information, or as to the accuracy of any of the Images, set forth herein.
Last checked 2026-07-25 09:09 PM UTC