

200 Ridgefield Circle 200AClinton, MA 01510
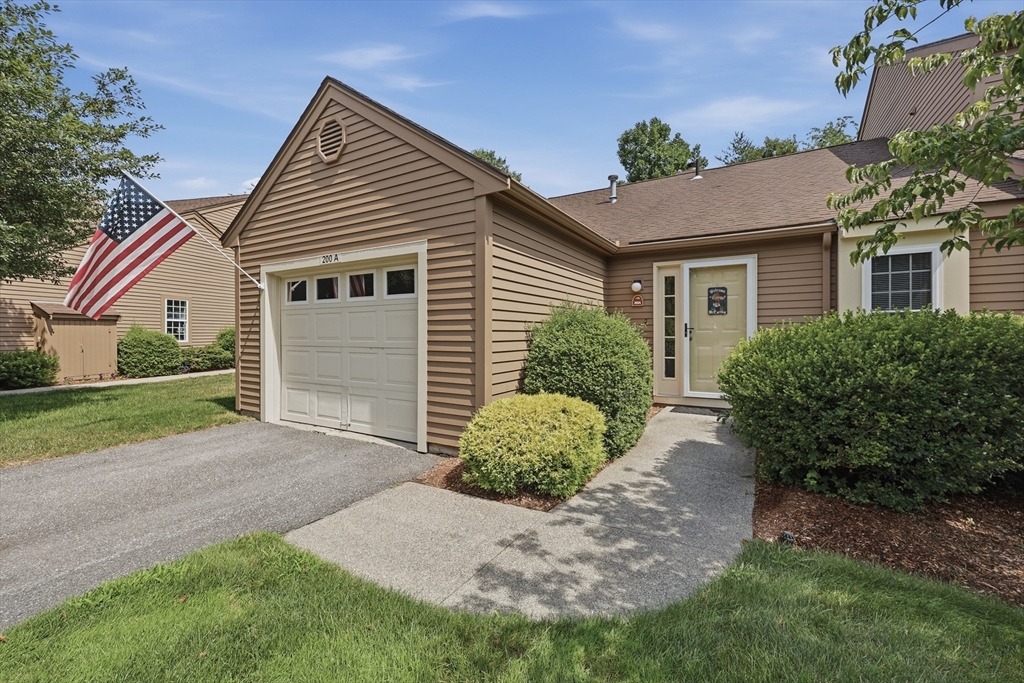
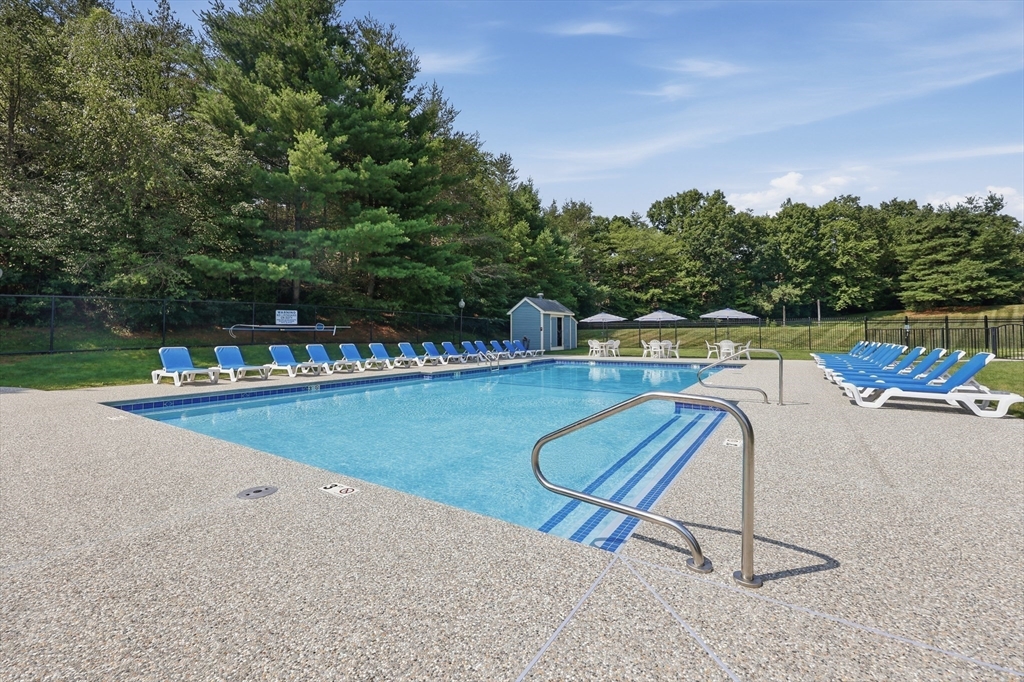
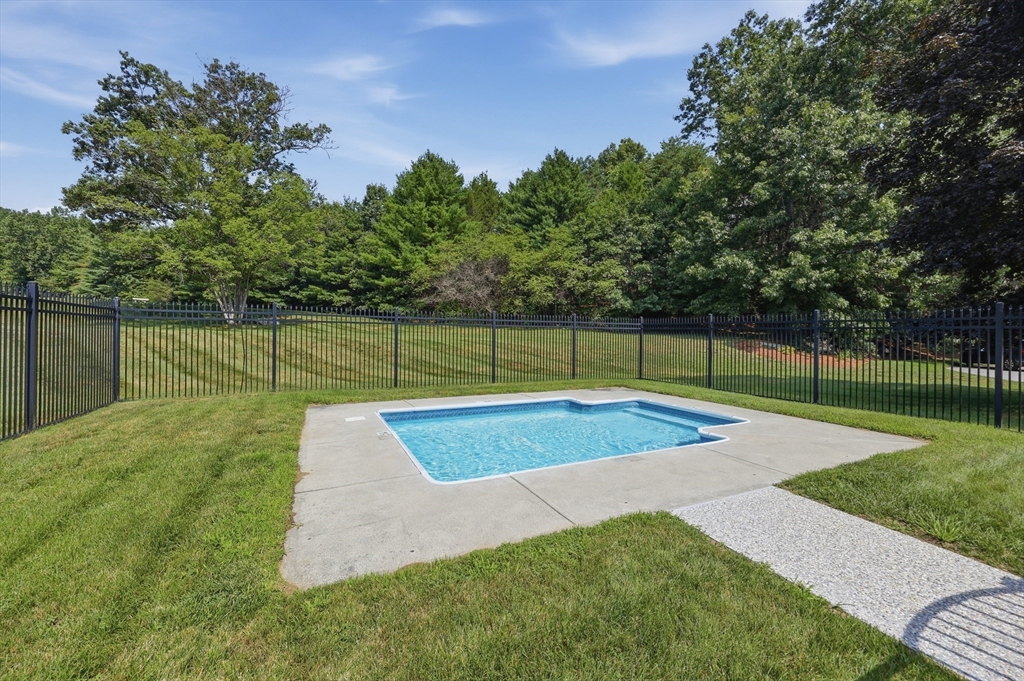
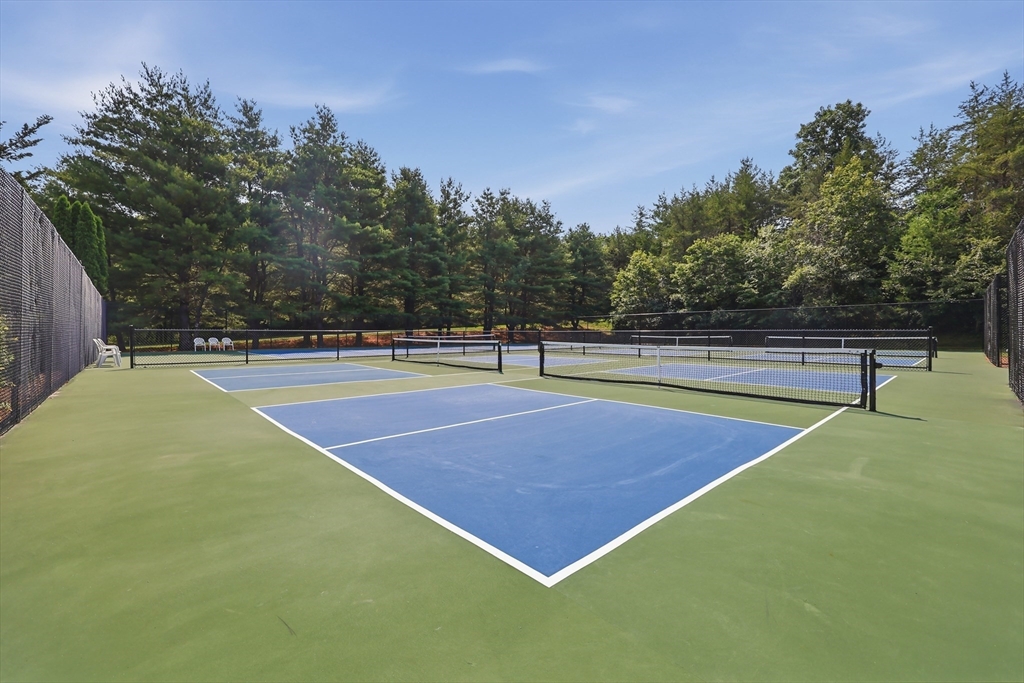
End-unit living meets exceptional community amenities at this well-maintained townhouse in one of Clinton's desirable condominium communities. This home features a welcoming fireplaced living room with sliders that open to a private patio and backyard—perfect for relaxing or entertaining. The galley-style kitchen is thoughtfully designed with abundant cabinet and countertop space, matching appliances, and a charming built-in dining nook with storage. New cabinetry, updated flooring, and fresh carpeting add a move-in-ready feel, while central A/C, propane heat, in-unit laundry, and an attached garage with additional parking provide everyday comfort and convenience. Beyond the home, enjoy a lifestyle centered around community with access to an updated swimming pool, kiddie pool, pickleball and tennis courts, basketball court, fitness center, shaded walking paths, a community garden (annual fee), and a recreation hall available for private rentals. The professionally managed association also includes master insurance, driveway snow removal, lawn care, landscaping, rubbish and recycling, 24/7 maintenance, cable, and significantly discounted Wi-Fi. Conveniently located just minutes from major highways, approximately 2 miles from Wachusett Reservoir, and about 15 minutes to I-495 and the Shops at Highland Commons, this end-unit townhouse offers the perfect blend of low-maintenance living, outstanding amenities, and commuter-friendly convenience.
| an hour ago | Listing updated with changes from the MLS® | |
| an hour ago | Listing first seen on site |

The property listing data and information, or the Images, set forth herein were provided to MLS Property Information Network, Inc. from third party sources, including sellers, lessors, landlords, and public records, and were compiled by MLS Property Information Network, Inc. The property listing data and information, and the Images, are for the personal, non-commercial use of consumers having a good faith interest in purchasing, leasing or renting listed properties of the type displayed to them and may not be used for any purpose other than to identify prospective properties which such consumers may have a good faith interest in purchasing, leasing or renting. MLS Property Information Network, Inc. and its subscribers disclaim any and all representations and warranties as to the accuracy of the property listing data and information, or as to the accuracy of any of the Images, set forth herein.
Last checked 2026-07-23 08:41 PM UTC