

The Woodlands10 Robin Drive 1Marlborough, MA 01752
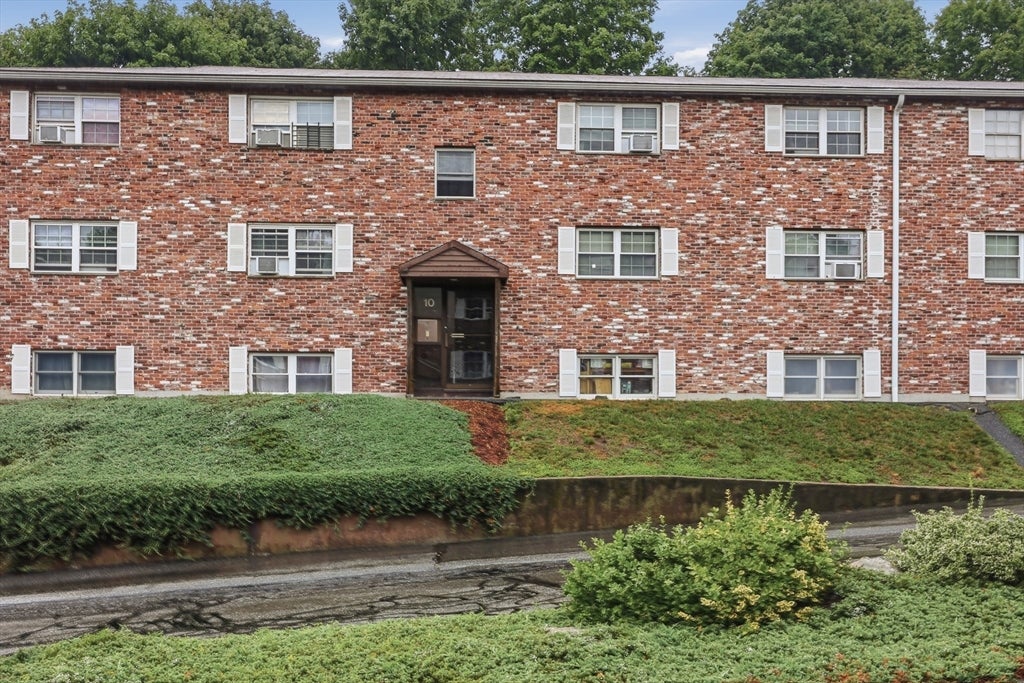
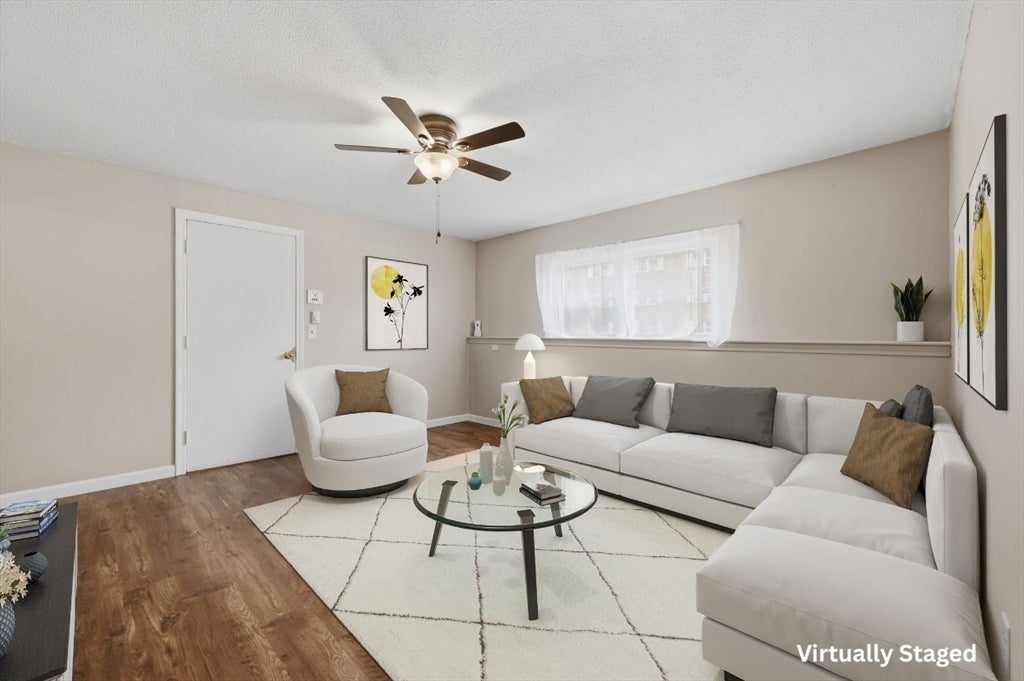
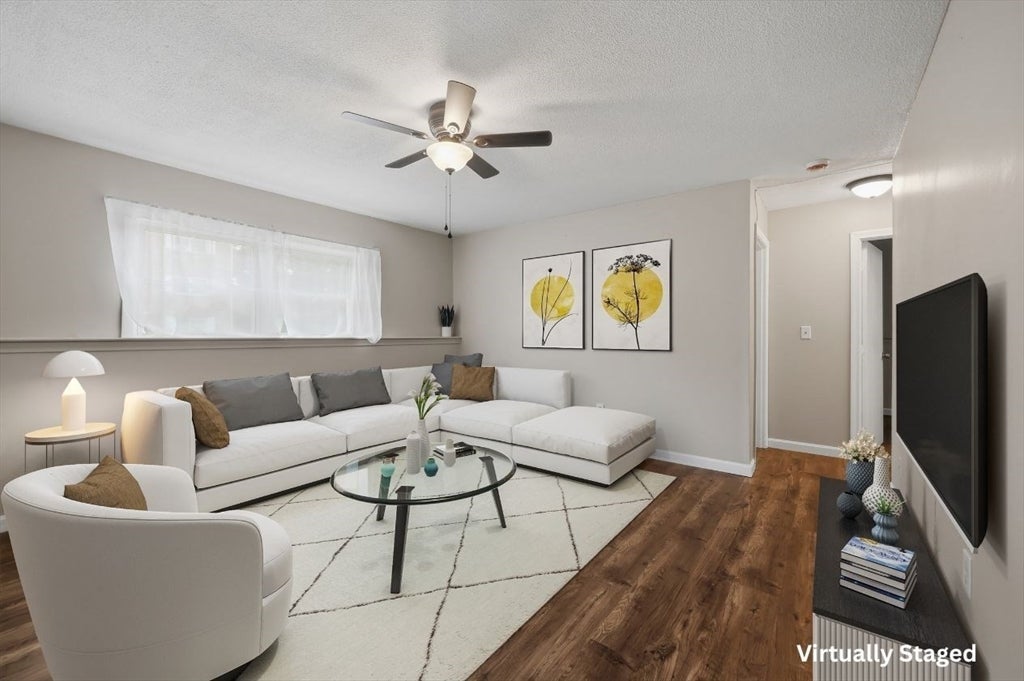
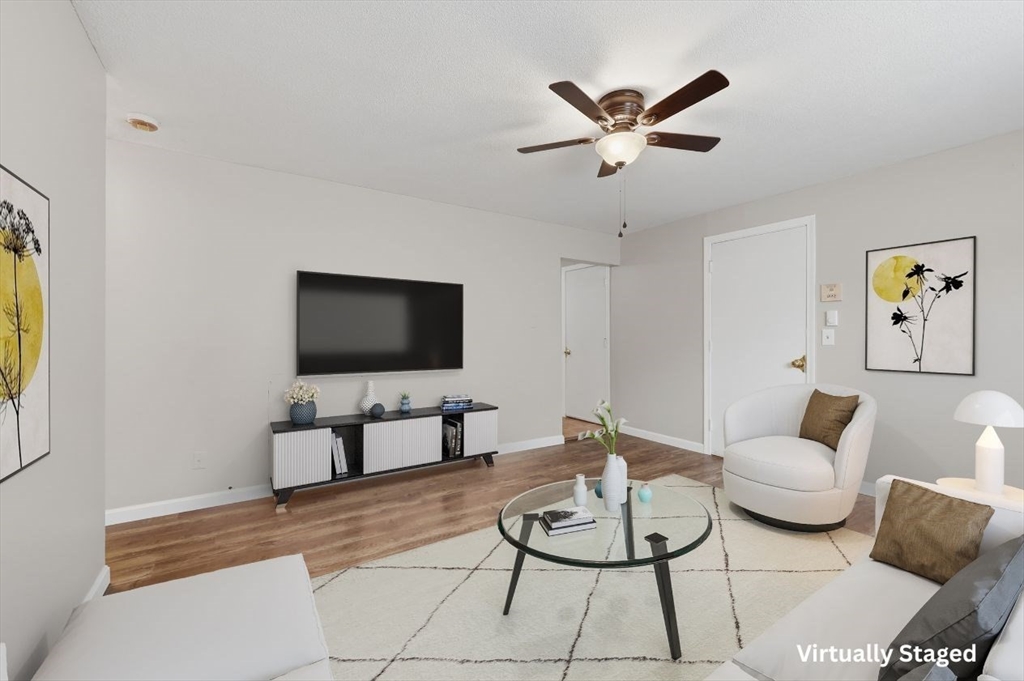
Move right into this beautifully updated, main-level 2-bedroom condo in the highly desirable Woodlands complex! Fresh paint, brand-new flooring, and a bathroom refresh give the home a bright, modern feel. The sun-filled living room flows into the kitchen, complete with granite countertops and a cozy dining area. Both bedrooms offer generous closet space, and the full bath features a tub/shower combination. The laundry room is located directly across the hall, making laundry day nearly as convenient as having in-unit laundry. Enjoy low-maintenance living in a fantastic location just across the street from the scenic Lake Boardwalk Boardwalk and minutes from the Apex, shopping, restaurants, and major commuting routes. Whether you're a first-time buyer, looking to downsize, or searching for a great investment opportunity, this move-in-ready condo checks all the boxes!
| 2 hours ago | Listing updated with changes from the MLS® | |
| 2 hours ago | Listing first seen on site |

The property listing data and information, or the Images, set forth herein were provided to MLS Property Information Network, Inc. from third party sources, including sellers, lessors, landlords, and public records, and were compiled by MLS Property Information Network, Inc. The property listing data and information, and the Images, are for the personal, non-commercial use of consumers having a good faith interest in purchasing, leasing or renting listed properties of the type displayed to them and may not be used for any purpose other than to identify prospective properties which such consumers may have a good faith interest in purchasing, leasing or renting. MLS Property Information Network, Inc. and its subscribers disclaim any and all representations and warranties as to the accuracy of the property listing data and information, or as to the accuracy of any of the Images, set forth herein.
Last checked 2026-07-23 09:43 PM UTC