

7 Canvasback Way 7Walpole, MA 02081
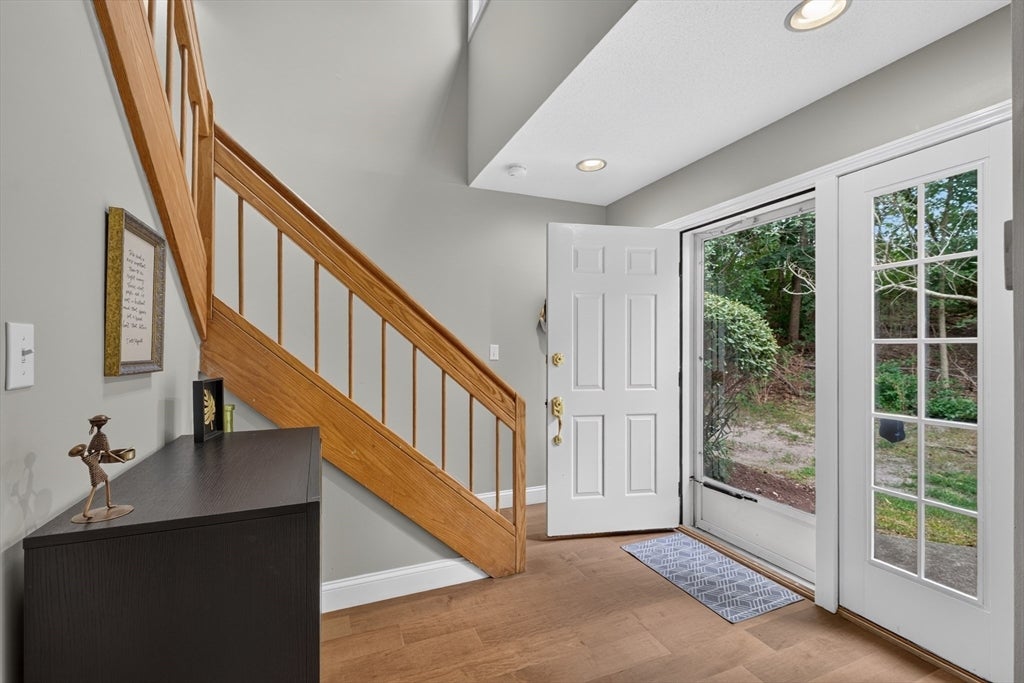
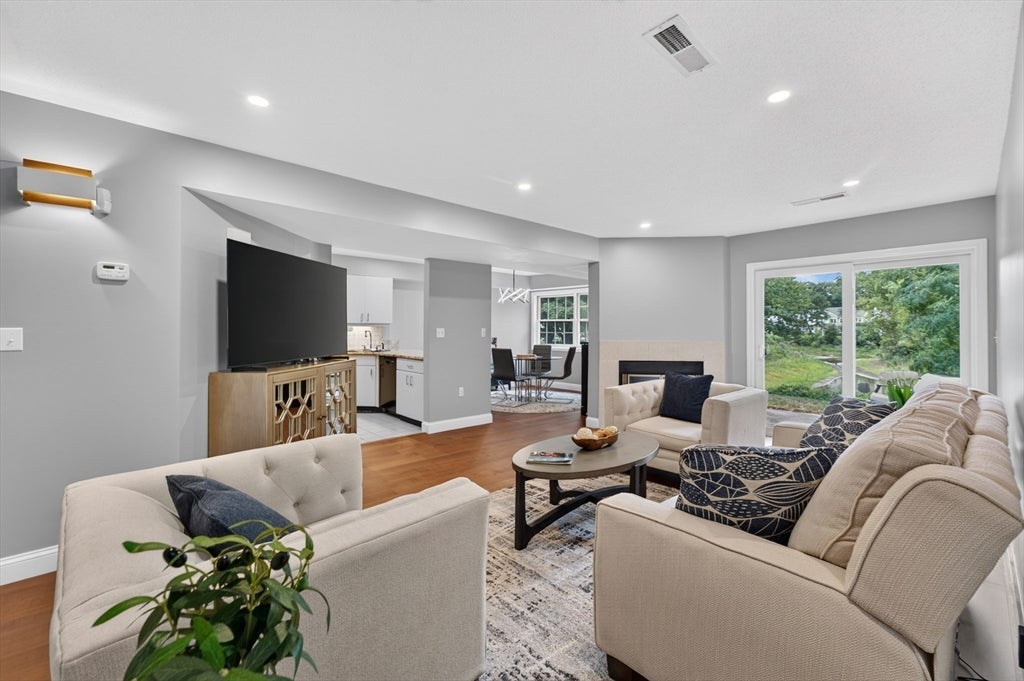
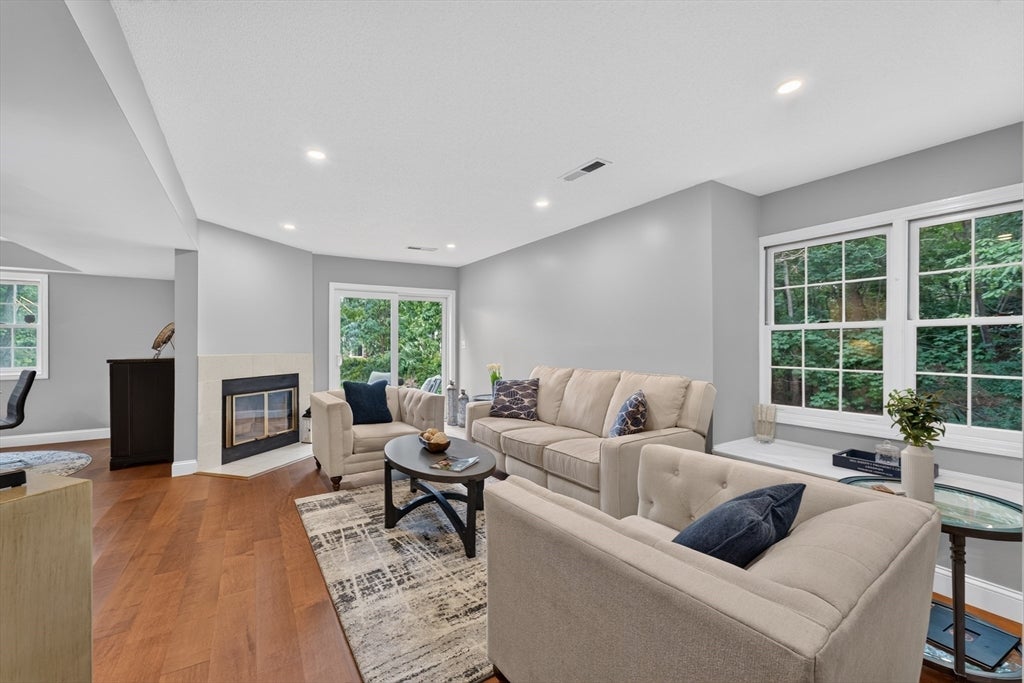
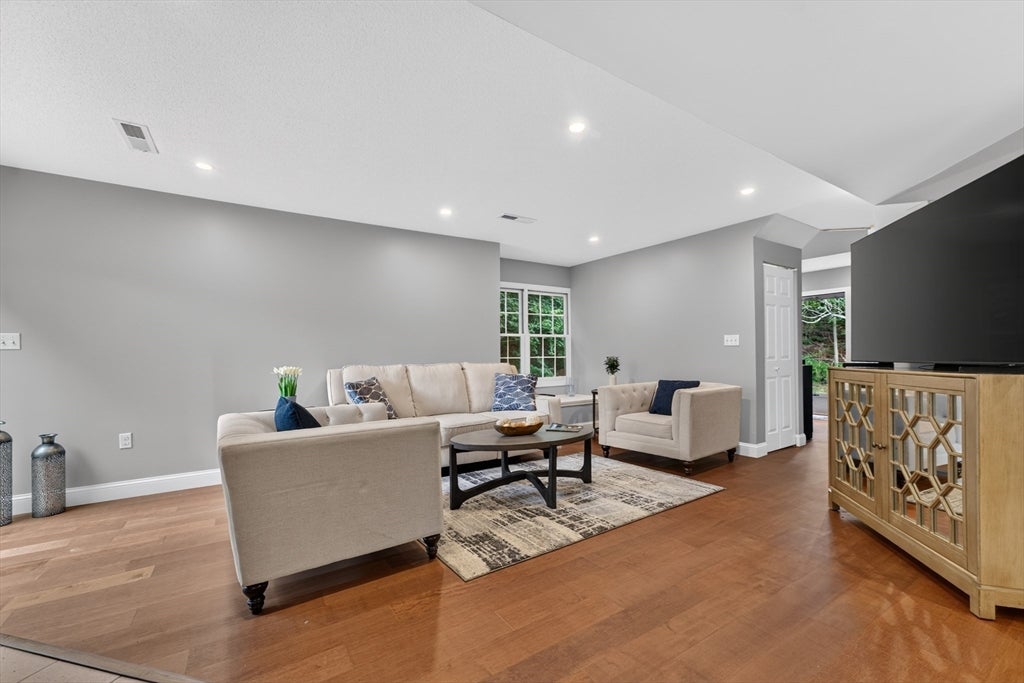
Welcome to the Village at Swan Pond! This beautifully maintained end-unit townhouse offers peaceful pond views and a bright, inviting layout. The main level features a welcoming foyer, a spacious fireplaced living room with a slider leading to a private patio overlooking the water, a dining area, and a well-appointed kitchen with stone countertops. Upstairs features two generously sized bedrooms, including a primary suite with a private bath, plus a versatile loft—perfect for a home office, study, or reading nook. Enjoy an attached one-car garage and exceptional community amenities, including a swimming pool, tennis courts, pickleball courts, and a clubhouse. Conveniently located within walking distance of the commuter rail station with service to Boston, Walpole Common, the library, shopping, and dining, with easy access to Routes 1 and 27 and I-95.
| 3 days ago | Listing updated with changes from the MLS® | |
| 7 days ago | Listing first seen on site |

The property listing data and information, or the Images, set forth herein were provided to MLS Property Information Network, Inc. from third party sources, including sellers, lessors, landlords, and public records, and were compiled by MLS Property Information Network, Inc. The property listing data and information, and the Images, are for the personal, non-commercial use of consumers having a good faith interest in purchasing, leasing or renting listed properties of the type displayed to them and may not be used for any purpose other than to identify prospective properties which such consumers may have a good faith interest in purchasing, leasing or renting. MLS Property Information Network, Inc. and its subscribers disclaim any and all representations and warranties as to the accuracy of the property listing data and information, or as to the accuracy of any of the Images, set forth herein.
Last checked 2026-07-30 04:43 PM UTC