Save
Ask
Tour
Hide
Share
$624,900
2 Days On Site

16 Edgelawn Ave
Chelmsford, MA 01863

For Sale|Single Family Residence|Active
3
Beds
2
Total Baths
1
Full Bath
1
Partial Bath
1,989
SqFt
$314
/SqFt
1957
Built
County:
Middlesex
Call Now: 401-323-8292
Is this the listing for you? We can help make it yours.
401-323-8292
Upcoming Open Houses
Sun, Jul 26, 3:00 PM - 4:30 PM
16 Edgelawn Ave16 Edgelawn Ave16 Edgelawn Ave16 Edgelawn Ave
Save
Ask
Tour
Hide
Share

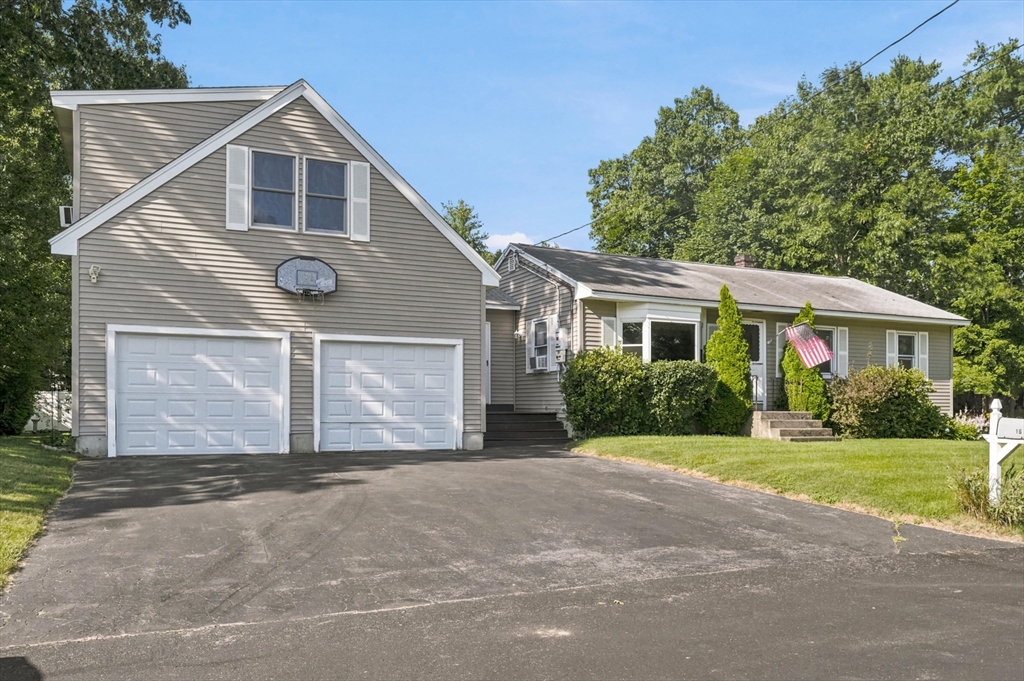
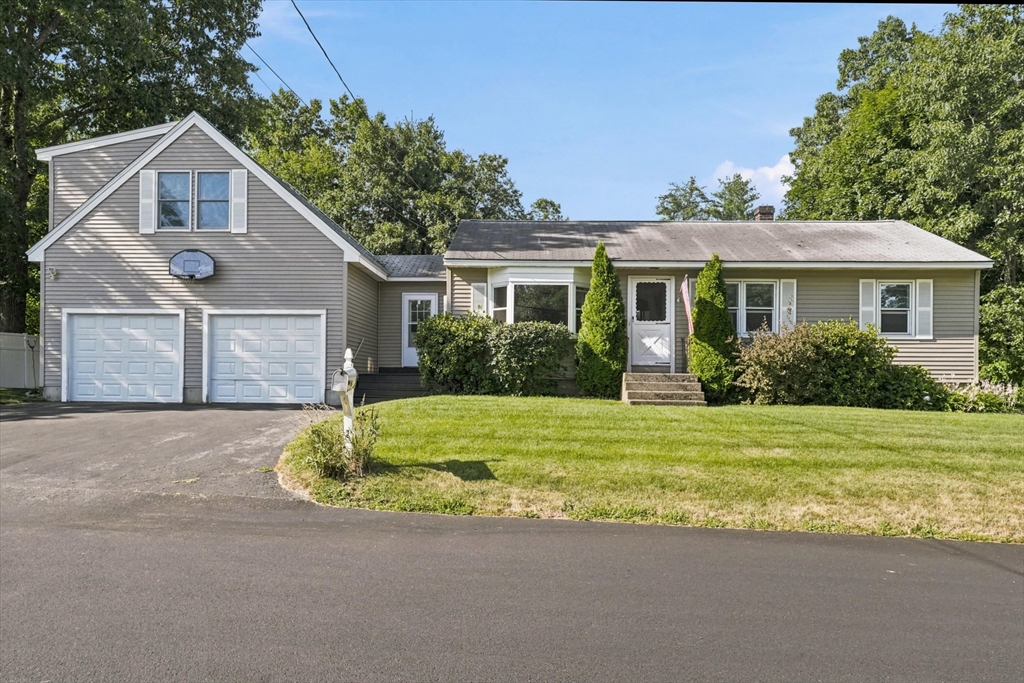
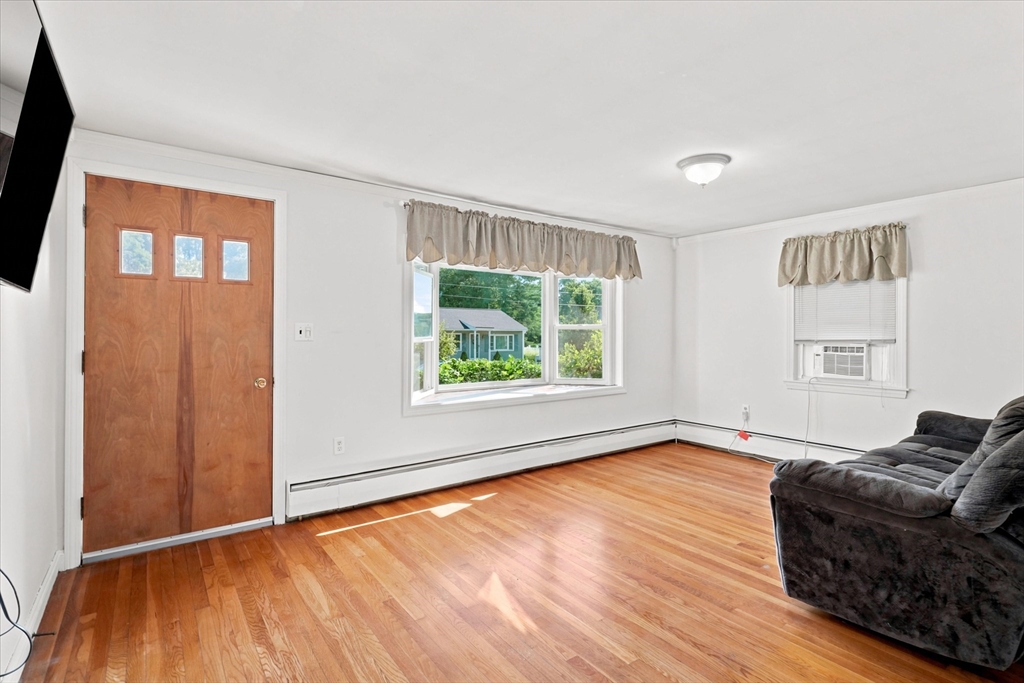
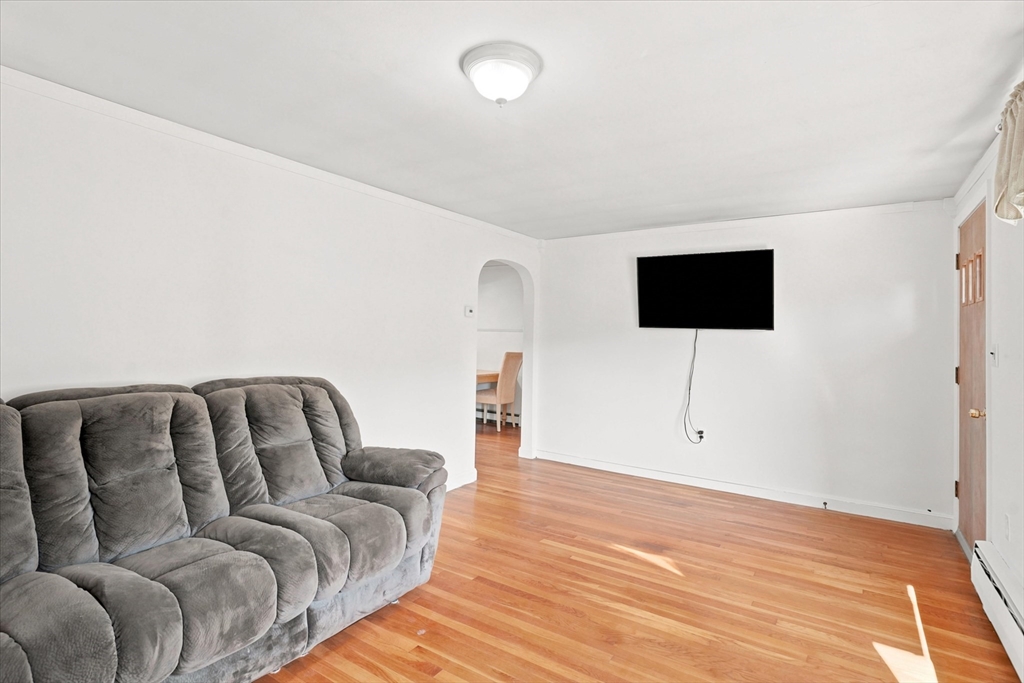
Welcome to 16 Edgelawn Ave located in North Chelmsford and in close proximity to schools, parks, highways, shopping and more. 16 Edgelawn has been owned and lovingly cared for by the same family for the last 30 years. This single family ranch w/ 3 beds, 1.5 bath, finished basement, an addition w/ 2 car garage and a family room with a half bath. The kitchen has been updated w/ granite countertops and is fully applianced to include a range, fridge, dishwasher and microwave. The expansive master bedroom offers hardwood floors, walk in closet and a stand alone jetted shower insert. The basement has laundry room w/ washer and dryer, utility room, storage and an additional 530 sq ft finished room perfect for 3rd bedroom / family room. The backyard is perfect for entertaining w/ 415 sq ft deck, above ground pool and a large storage shed. The home also offers solar panels providing discount on electricity bills.

Save
Ask
Tour
Hide
Share
Listing Snapshot
Price 
$624,900
Days On Site 
2 Days
Bedrooms 
3
Inside Area (SqFt) 
1,989 sqft
Total Baths 
2
Full Baths 
1
Partial Baths 
1
Lot Size 
0.29 Acres
Year Built 
1957
MLS® Number 
73554117
Status 
Active
Property Tax 
$7,221
HOA/Condo/Coop Fees 
N/A
Sq Ft Source 
Public Records
Friends & Family
Recent Activity
yesterdayListing updated with changes from the MLS®
2 days agoListing first seen on site
General Features
Acres 
0.29
Disclosures 
The seller combined 2 bedrooms to make the master bedroom and installed a stand alone jetted steam shower. Potential for 3rd bedroom in addition above the garage or the finished room in the basement w/ walk in closet.
Garage 
Yes
Garage Spaces 
2
Parking 
PavedDetachedOff Street
Parking Spaces 
6
Property Sub Type 
Single Family Residence
Sewer 
Public Sewer
SqFt Above 
1445
SqFt Below 
544
SqFt Total 
1989
Style 
Ranch
Water Source 
Public
Zoning 
RA
Interior Features
Appliances 
Gas Water HeaterRangeDishwasherRefrigerator
Basement 
FullPartially FinishedInterior Entry
Cooling 
Window Unit(s)
Electric 
100 Amp Service
Flooring 
WoodCarpetHardwood
Heating 
BaseboardOil
Interior 
Master Downstairs
Bathroom 1 
Dimensions - 7.7x7.7Level - FirstArea - 59
Bathroom 2 
Dimensions - 5.7x5.6Level - FirstArea - 31
Bedroom 2 
Dimensions - 9.1x10.11Level - FirstArea - 92
Bedroom 3 
Dimensions - 38.1x13.9Level - ThirdArea - 529
Dining Room 
Dimensions - 8.5Level - First
Family Room 
Dimensions - 22.8x22.8Level - SecondArea - 519
Kitchen 
Dimensions - 13.5x10.11Level - FirstArea - 136
Living Room 
Dimensions - 16.4x10.5Level - FirstArea - 172
Master Bedroom 
Dimensions - 15.1x10.5Level - FirstArea - 158
Save
Ask
Tour
Hide
Share
Exterior Features
Construction Details 
Frame
Exterior 
Storage
Other Structures 
Storage
Patio And Porch 
Deck
Pool Features 
Above GroundPrivate
Private Pool 
Yes
Roof 
Shingle
Community Features
Community Features 
Tennis Court(s)Park
Financing Terms Available 
Contract
Roads 
Paved
Schools
School District
Unknown
Elementary School
Harrington
Middle School
Parker
High School
Chelmsford High School
Listing courtesy of Timothy R. Shanahan of Merrimack Realty Group, Chelmsford


The property listing data and information, or the Images, set forth herein were provided to MLS Property Information Network, Inc. from third party sources, including sellers, lessors, landlords, and public records, and were compiled by MLS Property Information Network, Inc. The property listing data and information, and the Images, are for the personal, non-commercial use of consumers having a good faith interest in purchasing, leasing or renting listed properties of the type displayed to them and may not be used for any purpose other than to identify prospective properties which such consumers may have a good faith interest in purchasing, leasing or renting. MLS Property Information Network, Inc. and its subscribers disclaim any and all representations and warranties as to the accuracy of the property listing data and information, or as to the accuracy of any of the Images, set forth herein.

Last checked 2026-07-25 09:09 PM UTC

Neighborhood & Commute
Source: Walkscore
Save
Ask
Tour
Hide
Share