Save
Ask
Tour
Hide
Share
$649,900
2 Days On Site

7 Meadowbrook Rd
Chelmsford, MA 01863

For Sale|Single Family Residence|Active
3
Beds
2
Total Baths
1
Full Bath
1
Partial Bath
1,209
SqFt
$538
/SqFt
1968
Built
County:
Middlesex
Call Now: 401-323-8292
Is this the listing for you? We can help make it yours.
401-323-8292
Upcoming Open Houses
Sun, Jul 26, 11:00 AM - 12:30 PM
7 Meadowbrook Rd7 Meadowbrook Rd7 Meadowbrook Rd7 Meadowbrook Rd
Save
Ask
Tour
Hide
Share

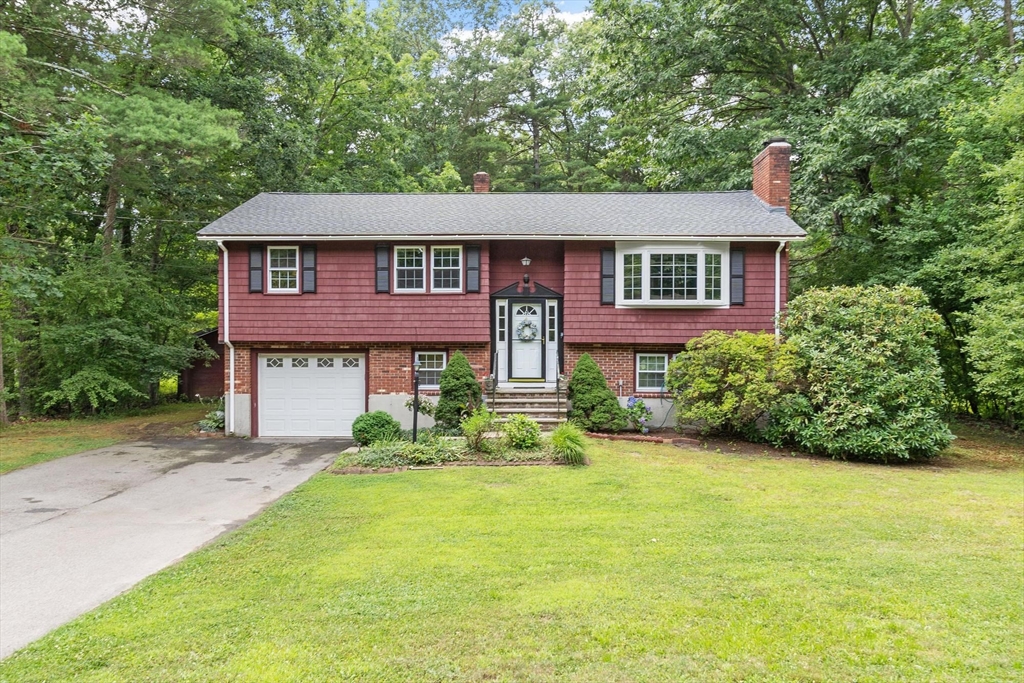
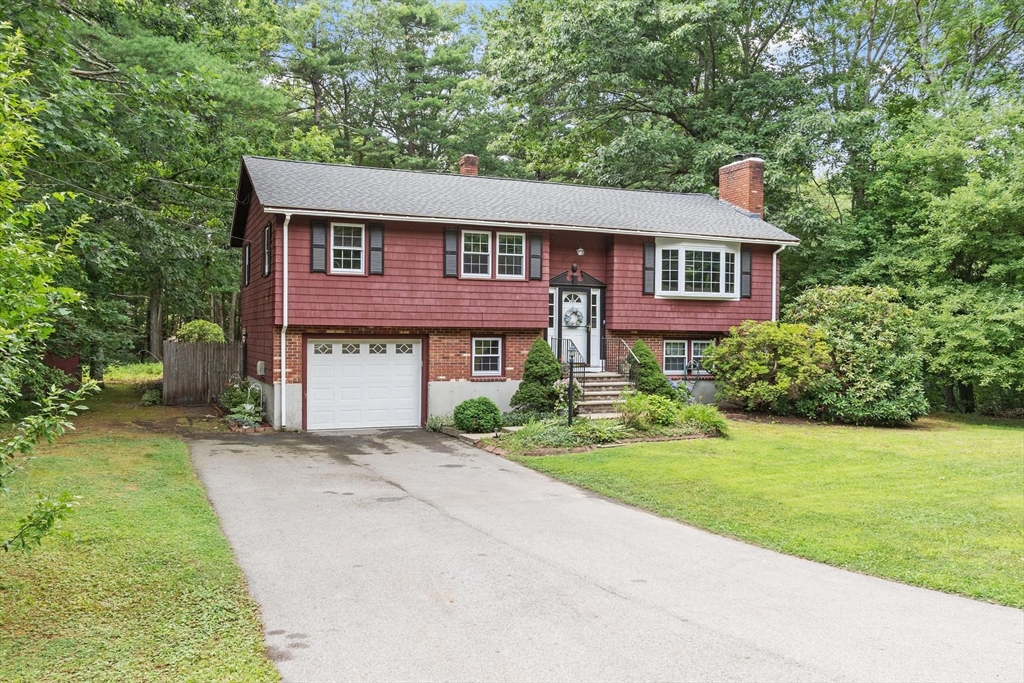
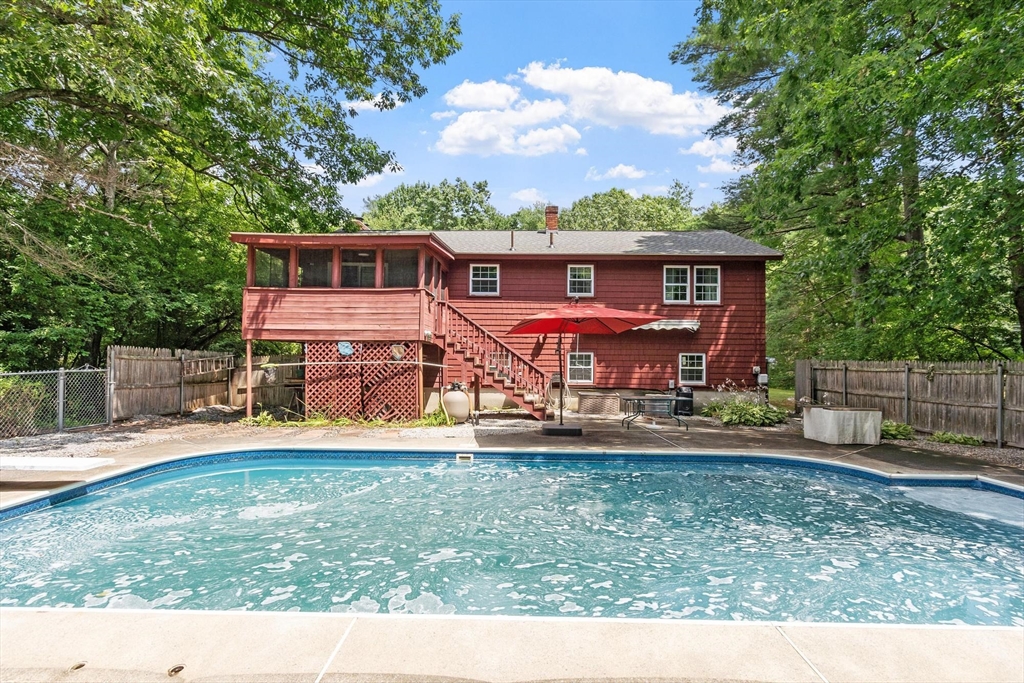
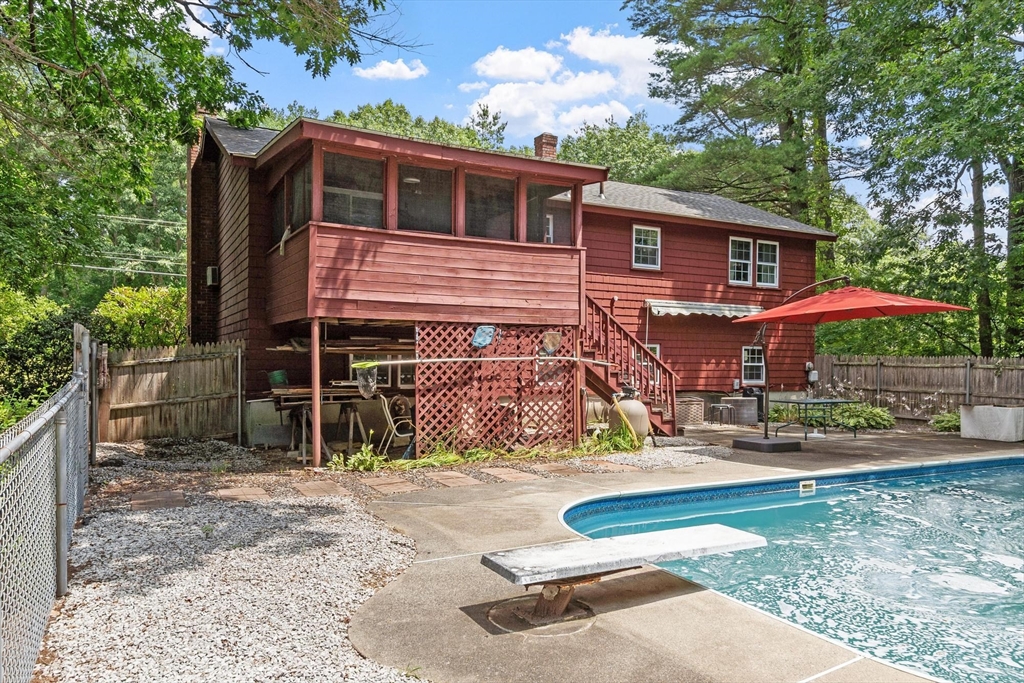
Presenting 7 Meadowbrook Rd, Chelmsford, MA, a distinguished single-family residence constructed in 1968, encompassing 1209 square feet of refined living space. This property offers a unique opportunity to acquire a substantial land parcel within a desirable community. The residence features three well-proportioned bedrooms, providing comfortable accommodations and flexibility for various living arrangements. There are hardwood floors throughout the first floor. Updated kitchen leads to dining room with sliders to enclosed porch for additional summertime space. Fireplaced living room with bay window open to dining room. There is a finished family room with large brick custom fireplace in the lower level and half bath. Roof and windows have been updated. Further enhancing the property's utility is a single-space garage, offering secure parking and additional storage options. The expansive lot, measuring 76,666 square feet, presents significant potential for outdoor enjoyment and features an in-ground pool and fenced in back yard. We invite you to discover the potential of this Chelmsford address.

Save
Ask
Tour
Hide
Share
Listing Snapshot
Price 
$649,900
Days On Site 
2 Days
Bedrooms 
3
Inside Area (SqFt) 
1,209 sqft
Total Baths 
2
Full Baths 
1
Partial Baths 
1
Lot Size 
1.76 Acres
Year Built 
1968
MLS® Number 
73554087
Status 
Active
Property Tax 
$8,225
HOA/Condo/Coop Fees 
N/A
Sq Ft Source 
Public Records
Friends & Family
Recent Activity
yesterdayListing updated with changes from the MLS®
2 days agoListing first seen on site
General Features
Acres 
1.76
Attached Garage 
Yes
Foundation 
Concrete Perimeter
Garage 
Yes
Garage Spaces 
1
Parking 
PavedGarage Door OpenerOff StreetAttachedGarage
Parking Spaces 
5
Property Sub Type 
Single Family Residence
Sewer 
Public Sewer
SqFt Above 
1209
SqFt Below 
738
SqFt Total 
1209
Style 
Raised Ranch
Water Source 
Public
Zoning 
RB
Interior Features
Appliances 
Gas Water HeaterWater HeaterRangeDishwasherRefrigerator
Basement 
FullPartially FinishedWalk-Out Access
Cooling 
Central Air
Electric 
Circuit Breakers100 Amp Service
Fireplace 
Yes
Fireplace Features 
Family RoomLiving Room
Fireplaces 
2
Flooring 
WoodTile
Heating 
Natural GasBaseboard
Laundry Features 
In BasementElectric Dryer HookupWasher Hookup
Window Features 
Insulated Windows
Bathroom 1 
Dimensions - 12x7Area - 84
Bathroom 2 
Dimensions - 6x4Area - 24
Bedroom 2 
Dimensions - 14x10Area - 140
Bedroom 3 
Dimensions - 11x10Area - 110
Dining Room 
Dimensions - 12x10Area - 120
Family Room 
Dimensions - 24x17Area - 408
Kitchen 
Dimensions - 14x12Area - 168
Living Room 
Dimensions - 17x15Area - 255
Master Bedroom 
Dimensions - 13x12Area - 156
Save
Ask
Tour
Hide
Share
Exterior Features
Construction Details 
Frame
Exterior 
StorageGarden
Fencing 
Fenced
Other Structures 
Storage
Patio And Porch 
DeckPorchEnclosed
Pool Features 
In GroundPrivate
Private Pool 
Yes
Roof 
Shingle
Windows/Doors 
Insulated Windows
Community Features
Roads 
Paved
Listing courtesy of James Serino of Coldwell Banker Realty


The property listing data and information, or the Images, set forth herein were provided to MLS Property Information Network, Inc. from third party sources, including sellers, lessors, landlords, and public records, and were compiled by MLS Property Information Network, Inc. The property listing data and information, and the Images, are for the personal, non-commercial use of consumers having a good faith interest in purchasing, leasing or renting listed properties of the type displayed to them and may not be used for any purpose other than to identify prospective properties which such consumers may have a good faith interest in purchasing, leasing or renting. MLS Property Information Network, Inc. and its subscribers disclaim any and all representations and warranties as to the accuracy of the property listing data and information, or as to the accuracy of any of the Images, set forth herein.

Last checked 2026-07-25 09:09 PM UTC

Neighborhood & Commute
Source: Walkscore
Save
Ask
Tour
Hide
Share