

368 Acton RdChelmsford, MA 01824
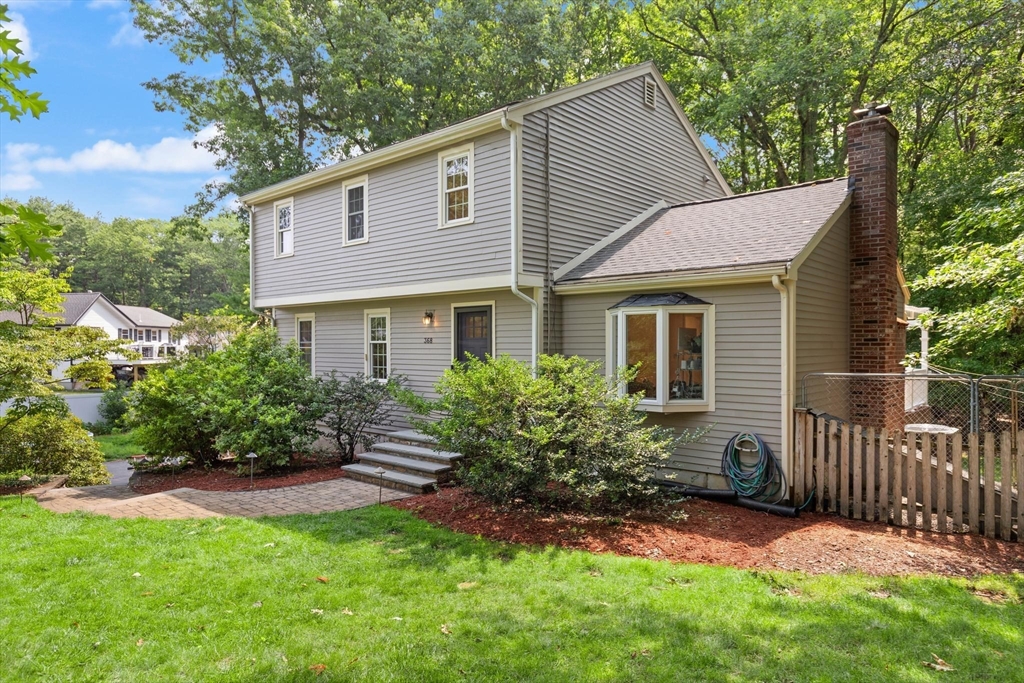
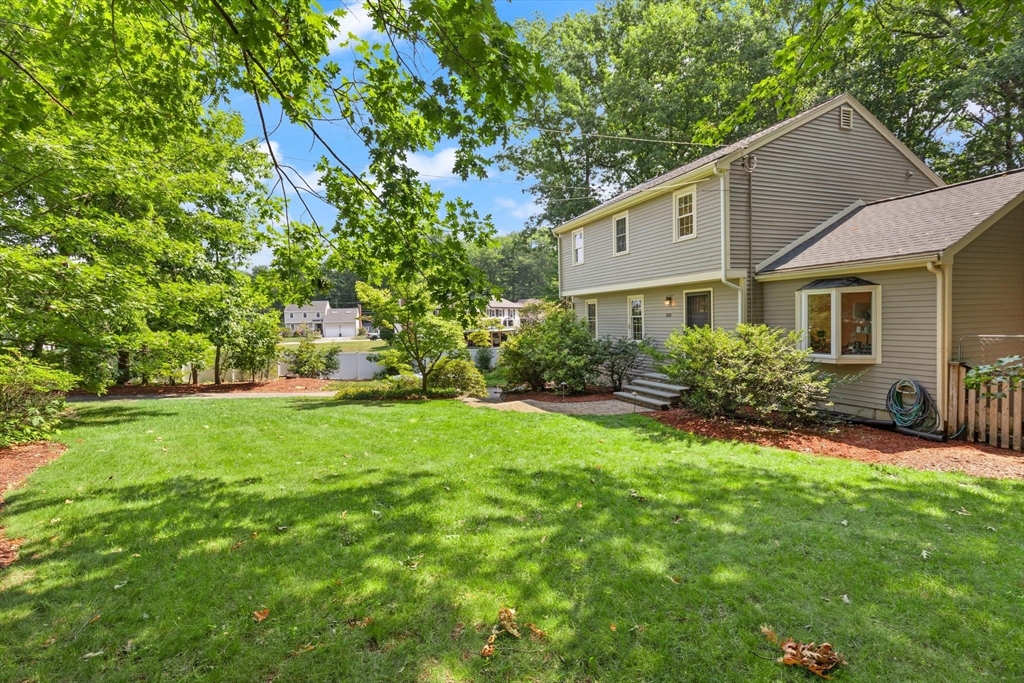
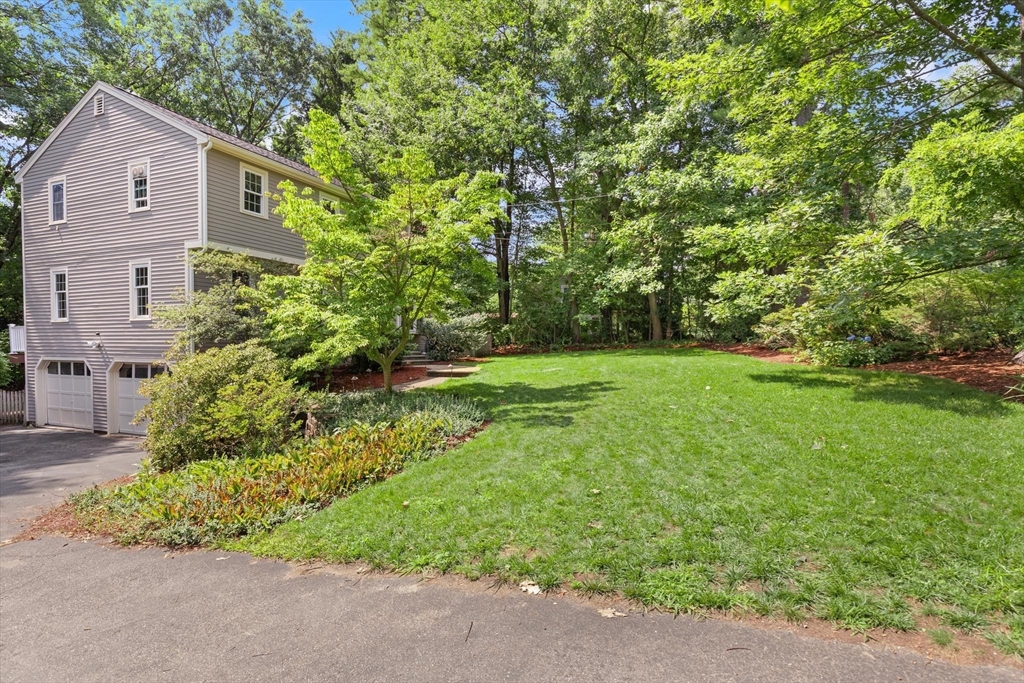
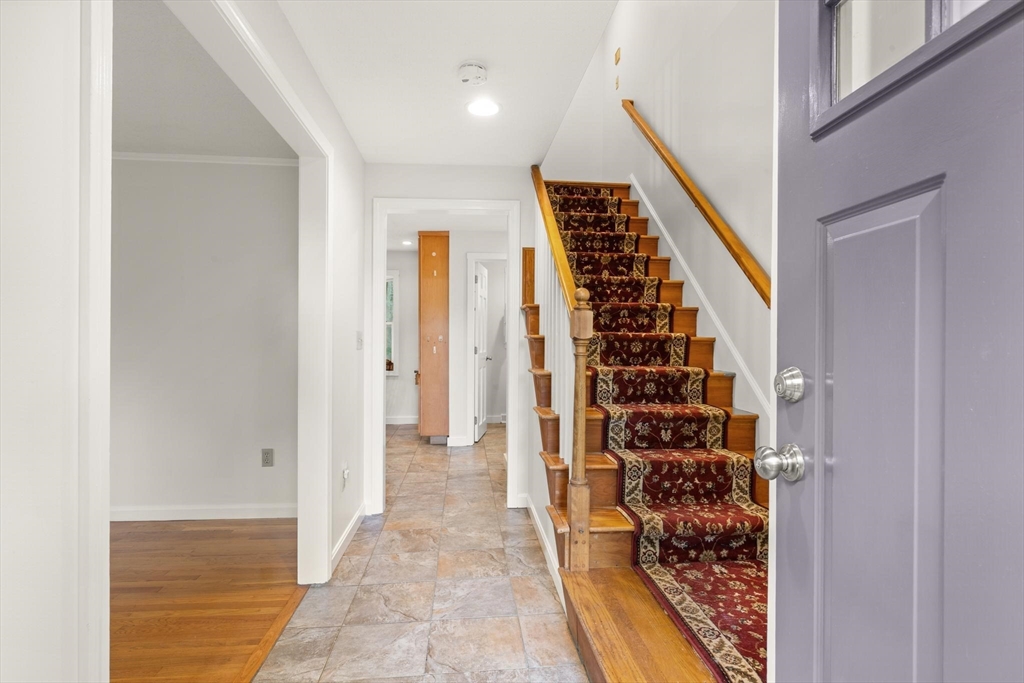
This charming home is the perfect blend of classic New England style and modern outdoor living. Situated on a private lot directly across from the Bruce Freeman Rail Trail and serene Heart Pond and beach, this home offers a recreation lifestyle! This 3-bedroom, 1.5-bath home boasts a traditional Colonial flow, offering distinct spaces for both entertaining and quiet relaxation. Entry welcomes to large living room, leading to gracious dining room with wainscoting. Follow through to kitchen, updated with custom cabinetry, granite counters, dedicated desk space and stainless appliances. A warm and inviting family room with cathedral ceilings, centered around wood stove with brick hearth is where all will gather! A half, guest bathroom completes the first floor. Upstairs are three spacious bedrooms sharing a full bath. Step outside to large, entertainment size rear deck, complete with a custom pergola. Whether you’re hosting a summer BBQ or enjoying your morning coffee, this space is designed for ultimate relaxation while overlooking your private backyard. Pet-Friendly - buried electric dog fence, kennel and doggie door. Freshly painted, Irrigation system via private well, Shed has electrical service . . . . Perfect location, minutes to major commuter routes, schools and shopping, all while tucked away in a lakeside neighborhood!
| 2 hours ago | Listing updated with changes from the MLS® | |
| 2 days ago | Listing first seen on site |

The property listing data and information, or the Images, set forth herein were provided to MLS Property Information Network, Inc. from third party sources, including sellers, lessors, landlords, and public records, and were compiled by MLS Property Information Network, Inc. The property listing data and information, and the Images, are for the personal, non-commercial use of consumers having a good faith interest in purchasing, leasing or renting listed properties of the type displayed to them and may not be used for any purpose other than to identify prospective properties which such consumers may have a good faith interest in purchasing, leasing or renting. MLS Property Information Network, Inc. and its subscribers disclaim any and all representations and warranties as to the accuracy of the property listing data and information, or as to the accuracy of any of the Images, set forth herein.
Last checked 2026-07-25 09:09 PM UTC