

3 Bittersweet DrSeekonk, MA 02771
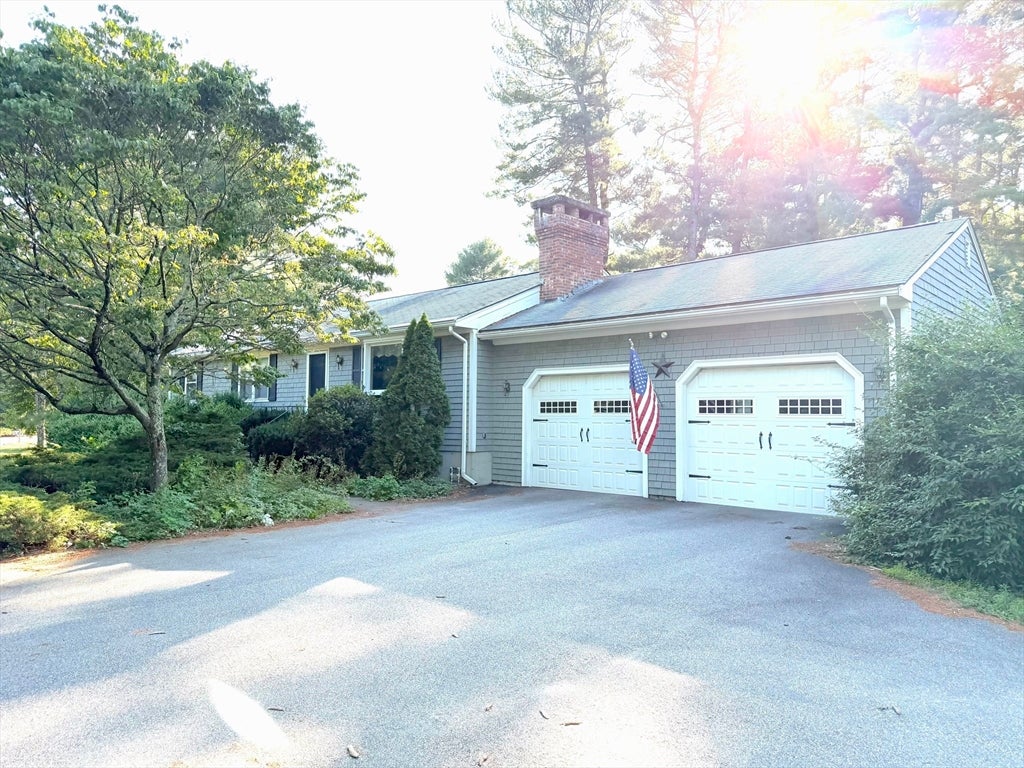
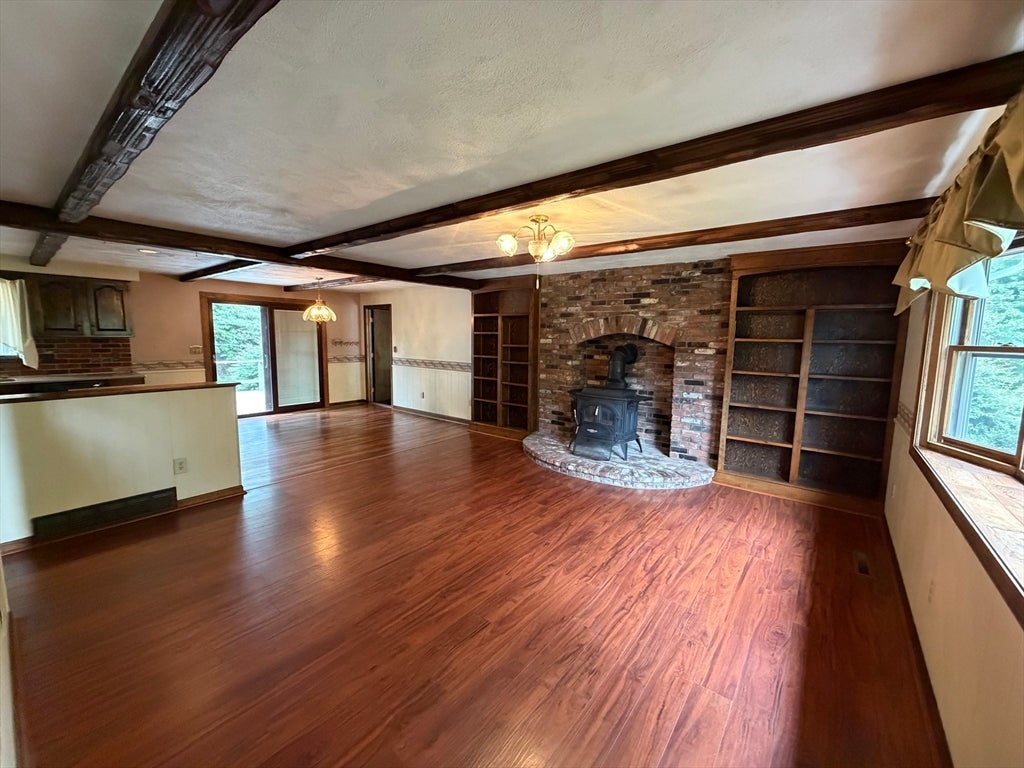
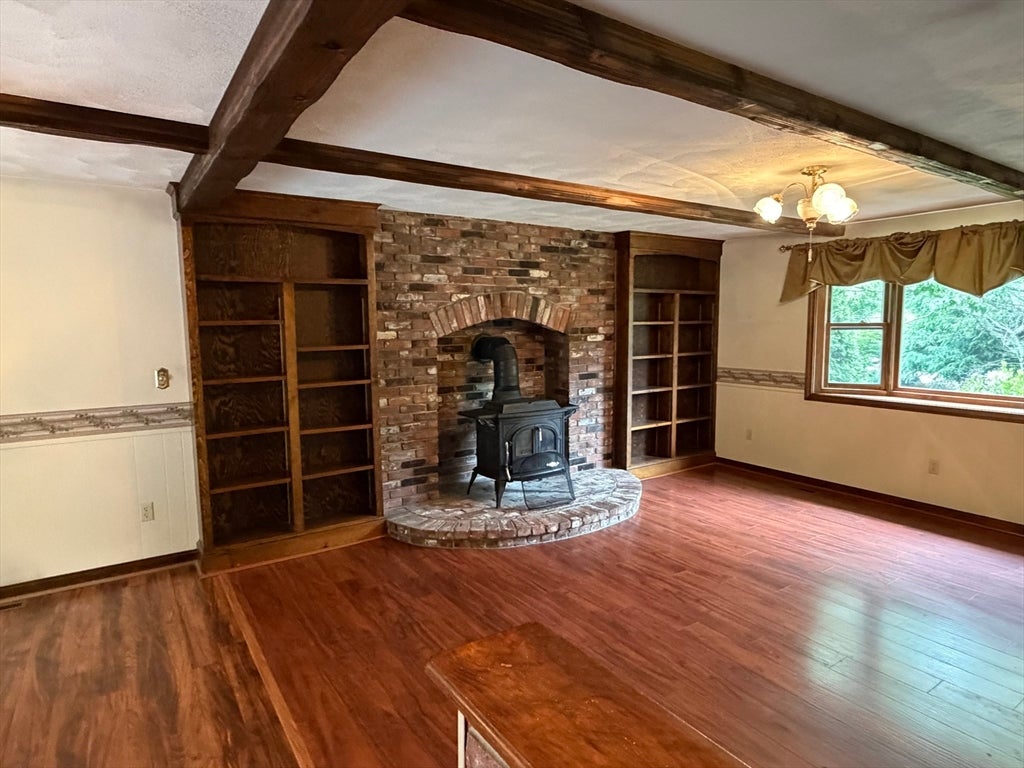
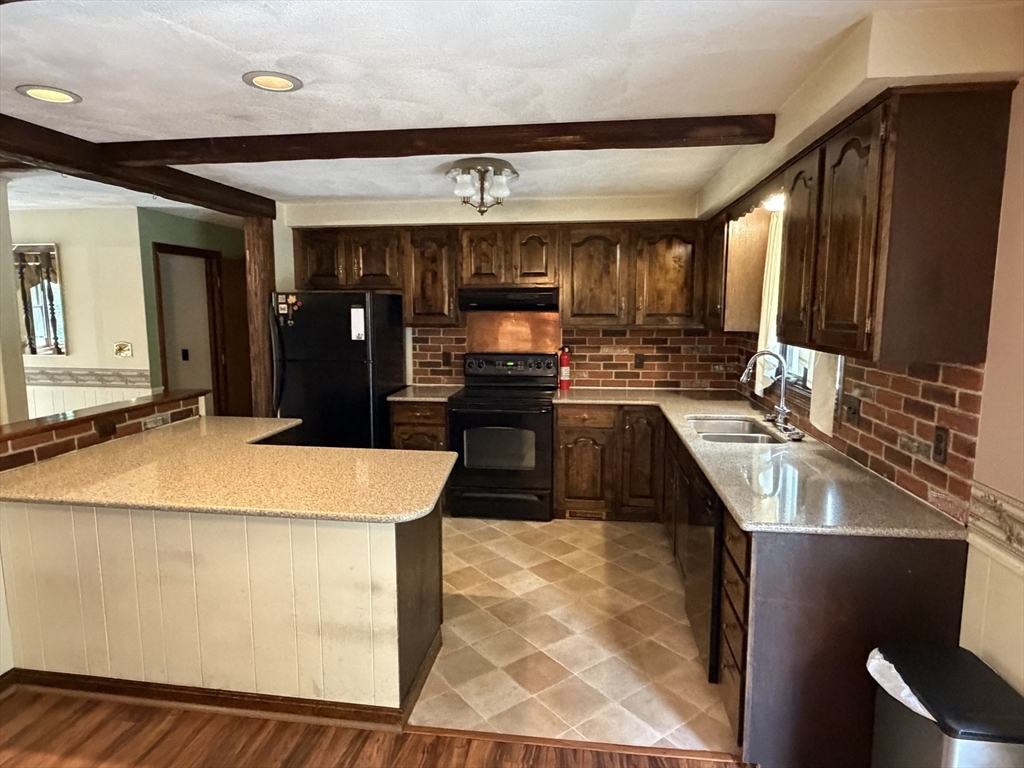
Tucked on a tree-lined, corner lot in desirable Seekonk, this well-maintained 3-bedroom, 2-bathroom home offers the perfect blend of comfort, privacy, and opportunity. Thoughtfully designed for everyday living, the home features a spacious primary bedroom with an attached full bathroom, creating a comfortable private retreat. The inviting living room is centered around a cozy wood stove, adding warmth and character to the home. A major mechanical update in 2024 includes a new heating system and central air conditioning, providing year-round comfort and peace of mind. An attached two-car garage offers convenient parking and additional storage.The full unfinished basement presents endless possibilities for future expansion, whether you’re looking to create additional living space, a home gym, workshop, or recreation area. Set on a peaceful, wooded lot while remaining just minutes from shopping and major commuter routes, this property offers the ideal combination of privacy, convenience, and potential. Don’t miss the opportunity to make this exceptional Seekonk home your own!
| an hour ago | Listing updated with changes from the MLS® | |
| 2 hours ago | Listing first seen on site |

The property listing data and information, or the Images, set forth herein were provided to MLS Property Information Network, Inc. from third party sources, including sellers, lessors, landlords, and public records, and were compiled by MLS Property Information Network, Inc. The property listing data and information, and the Images, are for the personal, non-commercial use of consumers having a good faith interest in purchasing, leasing or renting listed properties of the type displayed to them and may not be used for any purpose other than to identify prospective properties which such consumers may have a good faith interest in purchasing, leasing or renting. MLS Property Information Network, Inc. and its subscribers disclaim any and all representations and warranties as to the accuracy of the property listing data and information, or as to the accuracy of any of the Images, set forth herein.
Last checked 2026-07-22 11:25 PM UTC