

The Valley View Condominiums915 Hathaway Road 406New Bedford, MA 02740
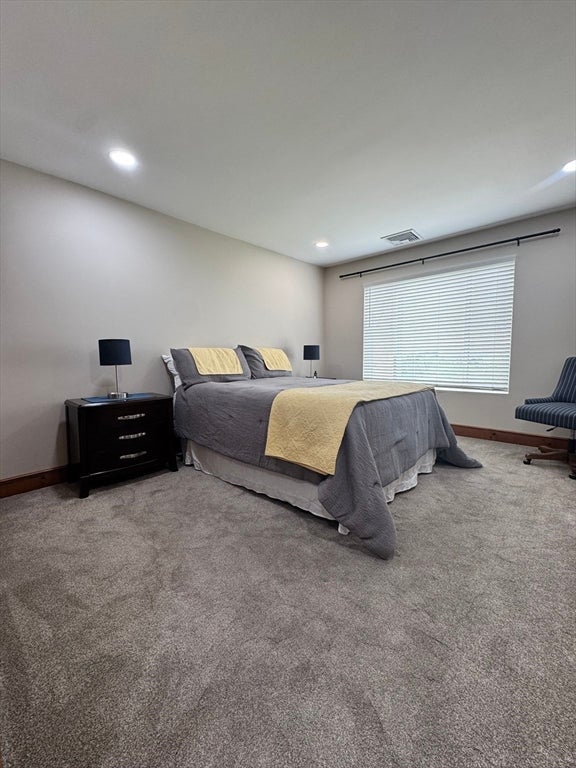
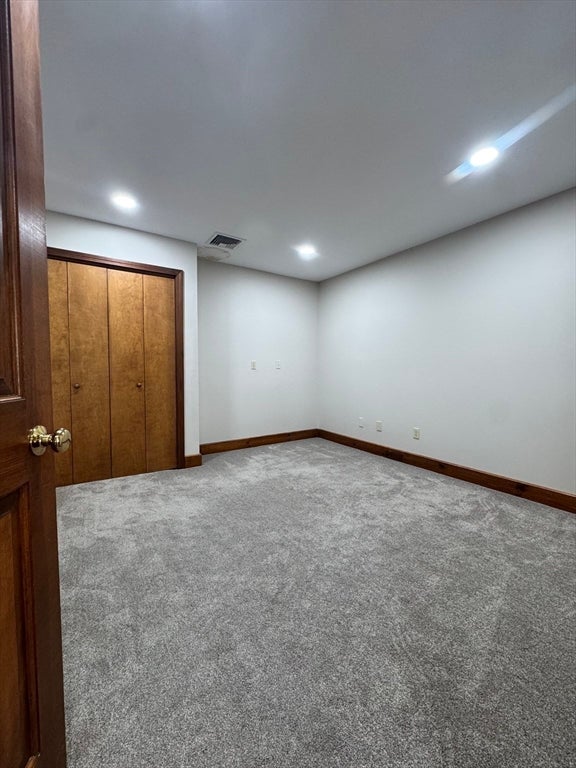
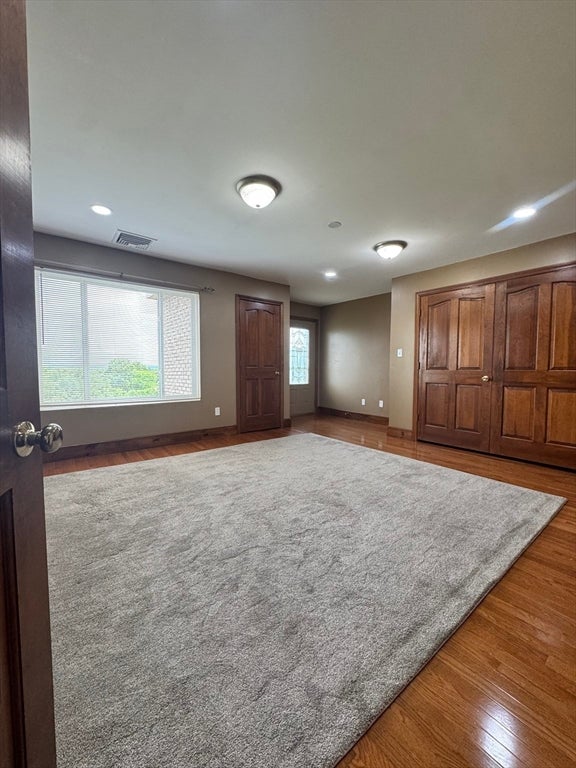
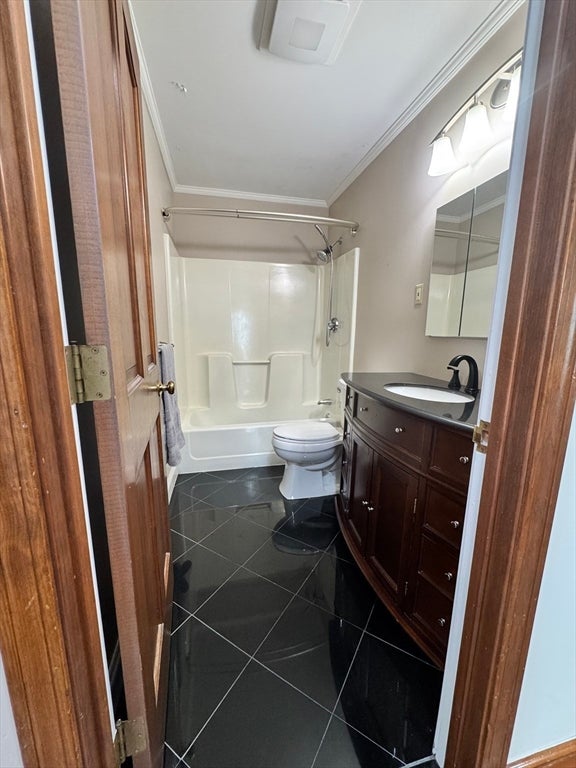
Rarely available, the Penthouse Suite at The Valley View Condominiums offers an exceptional opportunity to own one of the community's most desirable residences. Featuring over 1,600 square feet of living space, this top-floor unit boasts breathtaking sunrise and sunset views overlooking the valley. The penthouse includes three spacious bedrooms, one full bathroom, and a thoughtfully designed kitchen with abundant cabinetry and a large center island—perfect for cooking and entertaining. Beautiful hardwood floors, adding warmth and timeless appeal. An added bonus is the approximately 636-square-foot lower-level storage area, complete with gas, water, and a toilet flange hookup, offering excellent potential for a home office, workshop, studio, or additional flexible space (subject to any applicable approvals). The property also includes three deeded parking spaces conveniently located in the private parking area directly in front of the building. Residents of this community benefit from a suite of exclusive amenities, including access to an indoor saltwater swimming pool and hot tub, alongside a dedicated fitness center, promoting an active and engaging lifestyle.
| 6 hours ago | Listing updated with changes from the MLS® | |
| yesterday | Listing first seen on site |

The property listing data and information, or the Images, set forth herein were provided to MLS Property Information Network, Inc. from third party sources, including sellers, lessors, landlords, and public records, and were compiled by MLS Property Information Network, Inc. The property listing data and information, and the Images, are for the personal, non-commercial use of consumers having a good faith interest in purchasing, leasing or renting listed properties of the type displayed to them and may not be used for any purpose other than to identify prospective properties which such consumers may have a good faith interest in purchasing, leasing or renting. MLS Property Information Network, Inc. and its subscribers disclaim any and all representations and warranties as to the accuracy of the property listing data and information, or as to the accuracy of any of the Images, set forth herein.
Last checked 2026-07-24 01:19 AM UTC